
108 2020 W 8th Avenue
Vancouver, British Columbia
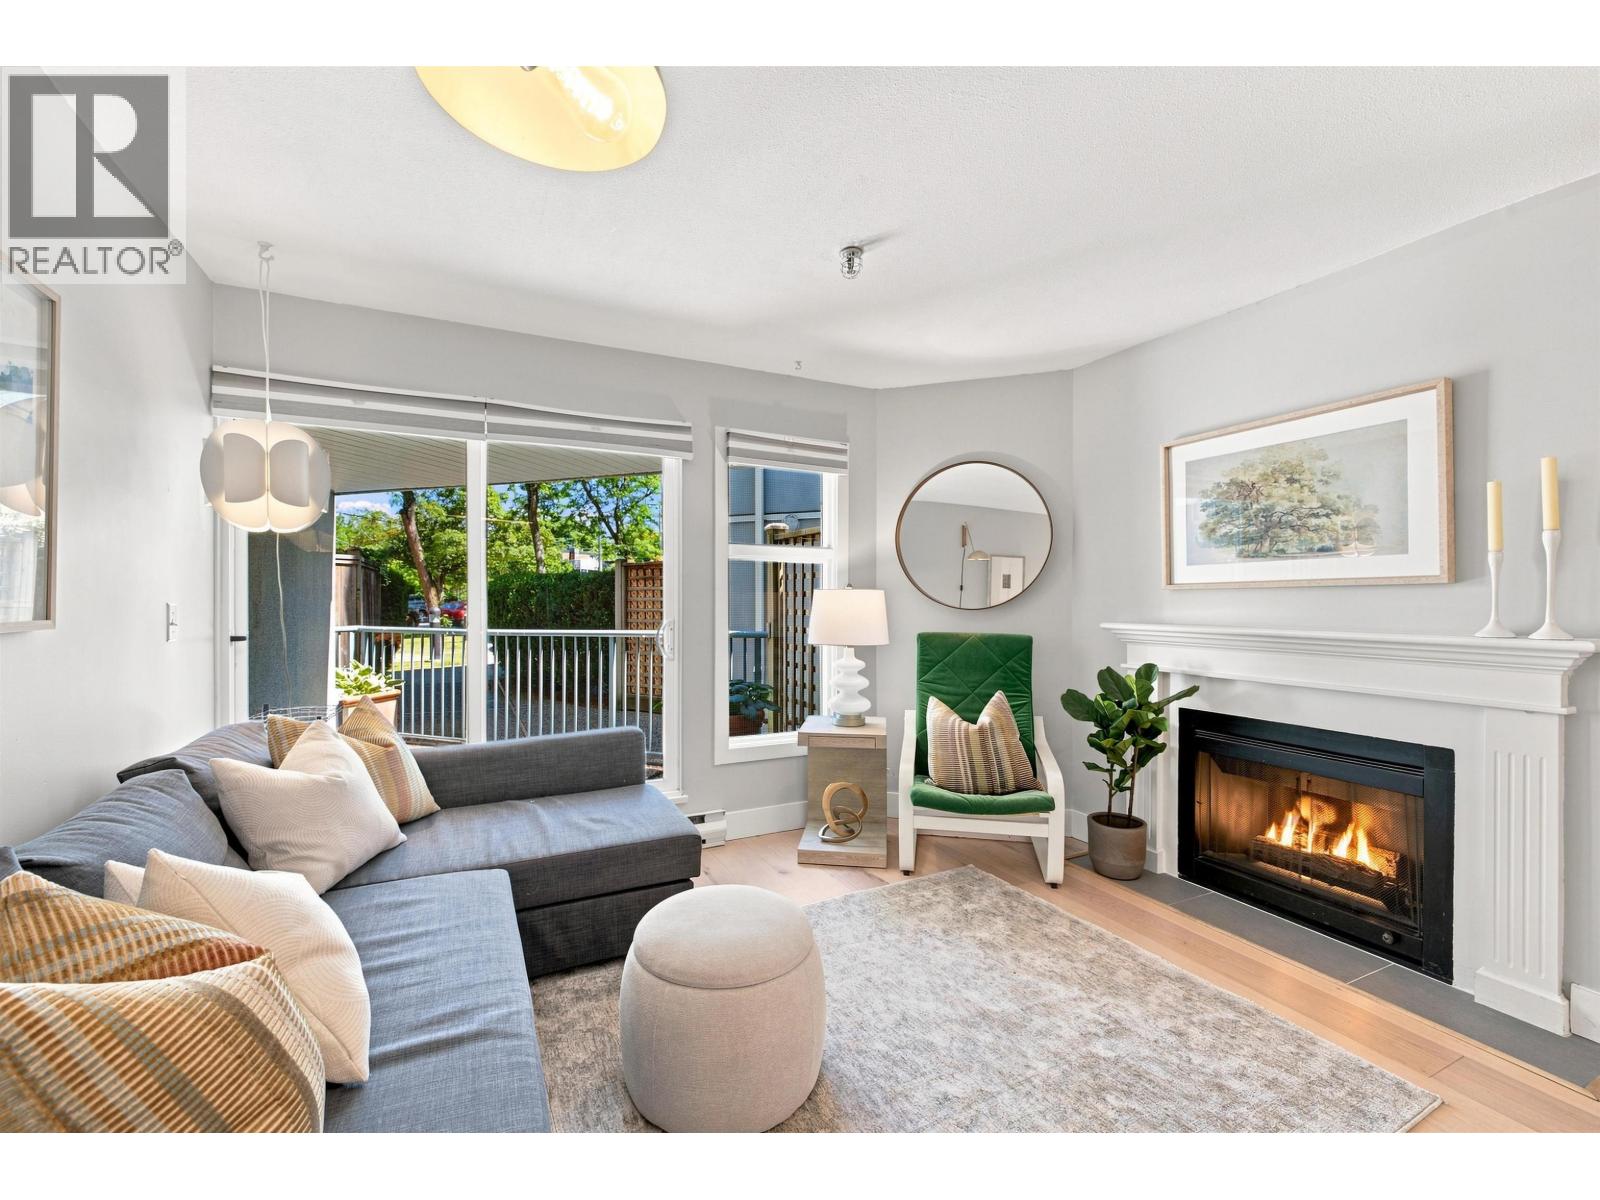
Welcome to Augustine Gardens in the heart of Kitsilano! This spacious 2 bedroom, 1 bathroom home offers an updated open kitchen flowing into a bright living space anchored by a cozy gas fireplace and custom built-in cabinetry, atop engineered hardwood floors. The versatile floor plan allows for multiple dining and living room configurations. The primary bedroom opens onto an extra-large patio leading into the shared complex courtyard, plus a second patio off the living space. Updated bathroom with subway tile and soaker tub, in-suite laundry, and 1 parking stall with secure, wall-mounted bike racks. Steps to Broadway and 4th Avenue shops and restaurants, Kits Beach, and the future Arbutus Station on the Broadway Line. Pet friendly, rain screened building. A wonderful place to call home! (id:22222)
2 595 E 49th Avenue
Vancouver, British Columbia
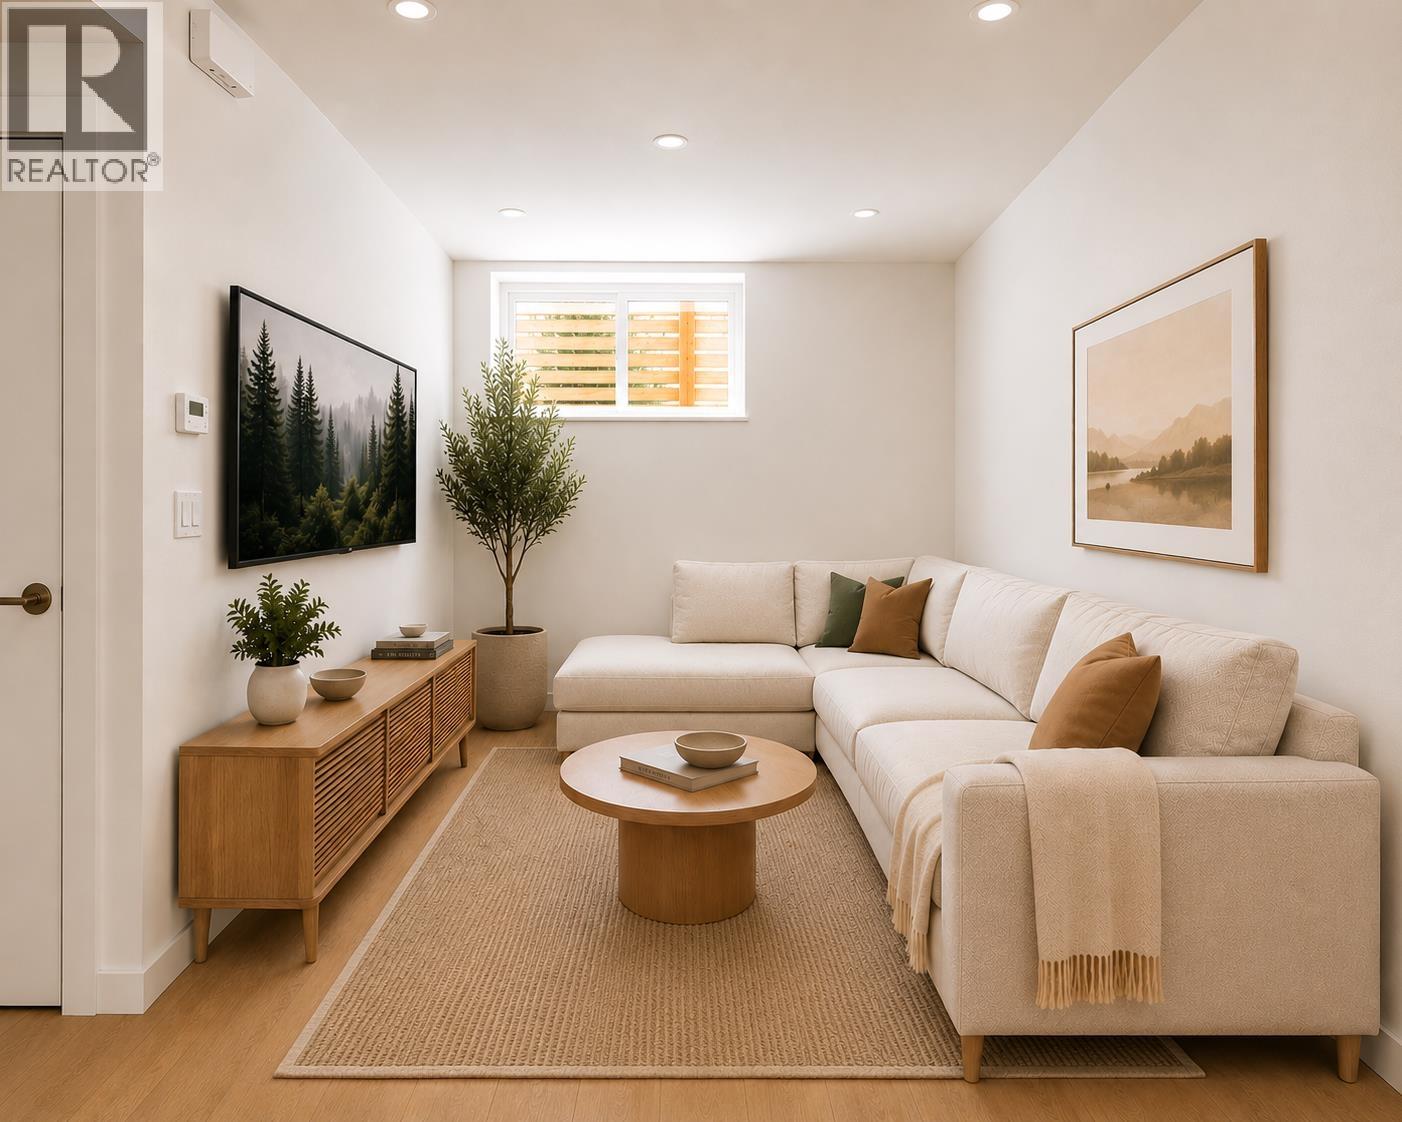
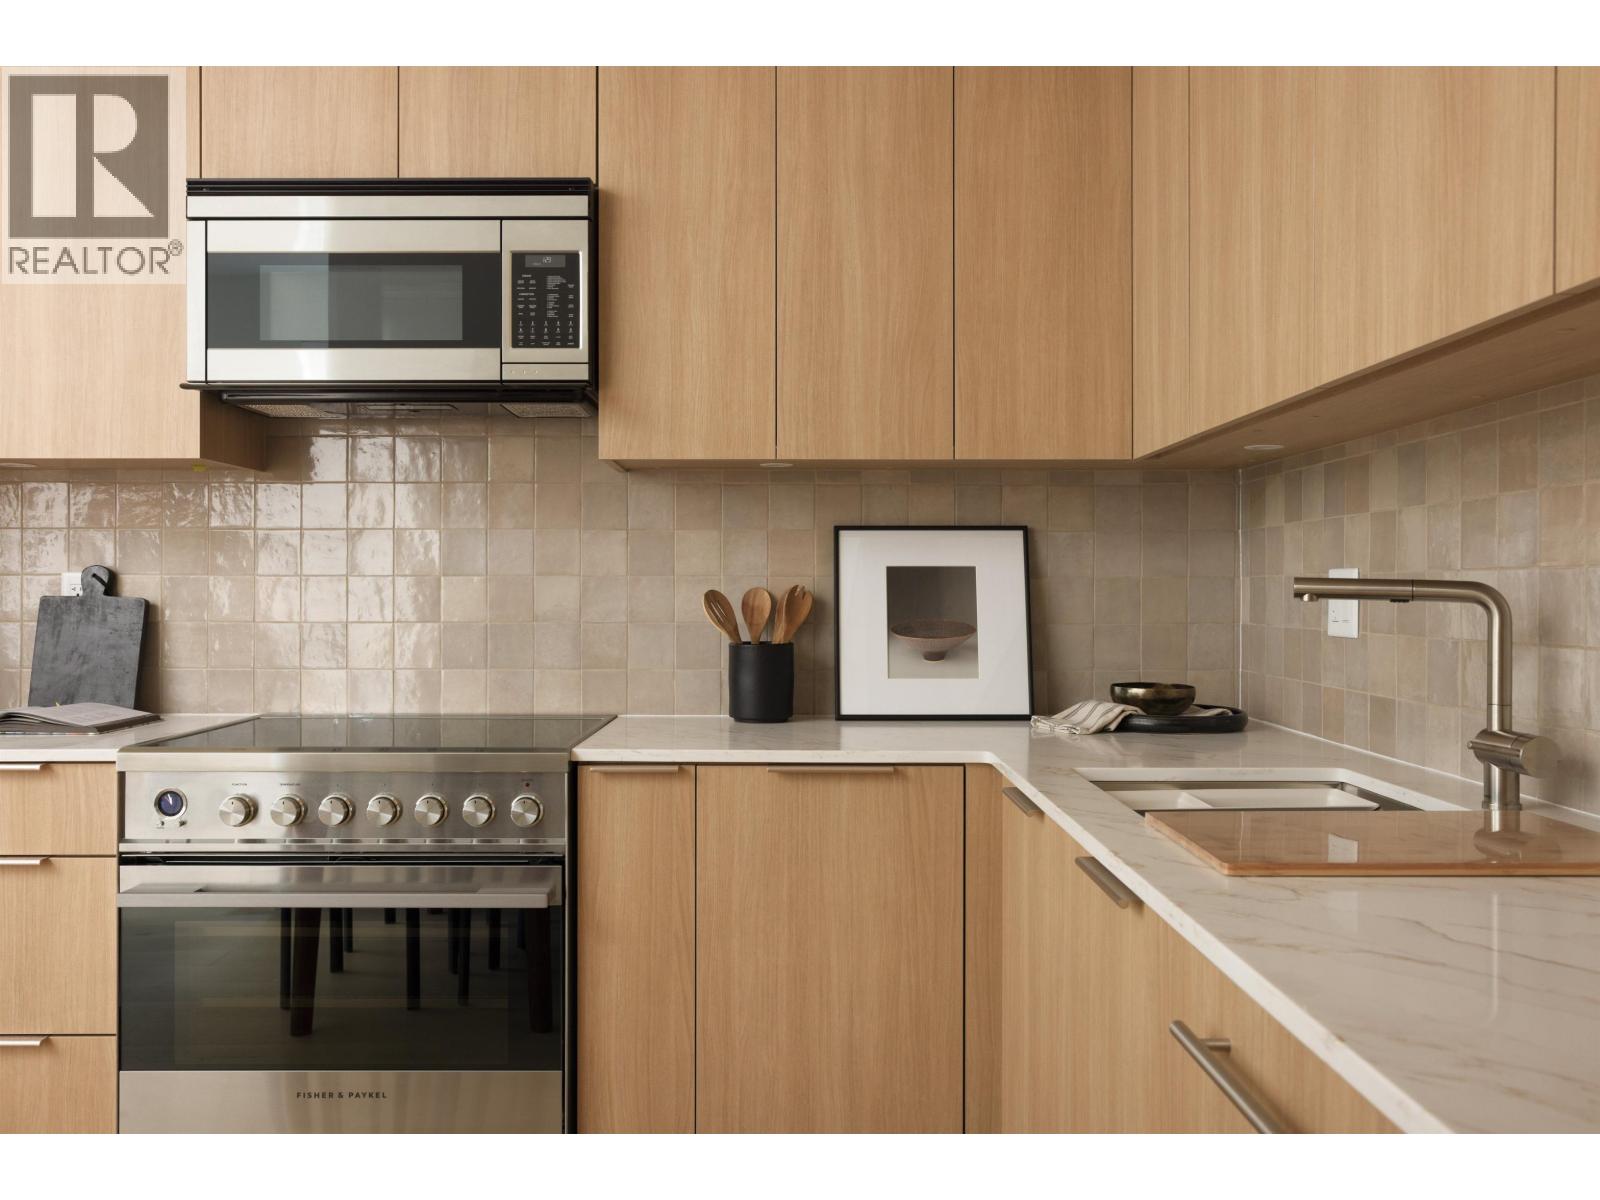
Positioned in a connected East Vancouver location, this contemporary two-bedroom, one-bathroom residence by Alabaster Homes blends intentional design with everyday functionality. Bright interiors are framed by expansive windows that fill the home with natural light throughout the day. The sleek kitchen features custom millwork cabinetry, quartz countertops & integrated Fisher & Paykel appliances. Engineered hardwood flooring, design-forward tile, air conditioning & in-suite laundry, & crawlspace storage contribute to a polished living experience. Walk to your favourite café, local grocers, and green spaces, with convenient transit connections to UBC, downtown, and Metrotown. (id:22222)
1 595 E 49th Avenue
Vancouver, British Columbia
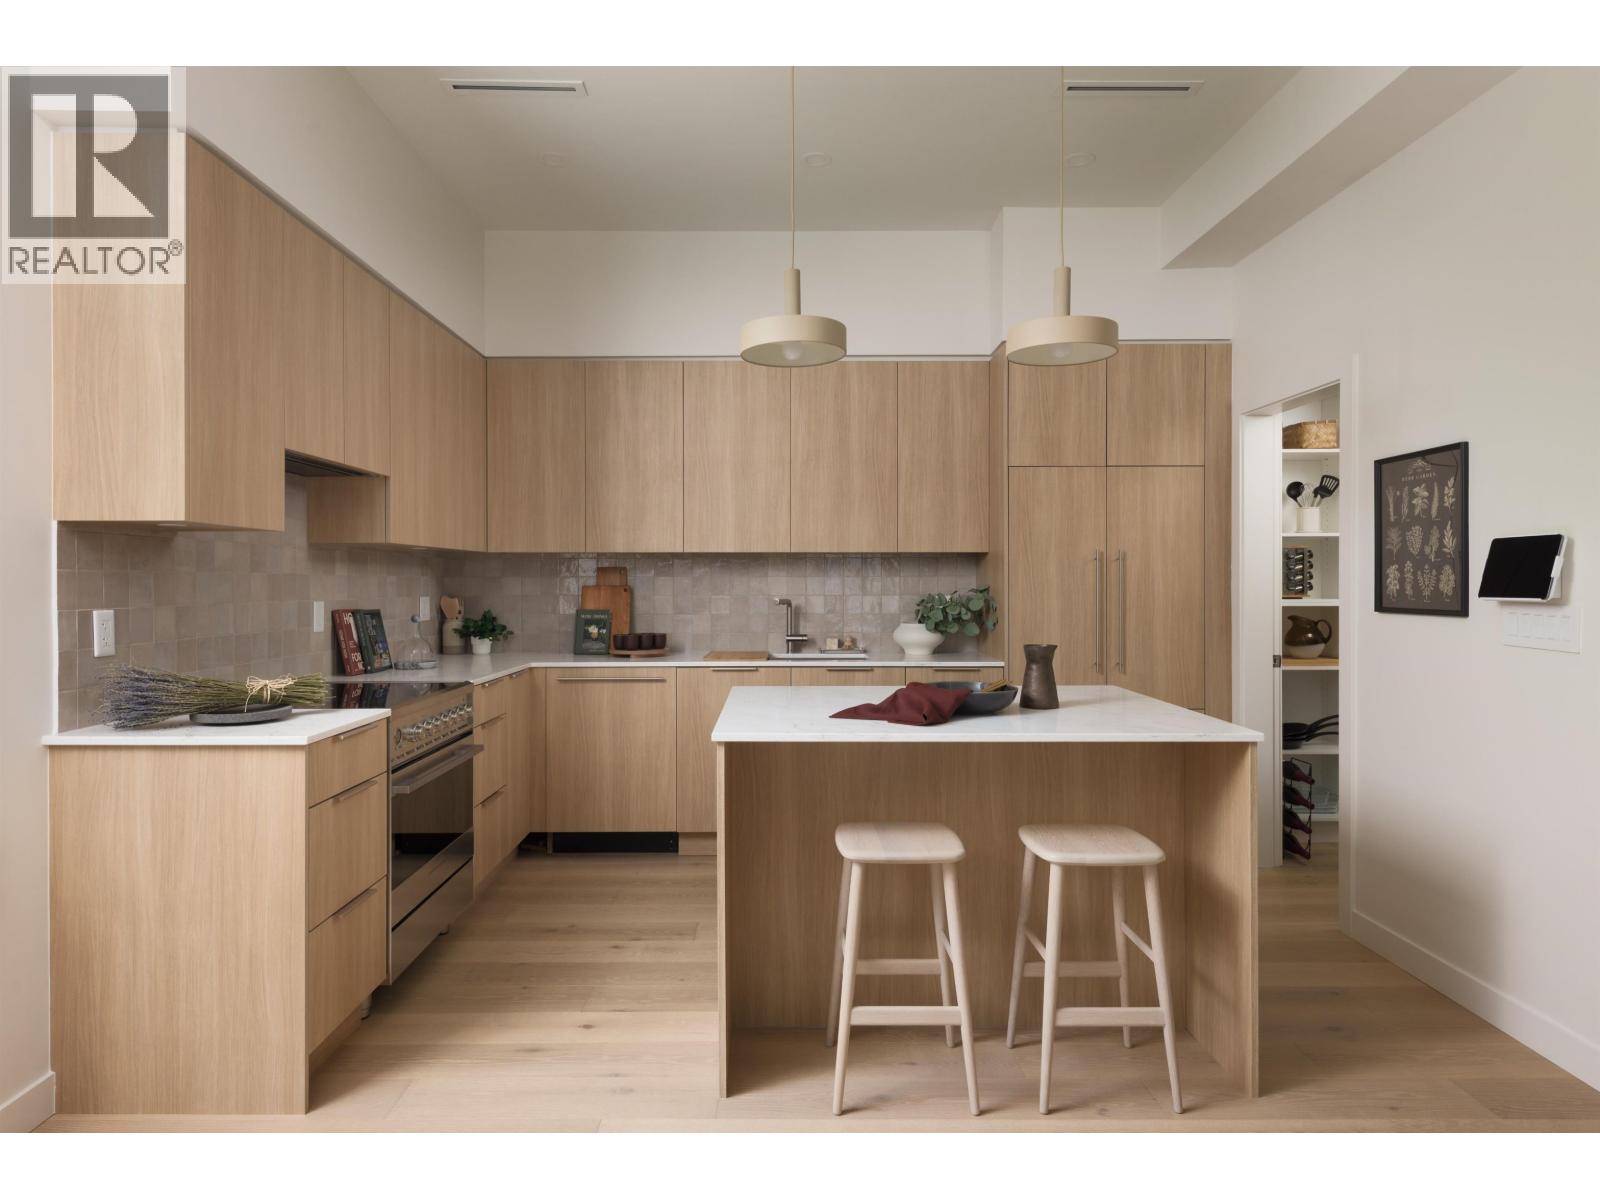
Crafted by award-winning Alabaster Homes, this distinguished 3-bedroom residence blends thoughtful design, enduring quality, & everyday functionality in Fraserhood. Over-height ceilings & oversized triple-glazed windows bring in natural light while maintaining privacy, complemented by wide-plank engineered oak floors, A/C, & curated finishes throughout. The chefs kitchen is beautifully appointed with integrated Fisher & Paykel appliances, custom millwork, & a practical pantry. Upstairs, all three bedrooms are thoughtfully positioned together, including a primary retreat with vaulted ceilings, lime-wash feature wall, walk-in closet, & luxe ensuite bath. Steps to parks, cafés, local grocers, and everyday conveniences, with easy transit to UBC, Metrotown, and downtown. (id:22222)
1 1448 E 30th Avenue
Vancouver, British Columbia
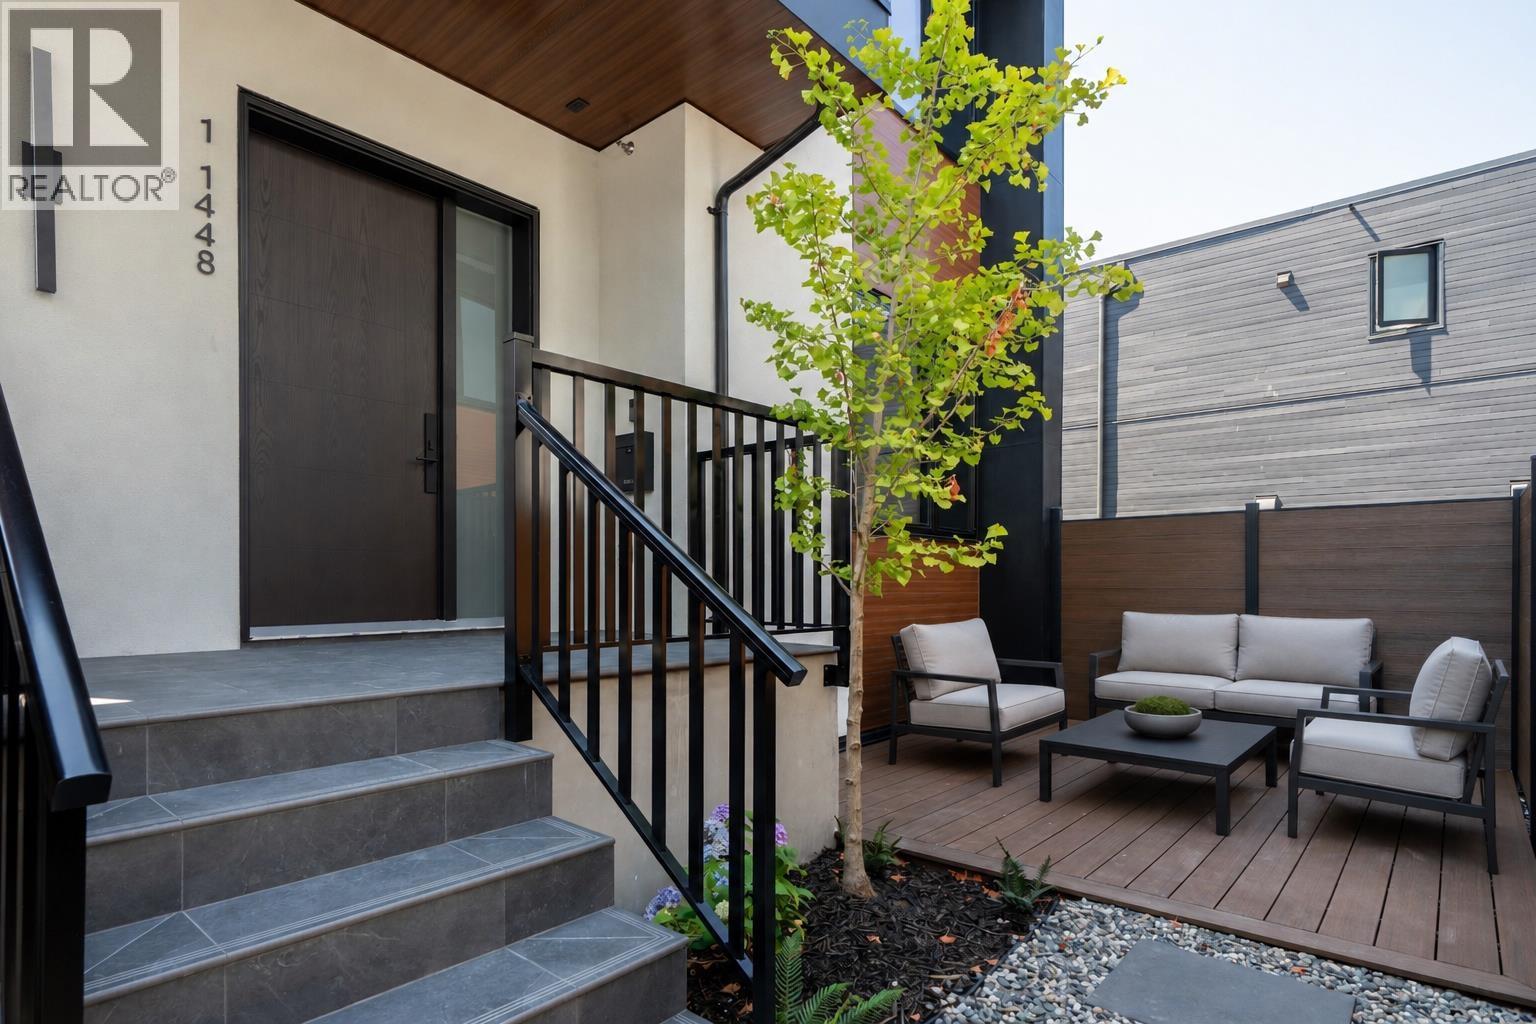
THIRTY KNIGHT - four contemporary homes by Acebuild Homes. The flexible one. 4 bedrooms and 3.5 baths across 1,767 sq ft, plus a lower level that answers the question most homes can't: full bathroom, separate side entrance, ready to be a recreation room, a proper office, a studio or private guest quarters - and to change again when life does. Above, an open main floor built around a kitchen featuring custom millwork and integrated premium appliances, finished for longevity over trend. The primary suite offers a walk-in closet and a well-detailed ensuite. Rare rear street frontage delivers what money usually can't buy in the city: quiet, privacy, and an easy way in and out. Open House Wednesday, July 29th 3:30-5:30 PM (id:22222)
Regent Park Fairchild Realty Inc.
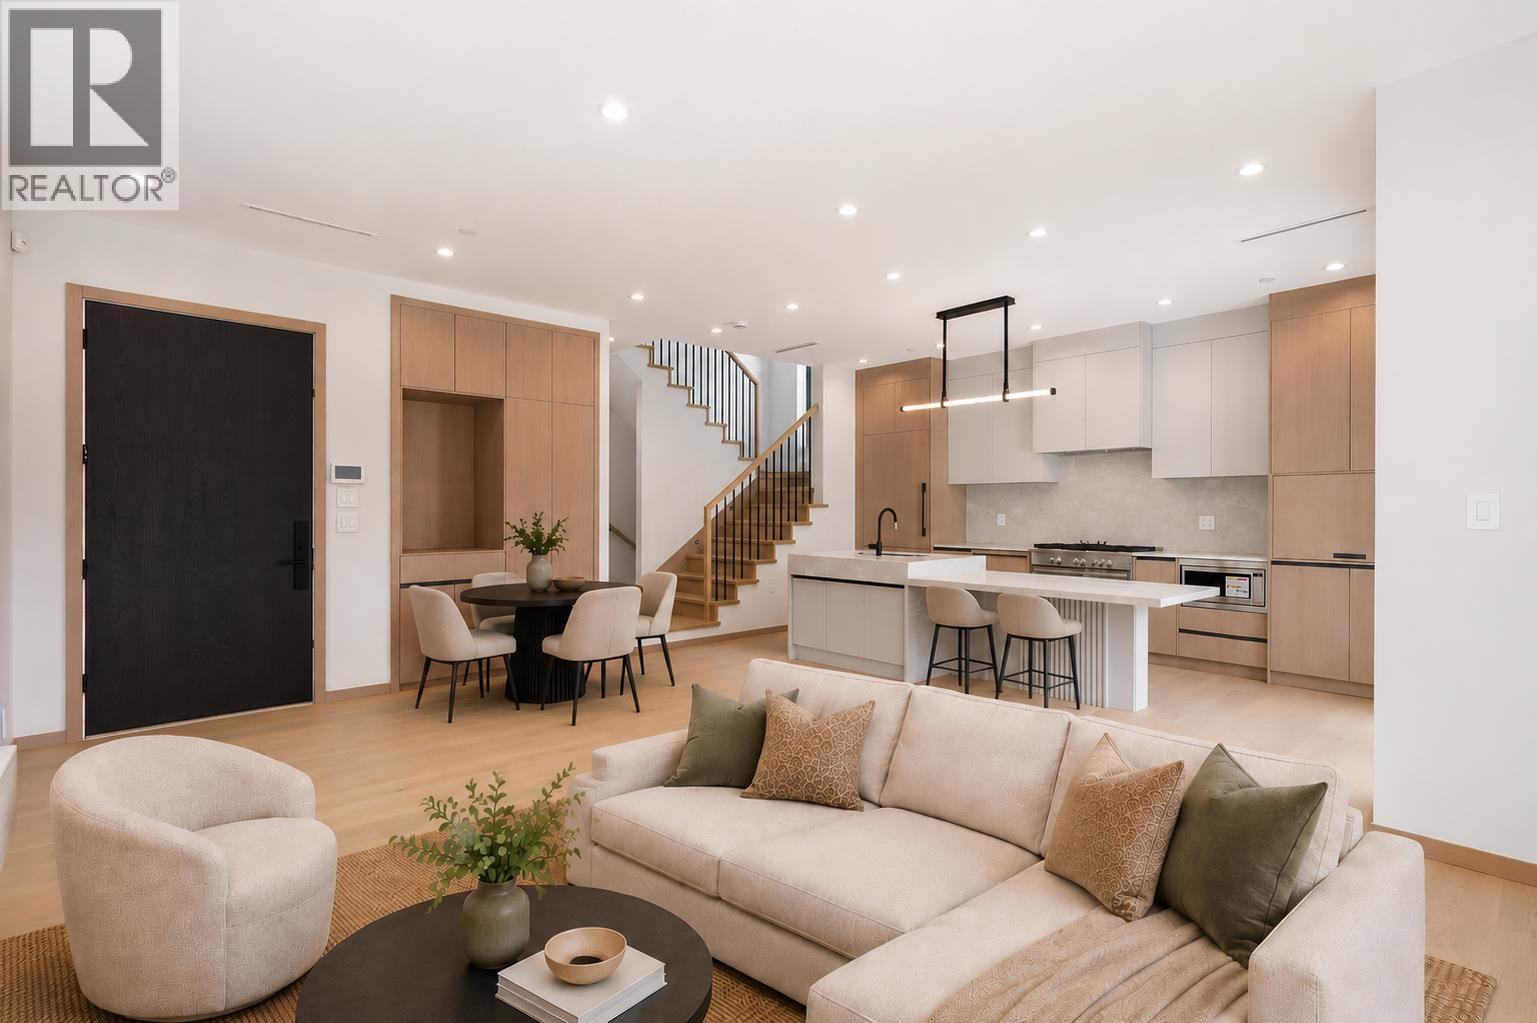
2 1448 E 30th Avenue
Vancouver, British Columbia
THIRTY KNIGHT - four contemporary homes by Acebuild Homes. The most efficient plan of the four, and arguably the smartest. 1,726 square ft of 4-bedroom, 3.5-bath living with almost nothing given over to hallway - every square foot has a purpose. Below, a self-contained level with full bathroom and separate side entrance: recreation room, working office, guest suite, or whatever the next chapter requires. Above, an open main floor centred on a custom kitchen with integrated premium appliances, and a primary suite with walk-in closet and a quietly luxurious ensuite. Set back on rare rear street frontage - quieter, more private, easier to come and go from. An entry to the collection, without feeling like it. Open House Wednesday, July 29th 3:30-5:30 PM (id:22222)
Regent Park Fairchild Realty Inc.
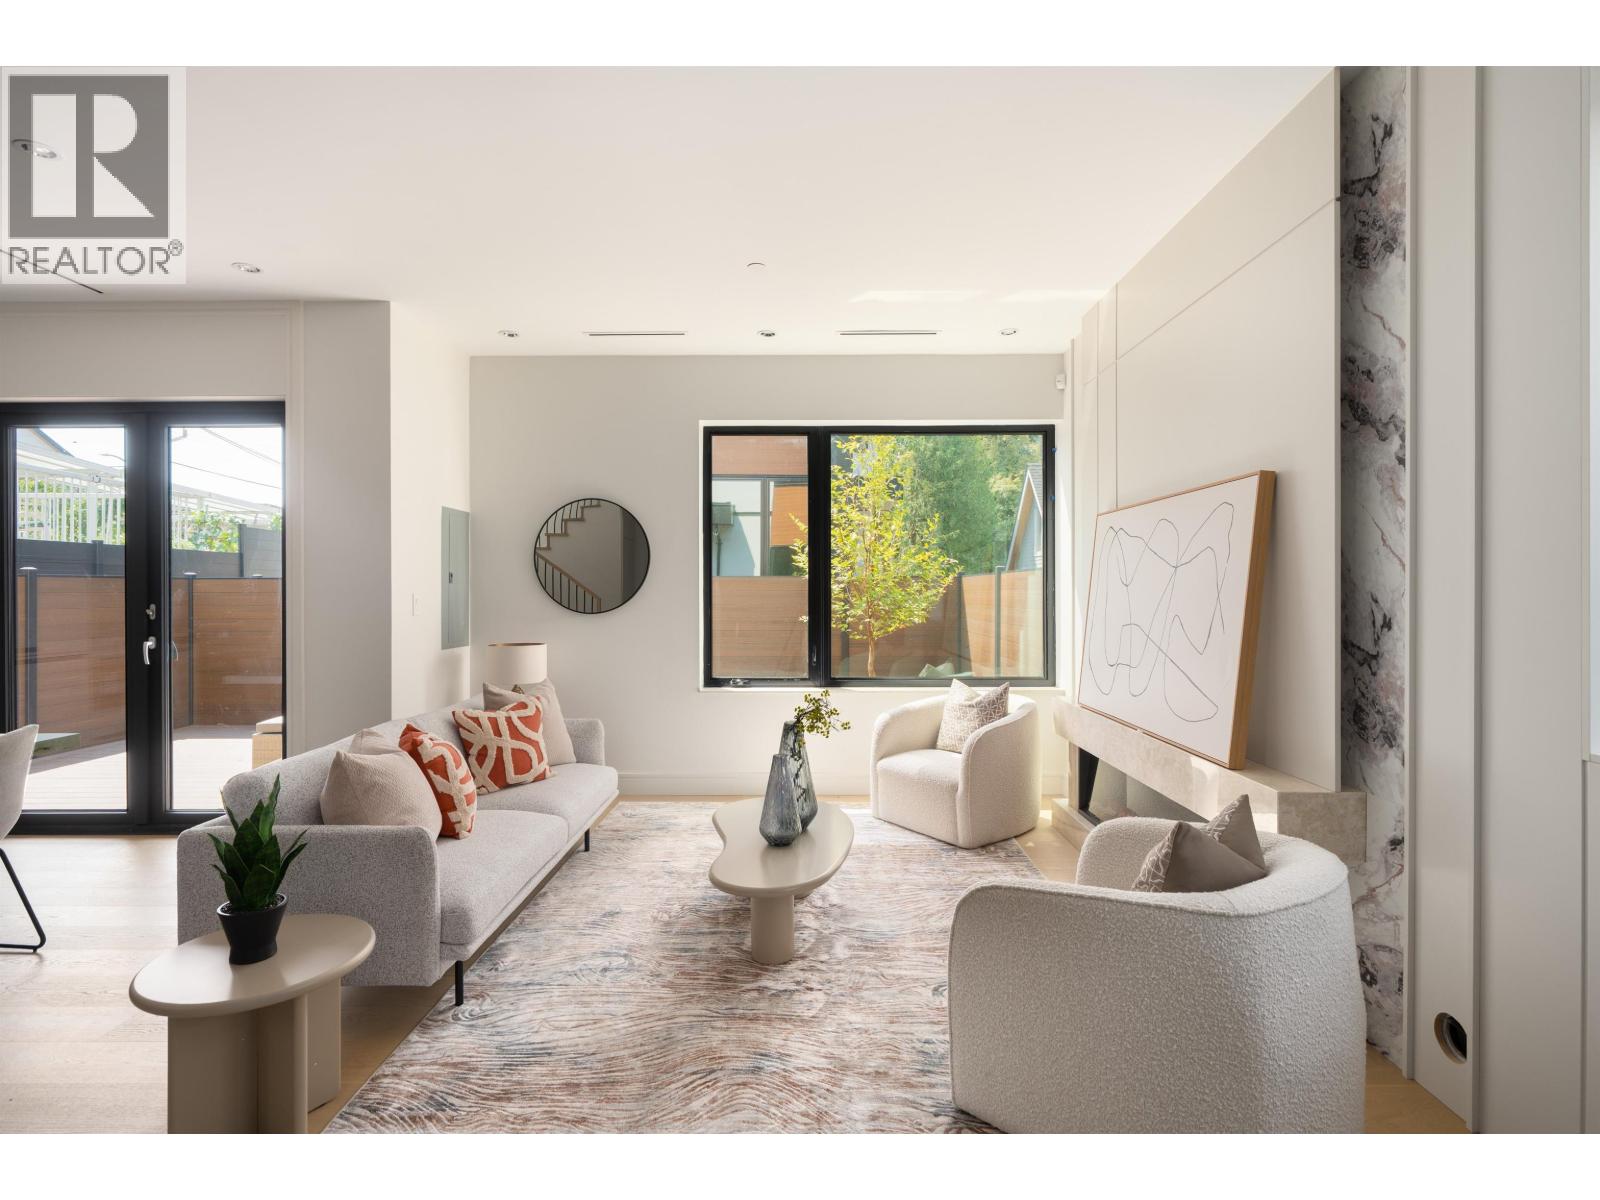
2 1450 E 30th Avenue
Vancouver, British Columbia
THIRTY KNIGHT - four contemporary homes by Acebuild Homes. The largest of the collection at 1,994 sq ft. 4 bedrooms, 3.5 baths, and a main floor that runs the full scale of the house - kitchen, dining and living reading as one continuous room rather than three small ones. The kitchen is designed, not just built: custom millwork, integrated premium appliances, and a restrained palette that will look as styled in ten years as it does today. Above, the primary suite pairs a walk-in closet with a beautifully finished ensuite. Then a private rooftop terrace with mountain views - an outdoor room that quietly adds a season to the year. New construction, full warranty, no compromise. Open House Wednesday, July 29th 3:30-5:30 PM (id:22222)
Regent Park Fairchild Realty Inc.
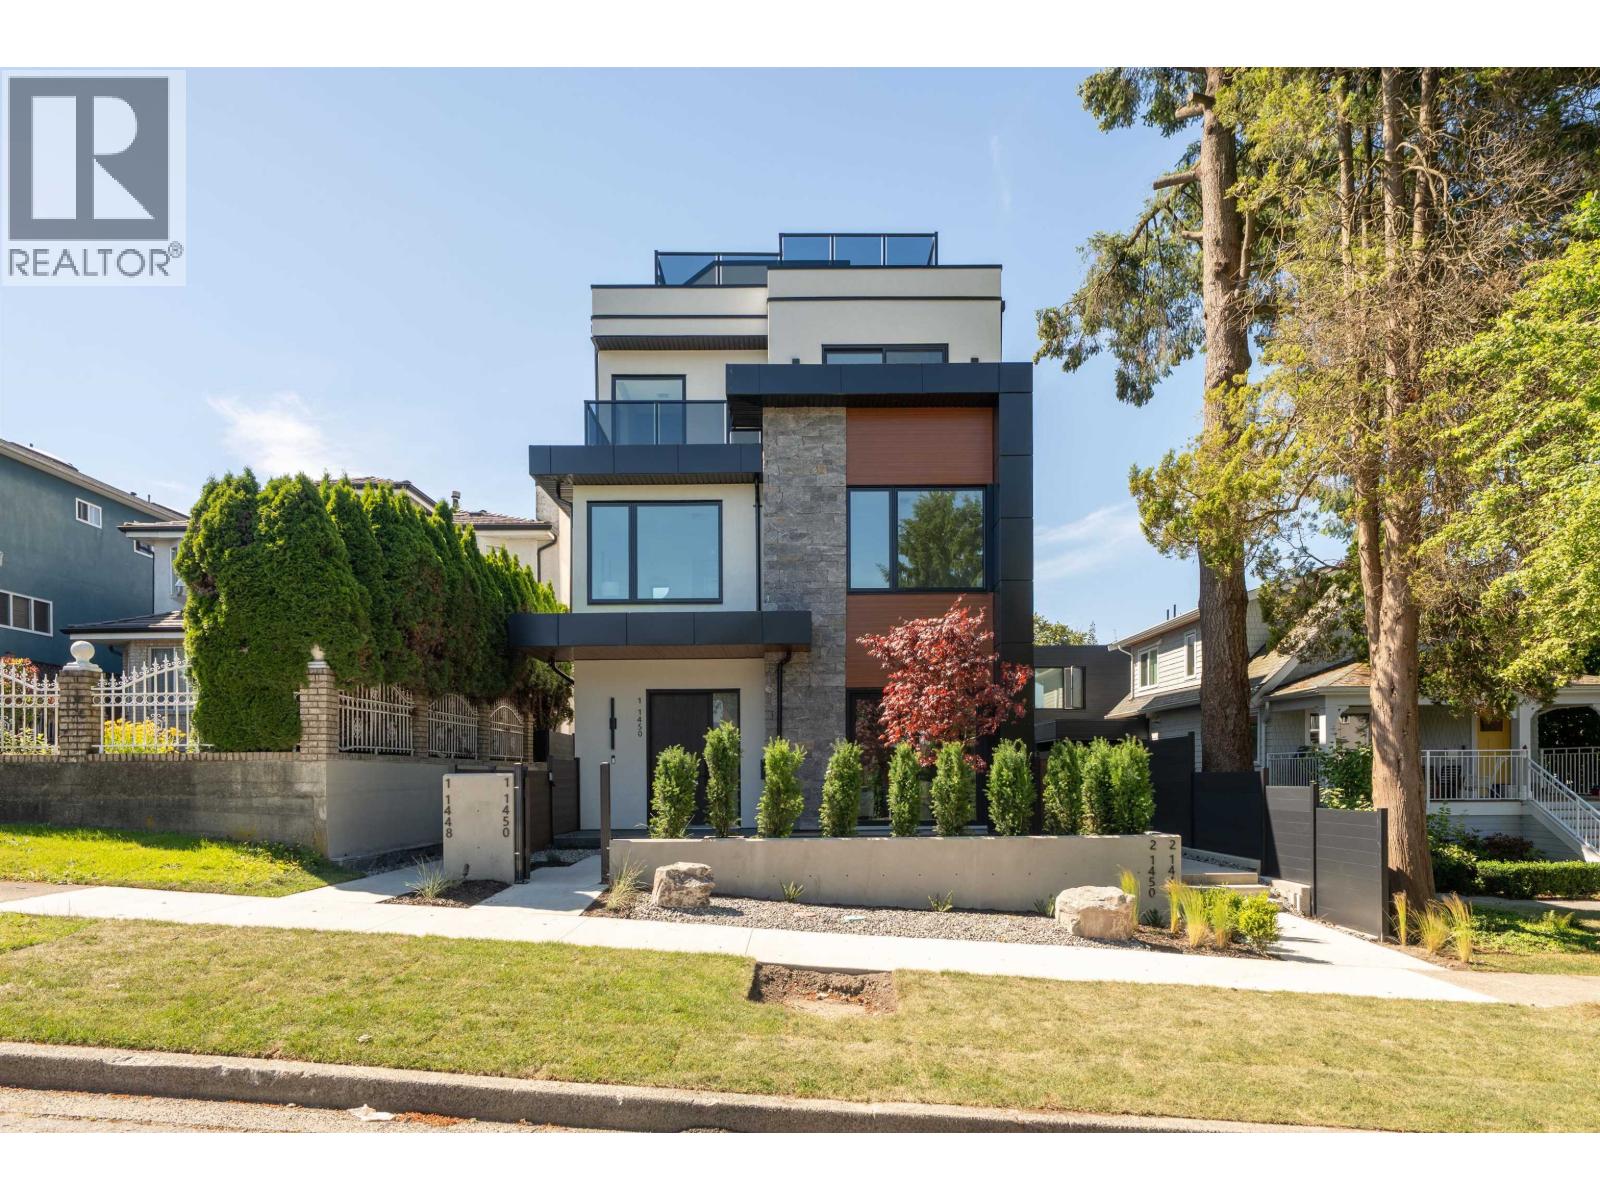
1 1450 E 30th Avenue
Vancouver, British Columbia
THIRTY KNIGHT - four contemporary homes by Acebuild Homes. 1,968 sq ft, 4 bedrooms and 3.5 baths, laid out with a proportion older homes of this size rarely achieve. Clean architectural lines outside; bright, warm, timeless interiors within. The open main floor is anchored by a kitchen of custom millwork and integrated premium appliances - designed for people who actually cook, and for the crowd that gathers while they do. The bedrooms above are generously-sized, with a primary suite offering a walk-in closet and a serene ensuite. Then the rooftop terrace: private, mountain-facing, and the reason this home lives larger than its footprint. A new home that feels settled from day one. Open House Wednesday, July 29th 3:30-5:30 PM (id:22222)
Regent Park Fairchild Realty Inc.
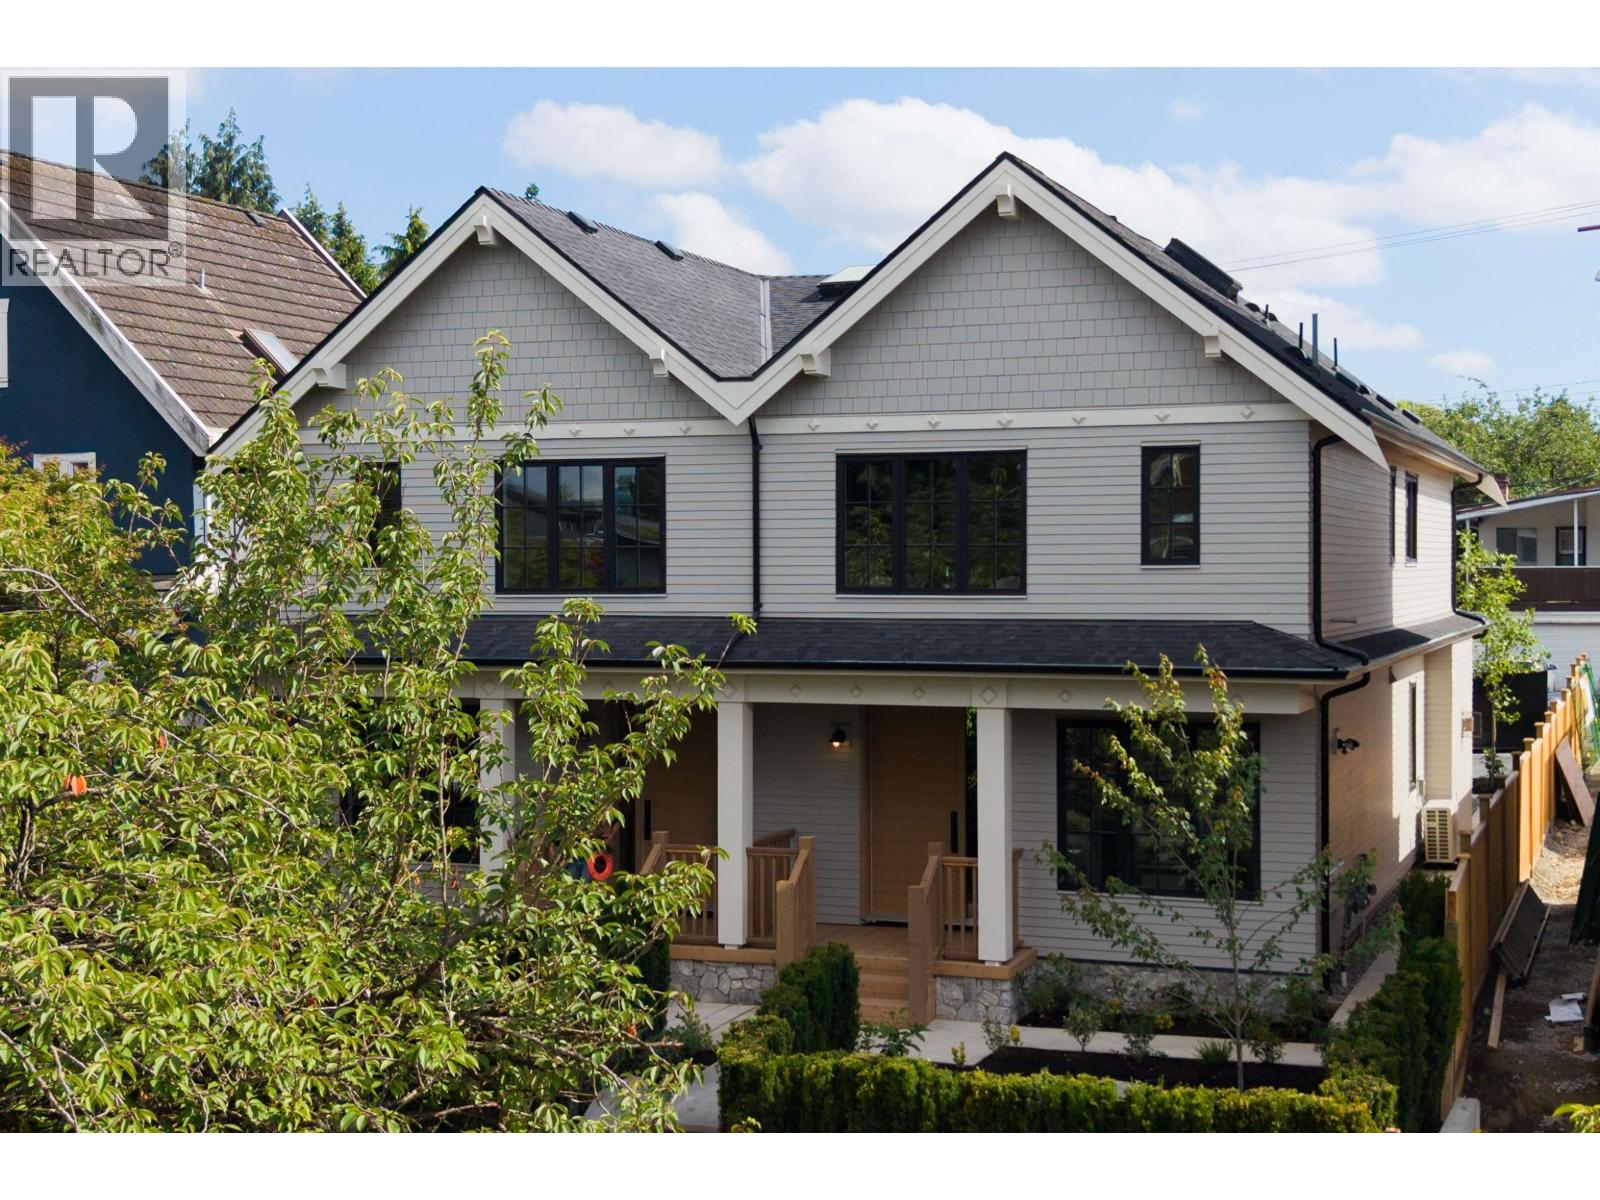
2 242 E 20th Avenue
Vancouver, British Columbia
Set on a rare 50 ft lot just off Main Street, this side-by-side duplex offers 2,064 sqft of well-balanced space on 2 levels. The main floor is grounded by a tailored kitchen, great room with built-in bar, & a dedicated office/study that can transition into a 4th bedroom as life evolves. Accordion doors open to a south-facing cedar deck & yard, extending daily living outdoors. Upstairs, 3 bedrooms, all with ensuite bathrooms, on one floor, with 2 primary suites include a 13'9 x 16'8 main primary with walk-in closet and a refined 5-piece ensuite with soaker tub, plus a convenient laundry nook. Radiant heat, A/C, crawlspace, 2 parking stalls, & interiors by Jacqueline Taggart complete the home, all within the Livingstone & Tupper catchment. (id:22222)
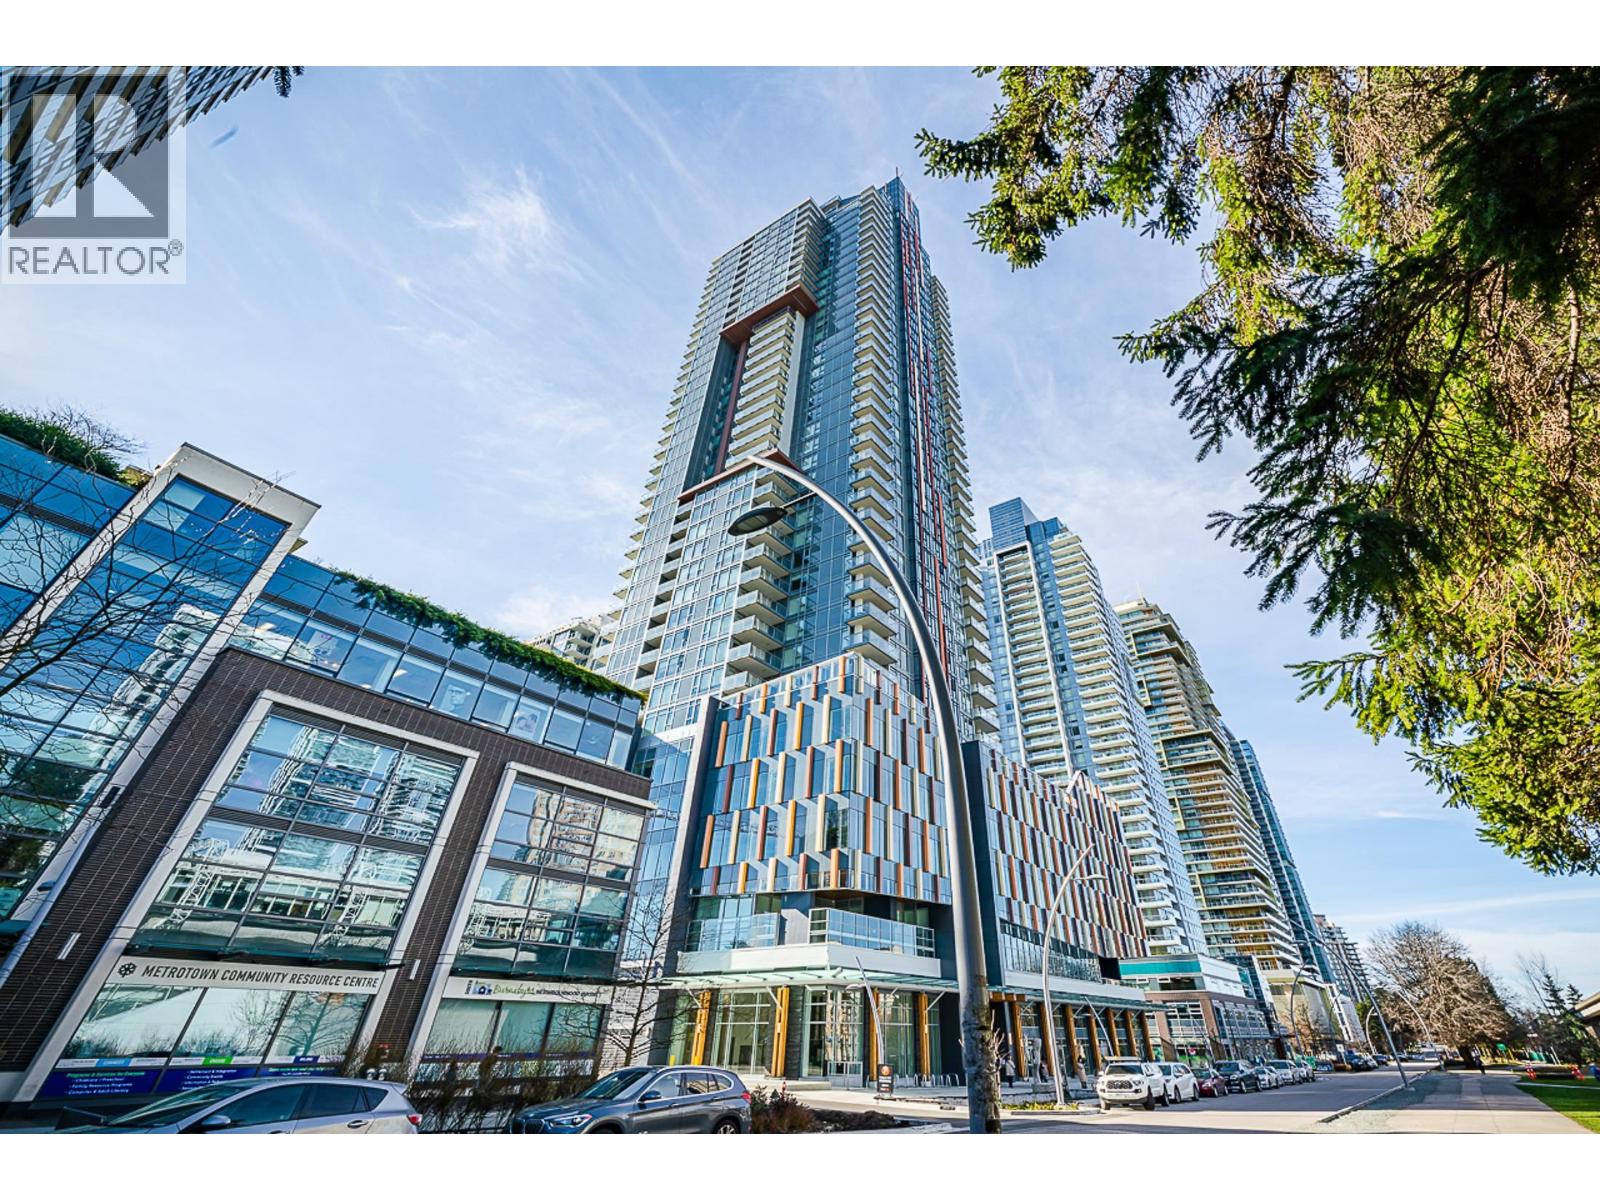
2004 4458 Beresford Street
Burnaby, British Columbia
Welcome to Sun Tower at 4458 Beresford! This Virtually Staged Special QUIET SE bright home offers contemporary living in the heart of Burnaby Metrotown district. Featuring an open-concept layout with functional floor plan, premium finishing, and expansive floor-to-ceiling windows. Enjoy a gourmet kitchen, SS appliances, air conditioning, spa-inspired bathrooms, and thoughtful design throughout. Residents benefit from world-class amenities like a fully equipped fitness centre, indoor pool, concierge service etc. Steps from shopping, dining, SkyTrain, and entertainment, this home blends luxury and convenience. Open House: Aug 9 Sun 2-4. (id:22222)
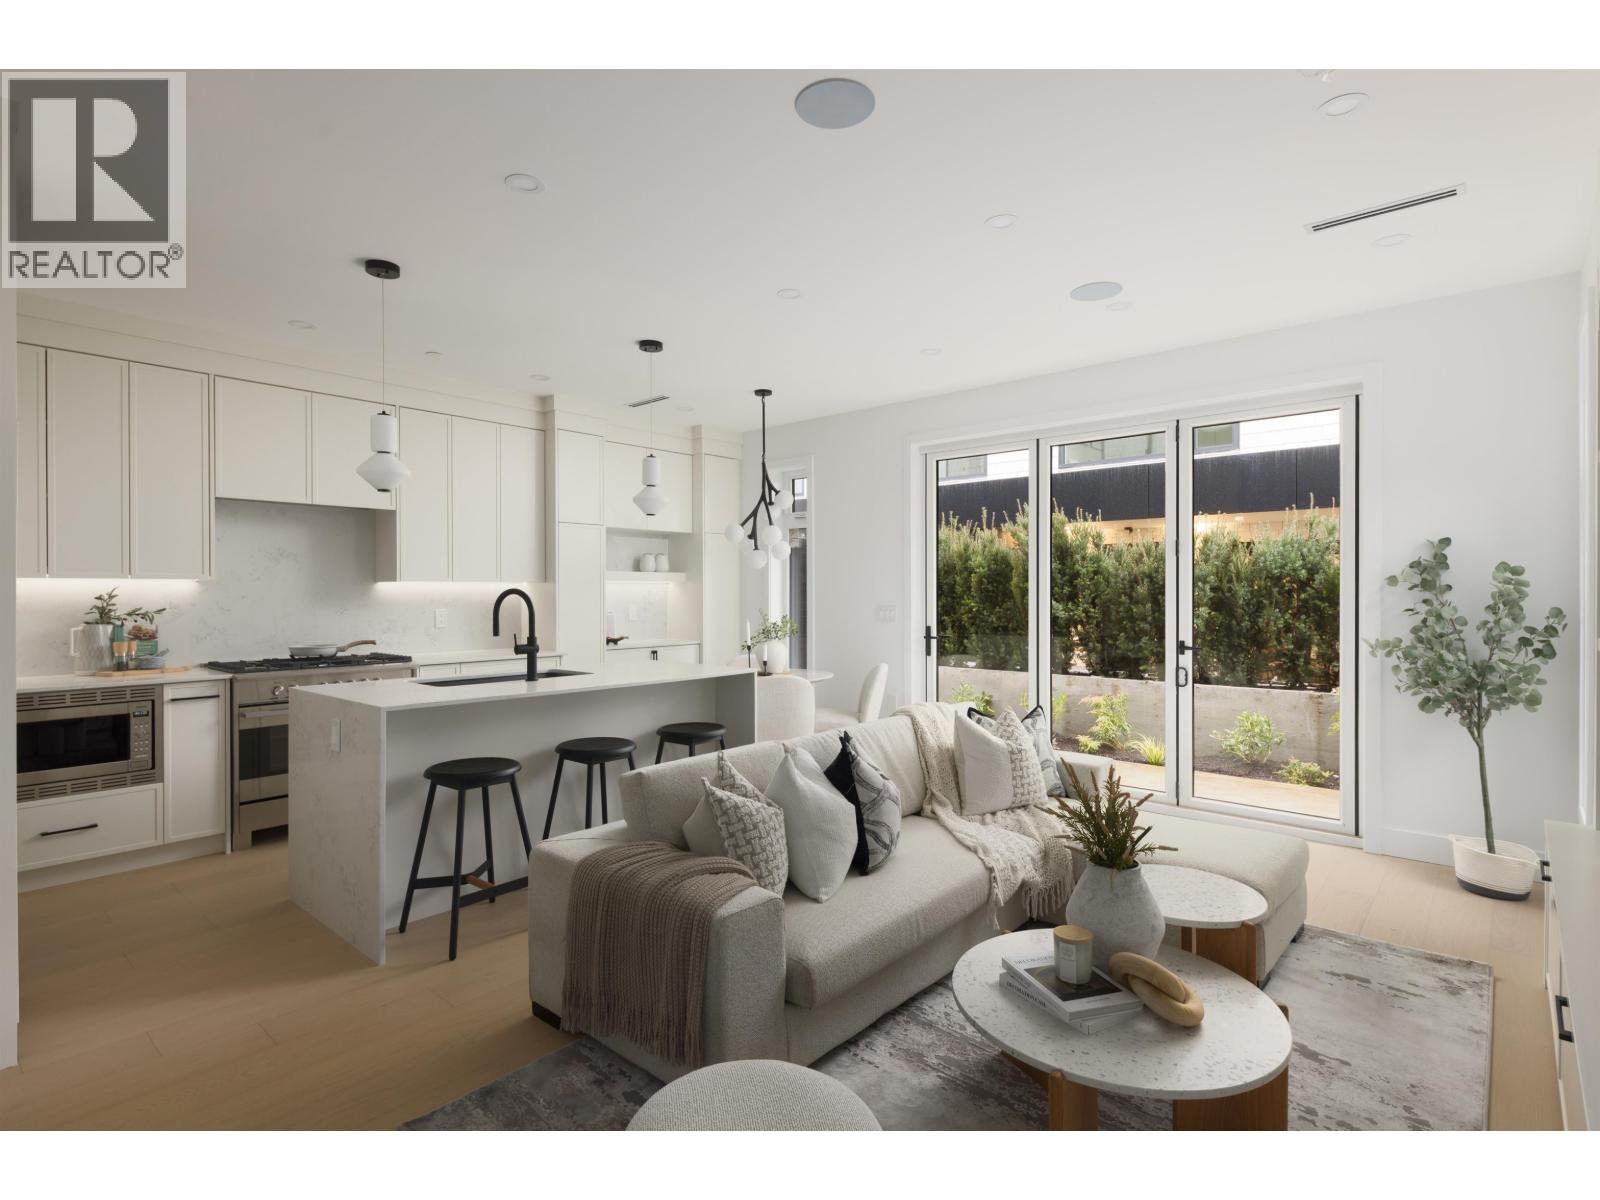
4 419 W 23rd Avenue
Vancouver, British Columbia
Positioned in the heart of coveted Cambie Village, this brand-new Yukon Village residence blends refined design, exceptional functionality & everyday convenience. Spanning 1,735 sqft across 3 levels, the home offers seamless indoor-outdoor living with elegant bi-fold doors opening from the open-concept main floor. A chef-inspired kitchen is anchored by a waterfall island, premium Fisher & Paykel appliances & custom cabinetry. Three bedrooms are thoughtfully arranged on one level, while the top-floor fourth bedroom with ensuite offers ideal flexibility as a private retreat. Complete with A/C, radiant in-floor heating, crawlspace storage, private gated carport, mountain views, steps to cafés, parks, Canada Line SkyTrain & Edith Cavell Elementary and Eric Hamber Secondary, boutiques nearby. (id:22222)
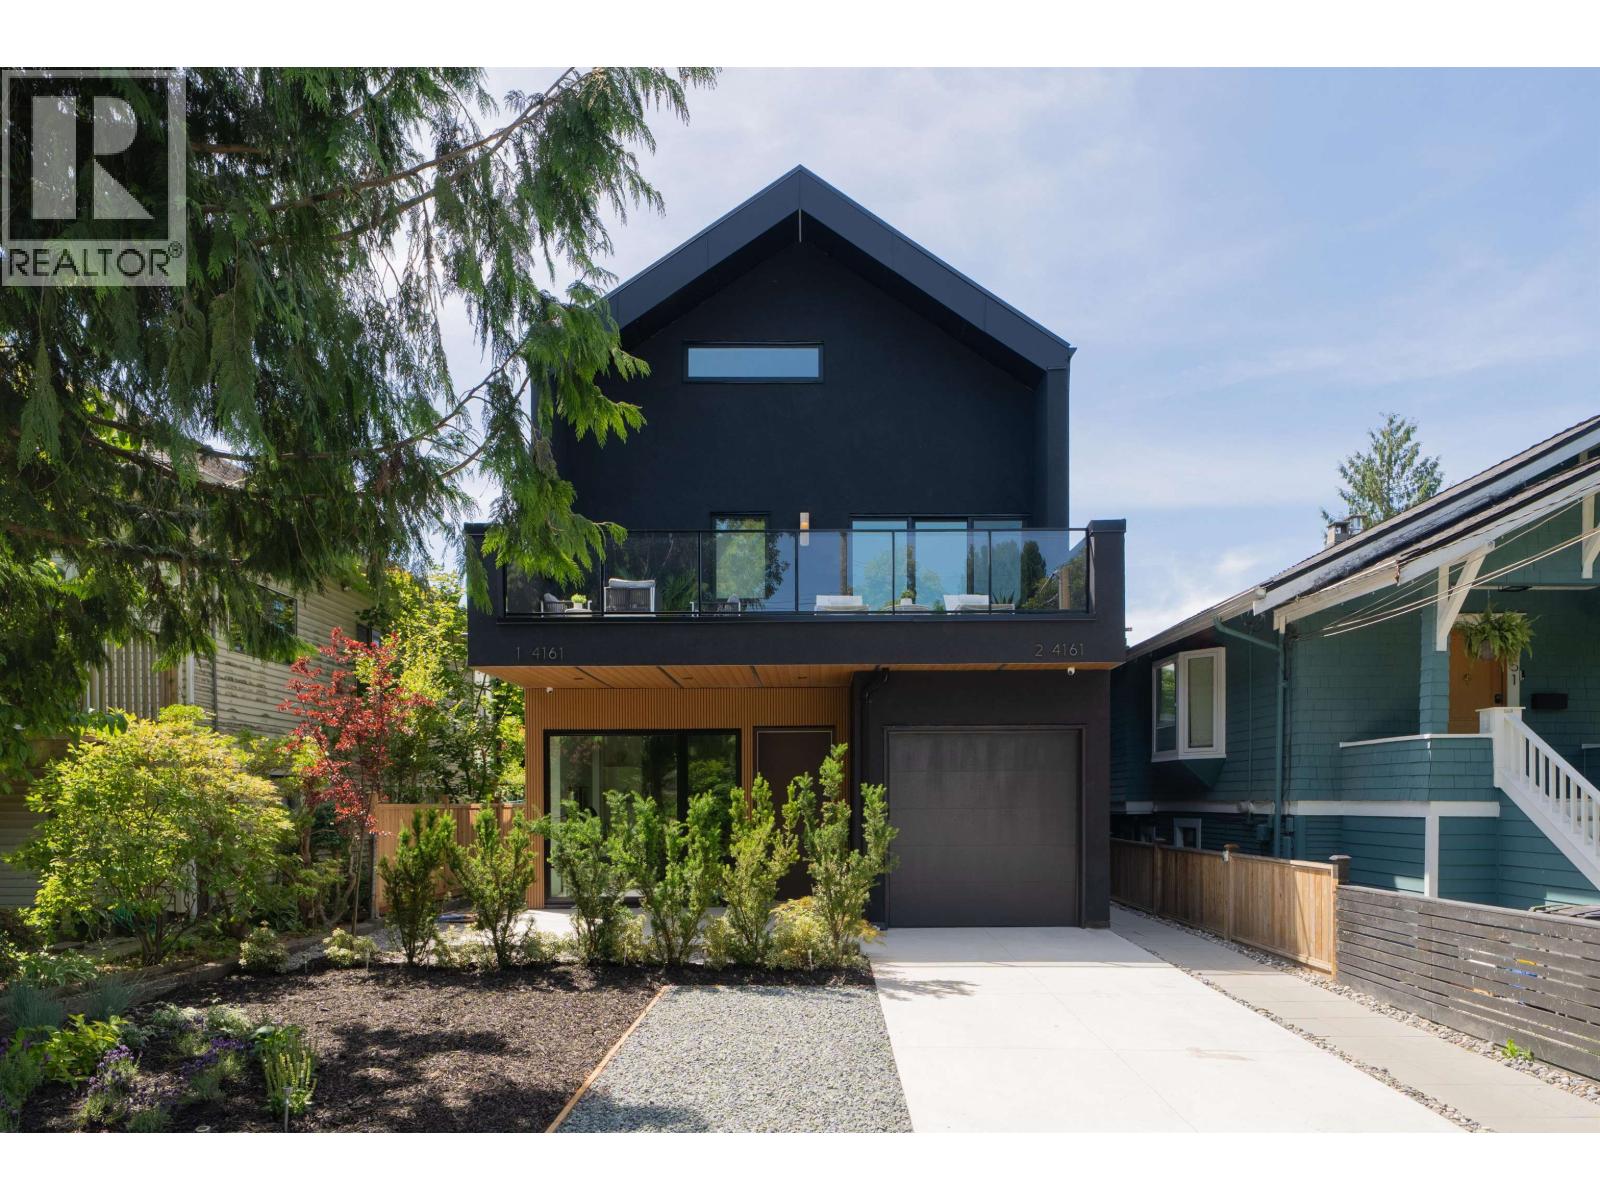
1 4161 Windsor Street
Vancouver, British Columbia
The Windsor - the front residence at Windsor Grove, Fraserhood's new designer duplex. 3 bedrooms over 1,492 sf, interiors by Pomegranate Design, a level of finish you won't find in most East Van builds. A vaulted top-floor retreat crowns this home; below, an open main level flows to a private patio, 2nd-floor large terrace, 3rd-floor balcony, and attached garage. Over-height ceilings run throughout, an island kitchen anchors the main floor, and a private primary suite, all bedrooms feature its own ensuite. Styled, layered and calm. Beyond the door, Fraser Street's cafés, bakeries and bistros - the walkable, unhurried side of East Van. One of two homes in a singular designer collection, best understood in person. Open House Sunday, July 26th 3:00-5:00 PM. (id:22222)
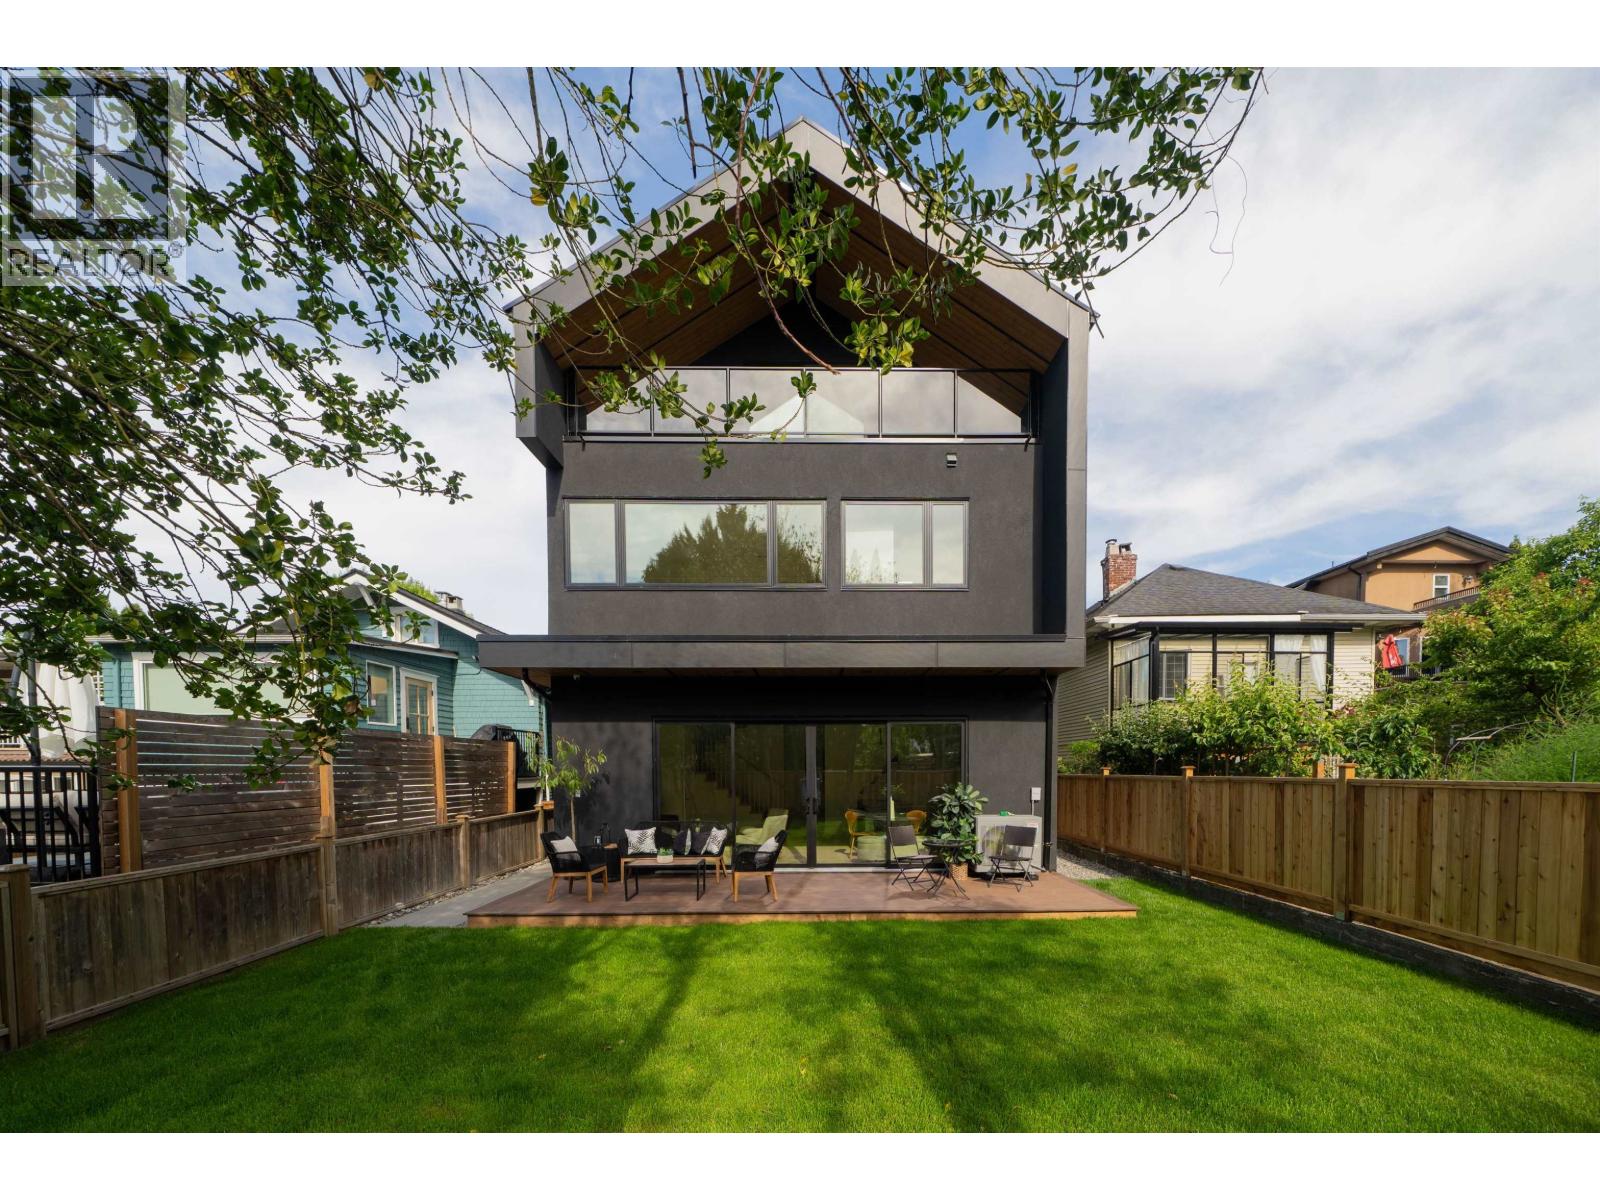
2 4161 Windsor Street
Vancouver, British Columbia
The Grove - the rear residence at Windsor Grove, Fraserhood's new designer duplex, set apart by a rare 1,007 sf private backyard. 3 bedrooms, 1,489 sf, designed by Pomegranate Design, a level of finish you won't find in most East Van builds. An open island kitchen and living room opens to a large deck; above, a vaulted top-floor retreat sits beneath near-11' ceilings, while the primary suite and all bedrooms feature its own ensuite. The backyard reads as a true outdoor oasis - rare for a Fraser VE duplex. Indoor-outdoor living, 3rd-floor balcony, and parking pad. Styled, layered and calm. Fraser Street's cafés and bakeries - the walkable, unhurried side of East Van. One of two homes in a singular designer collection, best understood in person. Open House Sunday, July 26th 3:00-5:00 PM. (id:22222)
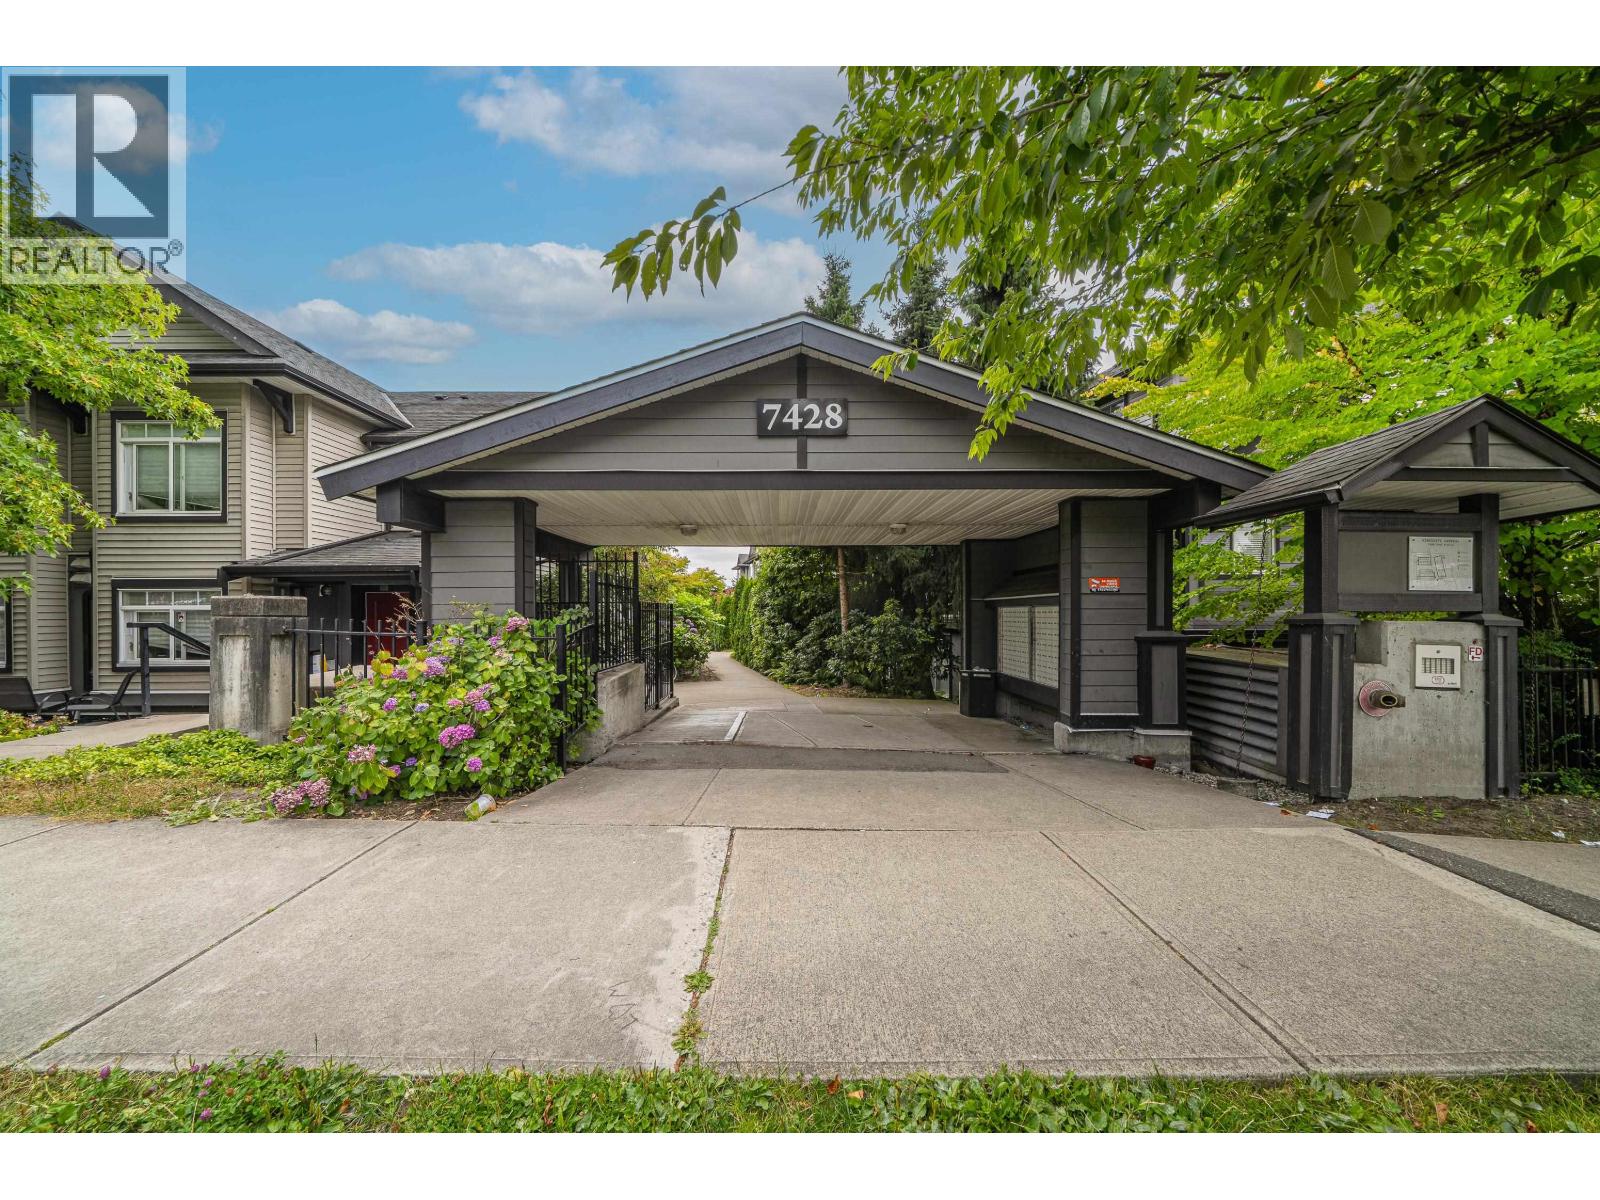
24 7428 14th Avenue
Burnaby, British Columbia
2 Level Upgraded Townhouse located in East Burnaby! The townhouse has very spacious size with 2 bedrooms and 2 full bathrooms, open updated kitchen, full bath on main, concrete between floors for extra insulation. 2 big size bedrooms with in-suite laundry; easy access to bus stop on Kingsway, close to all schools, parks, recreation center, restaurant, banks and public library etc. Open House: Aug 8 Sat 2-4. (id:22222)
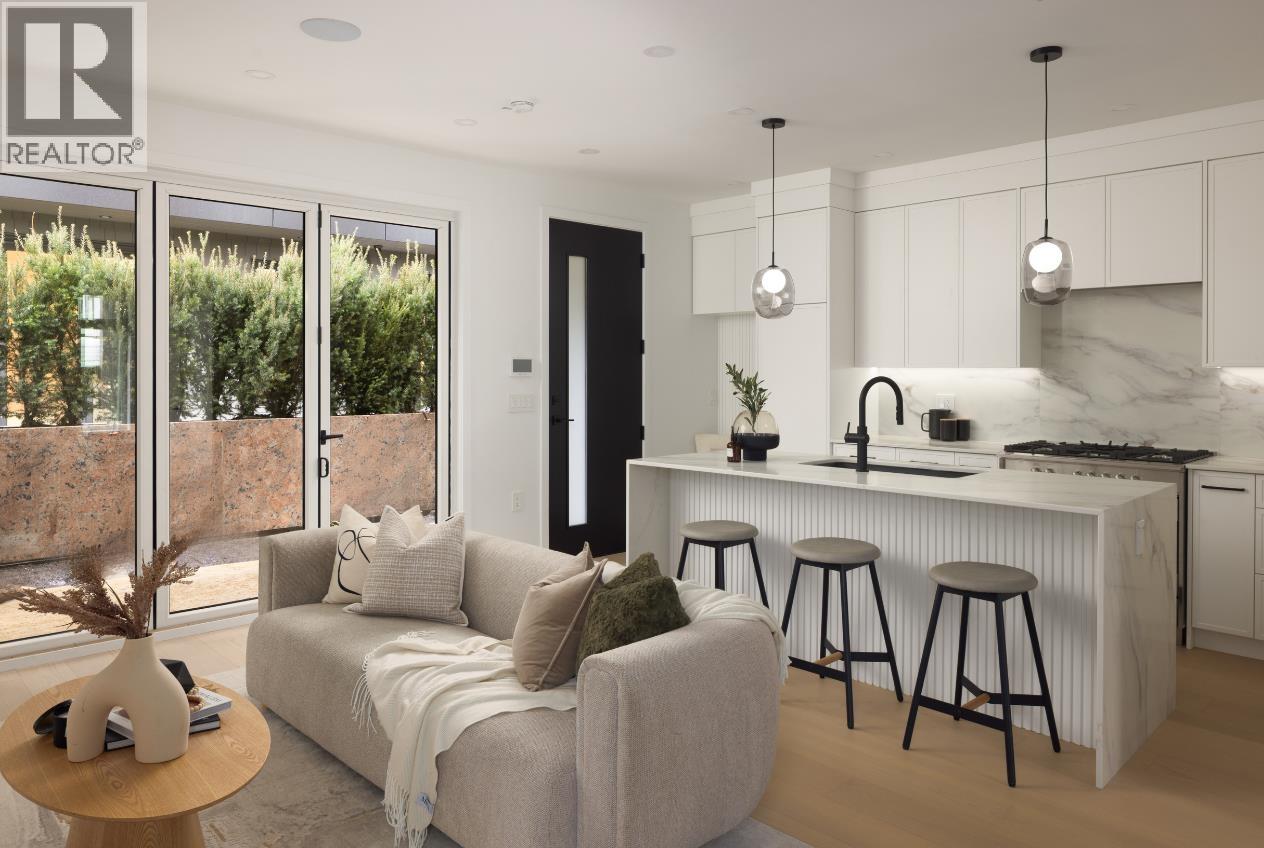
1 421 W 23rd Avenue
Vancouver, British Columbia
Yukon Village - This thoughtfully designed coach home offers a refined balance of comfort, privacy, and convenience. Spanning two well-planned storeys, the home features three bedrooms on one level and 2.5 baths, creating an intuitive layout that feels both efficient and generous. Open-concept living anchors the main floor, ideal for everyday living and effortless hosting, while a private patio extends the space outdoors. Comfort is elevated with air conditioning, a heat pump, and radiant in-floor heating throughout. Set steps from local shops, SkyTrain, and an array of nearby parks, with Edith Cavell and Hamber school catchments close by, this is a low-maintenance home designed for those who value lifestyle, walkability, and ease without compromise. A smart, timeless choice. (id:22222)
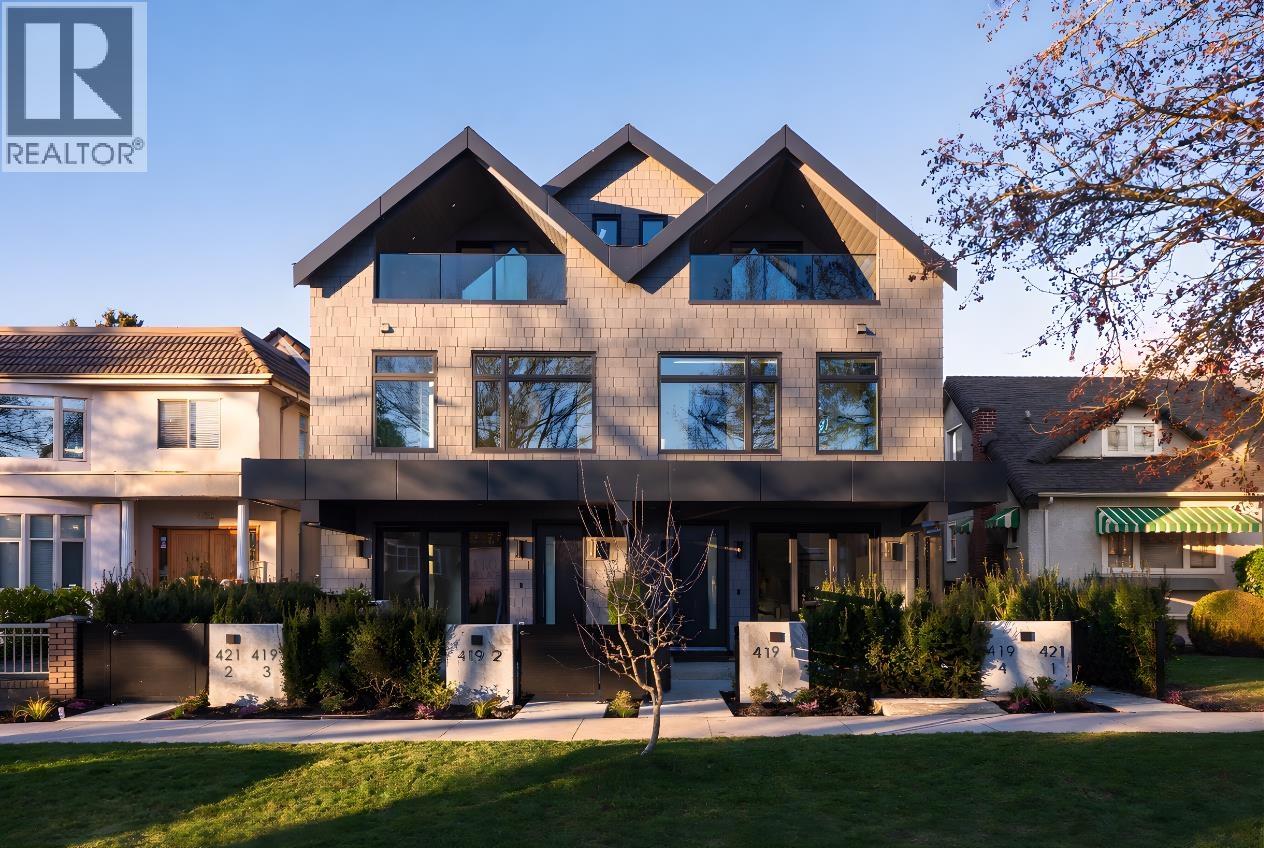
1 419 W 23rd Avenue
Vancouver, British Columbia
Discover Yukon Village, a brand-new sanctuary perfectly tailored for growing families & sophisticated downsizers in the heart of Cambie Village. This refined 4-bedroom, 3.5-bath home defines modern luxury with an open-concept layout & seamless indoor-outdoor flow via elegant bi-fold doors. Enjoy sun-drenched afternoons in your private, south-facing 17´8 x 16´ front yard. The chef´s kitchen shines with a waterfall island & premium Fisher & Paykel appliances. Functionality meets style with 3 bedrooms on one level & a vaulted top floor (522 sqft) that serves as a primary bedroom or family room with a walkout covered patio. High-end features include AC, radiant floor heating, a crawlspace, & a private covered garage. Walk to shops, skytrain, & numerous parks. Edith Cavell & Hamber catchment (id:22222)
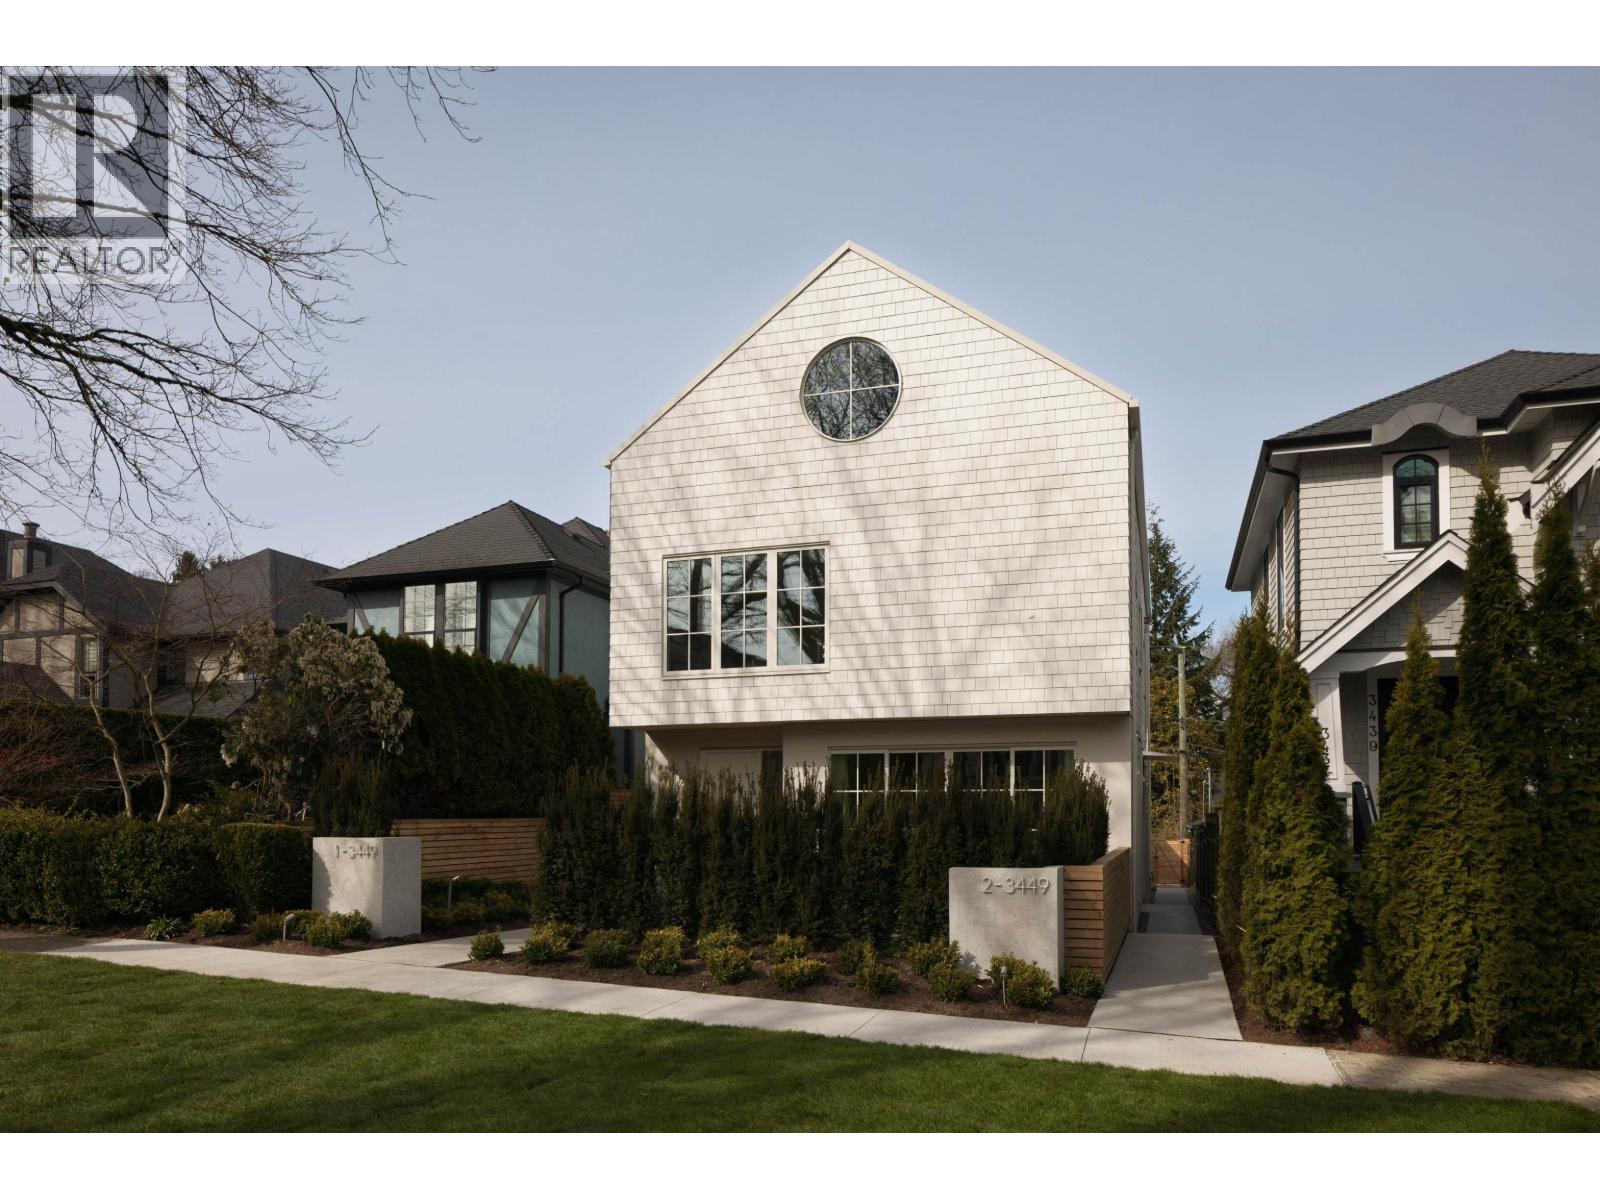
2 3449 W 22nd Avenue
Vancouver, British Columbia
This net zero 1,852 sqft back four bedroom 1/2 duplex by Noble Architecture & Shift Interiors delivers efficient design and elevated comfort. The open main level features an oversized island and seamless indoor-outdoor flow to a private landscaped backyard with multi-tiered patio. Three bedrooms are positioned together on the second floor, with the primary enjoying mountain and city views. The top-floor suite offers a private retreat with ensuite, walk-in closet, and elevated views plus a private deck. Built with triple-glazed windows, advanced climate control, and net-zero energy costs. Steps to Dunbar´s shops, parks, and everyday essentials. (id:22222)
Royal Pacific Realty (Kingsway) Ltd.
593 E 49th Avenue
Vancouver, British Columbia
Built by award-winning Alabaster Homes, this detached coach home on two levels offers the kind of thoughtful design and craftsmanship that stands out over time. The main floor features 10´ ceilings, a chef´s kitchen, under-stair storage, and glass sliders opening to a private patio ideal for morning coffee, summer dinners, or keeping an eye on little ones at play. Upstairs, all three bedrooms are together, including a spacious primary with vaulted ceilings, a private balcony, custom millwork, and a double-vanity ensuite. Triple-glazed windows, A/C, engineered white oak floors, and smart home features add everyday comfort. Set in Fraser, one of East Vancouver´s most vibrant neighbourhoods, you´re steps to parks, cafés, groceries, and the #49 bus to UBC and Metrotown. (id:22222)
5591 Mackenzie Street
Vancouver, British Columbia
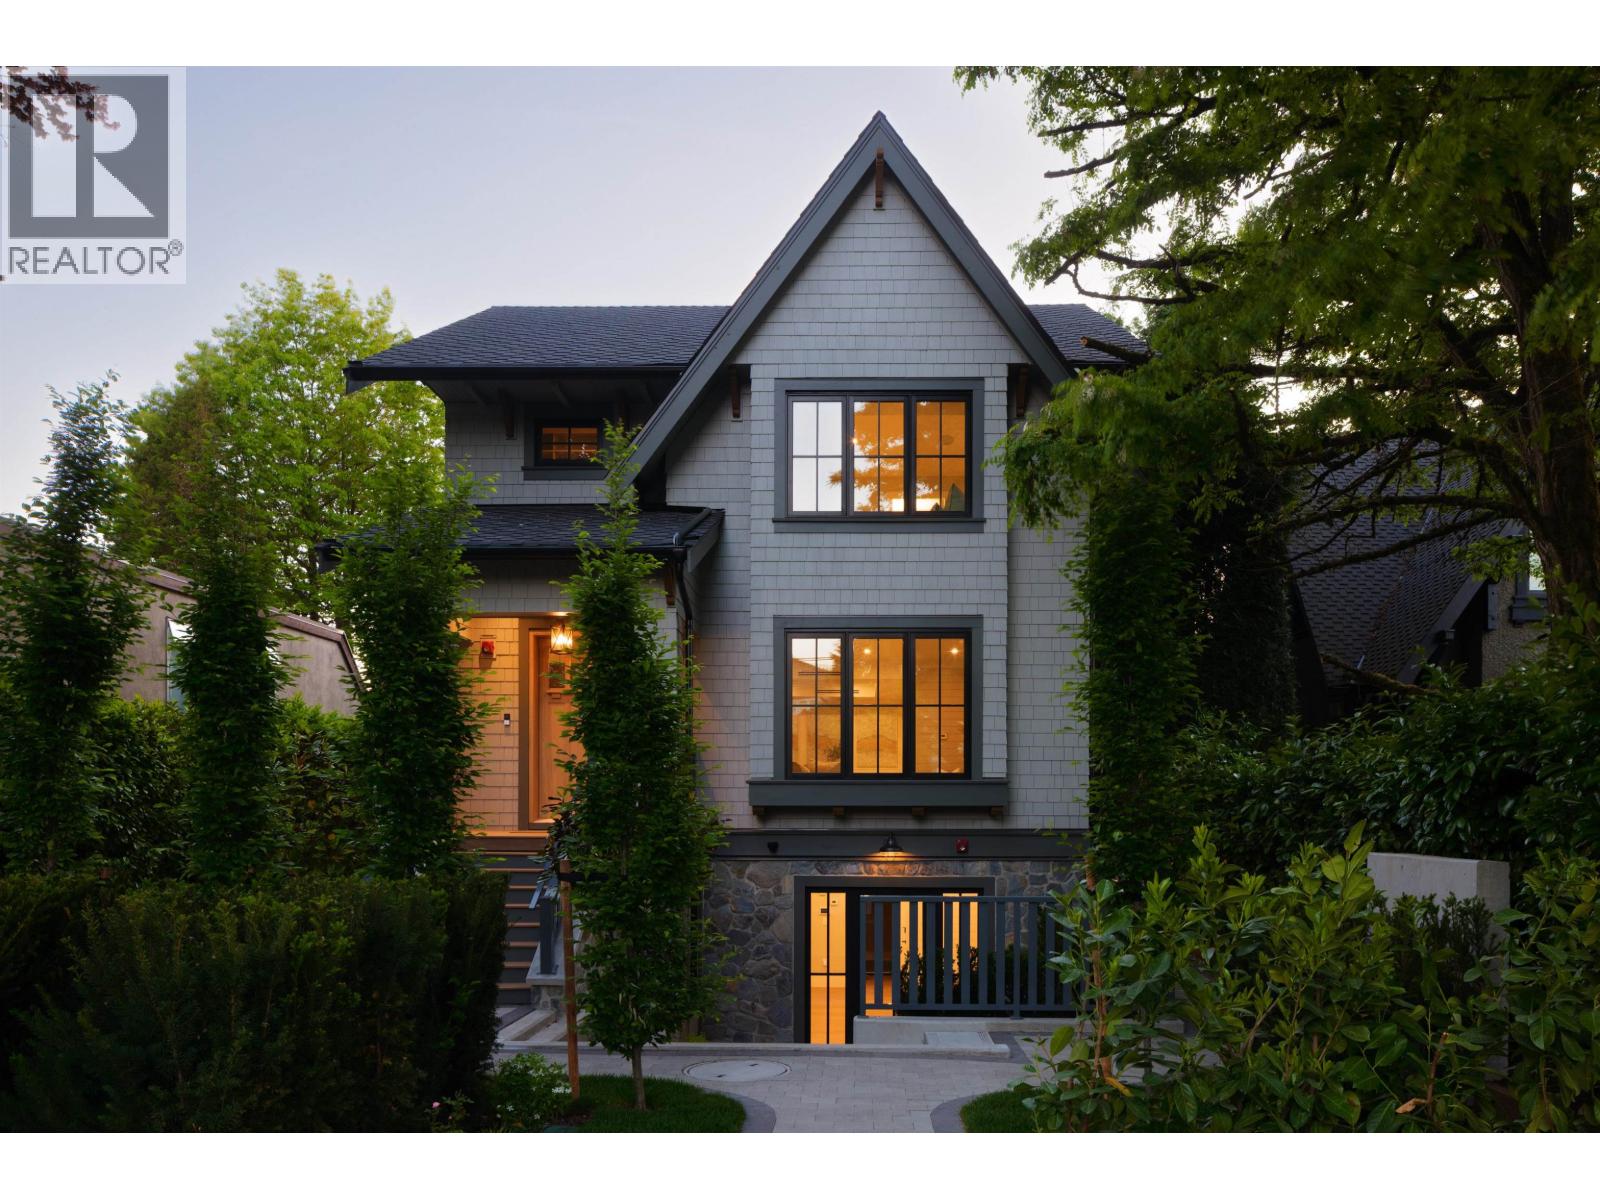
Set on a 10,540sqft estate near Kerrisdale Village, this thoughtfully crafted 4-bedroom duplex on 2 storeys offers flexibility sought by growing families, downsizers, & those beginning a new chapter. Sunlight pours through south-facing windows onto engineered hardwood floors, while vaulted ceilings upstairs create an airy calm. The kitchen pairs Wolf & Sub-Zero appliances with designer cabinetry, ample storage, & a sunny deck made for slow mornings. A main-floor bedroom adds versatility for guests, office, or aging in place. Enjoy A/C, Control4, radiant heat, laundry room, luxe baths, enclosed garage, bike storage, & a designer fireplace that anchors the living space with warmth and sophistication. Steps to parks, schools, Crofton House, & the timeless charm of Kerrisdale living. (id:22222)
4830 Duchess Street
Vancouver, British Columbia
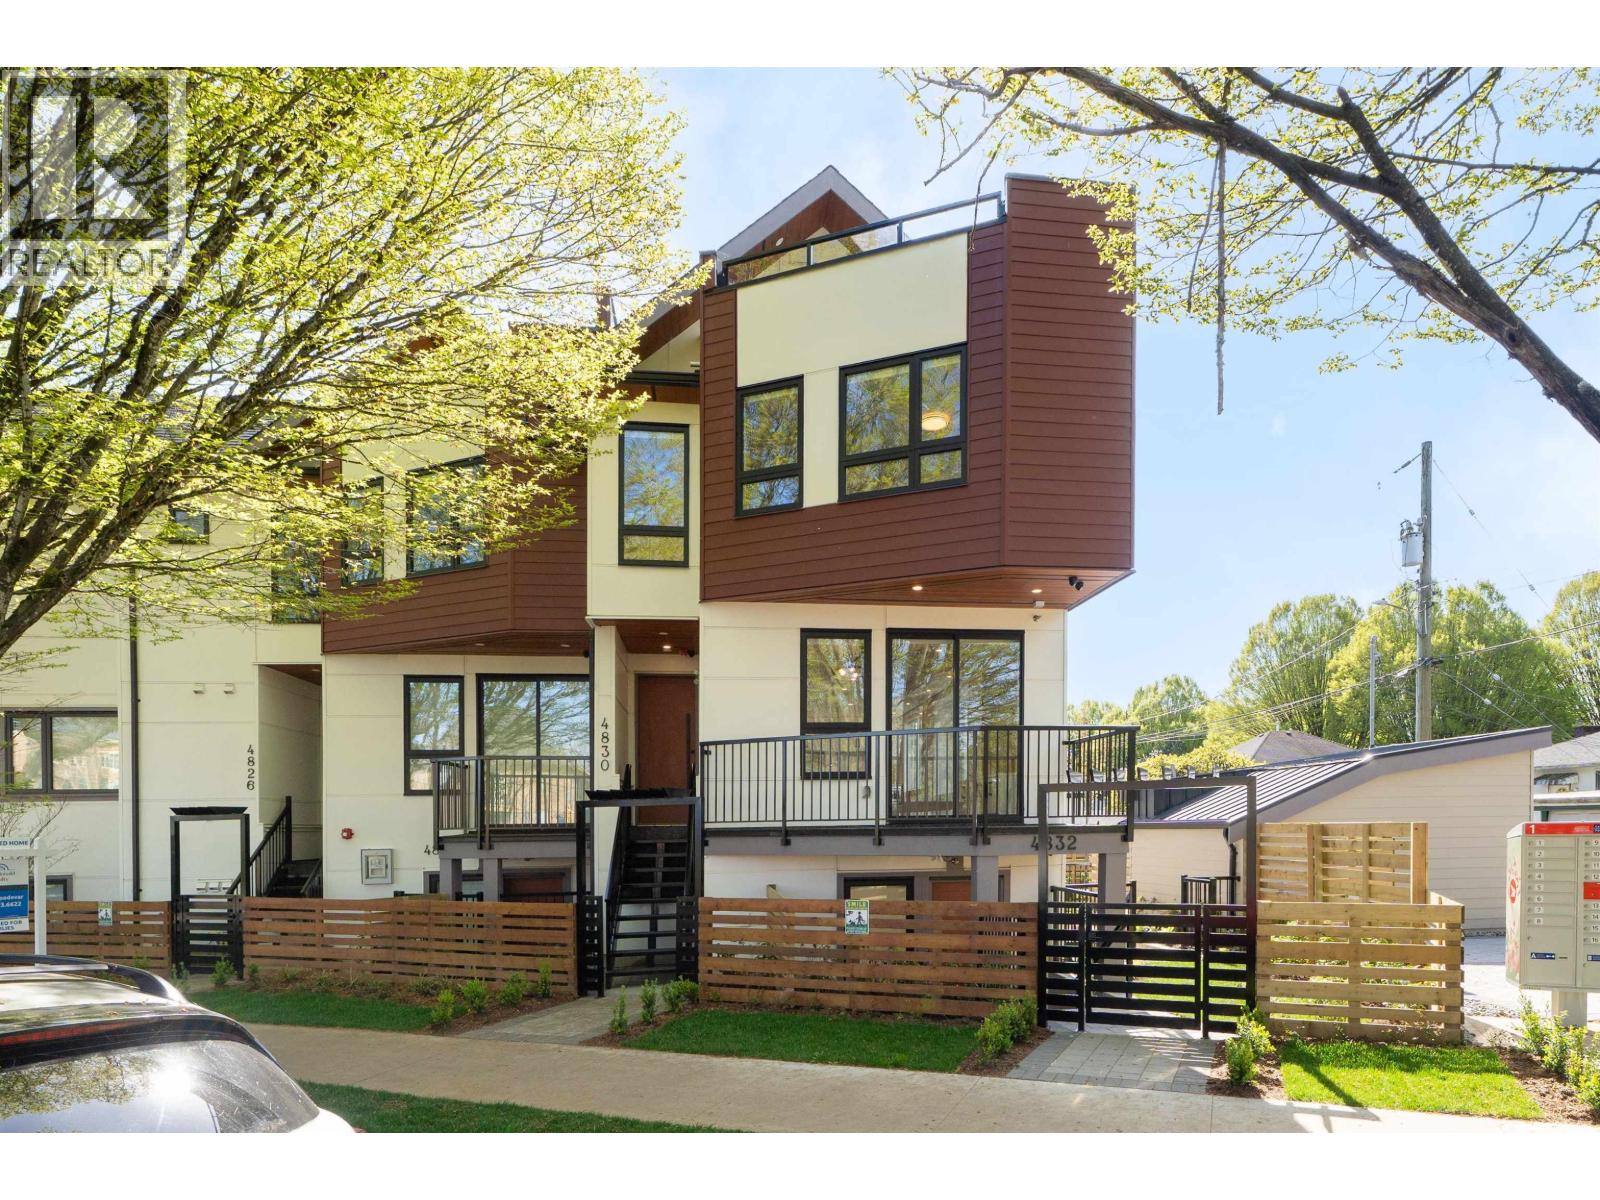
Welcome to Norquay Premiere, a limited collection of contemporary townhomes designed for East Van. This bright 4BR + 3.5 bath unit is thoughtfully laid-out with excellent flow, including 3 bedrooms on upper level, and a top-floor flex space - ideal as office or potential bedroom - leading out to sunny balcony. The main living area features built-in media unit, large southeast windows, and modern kitchen with Fisher Paykel appliances, quartz counters & shaker-style cabinets. Equipped with heat pump for heating & A/C, dedicated HWT & full-size laundry. Smart security, secure bike storage & 1 parking included. Centrally located near parks, schools & Kingsway amenities; 9-min walk to 29th Ave SkyTrain & 20 mins to DT or YVR. School catchments: J. Norquay Elementary & Windermere Secondary. (id:22222)
2612 Horley Street
Vancouver, British Columbia
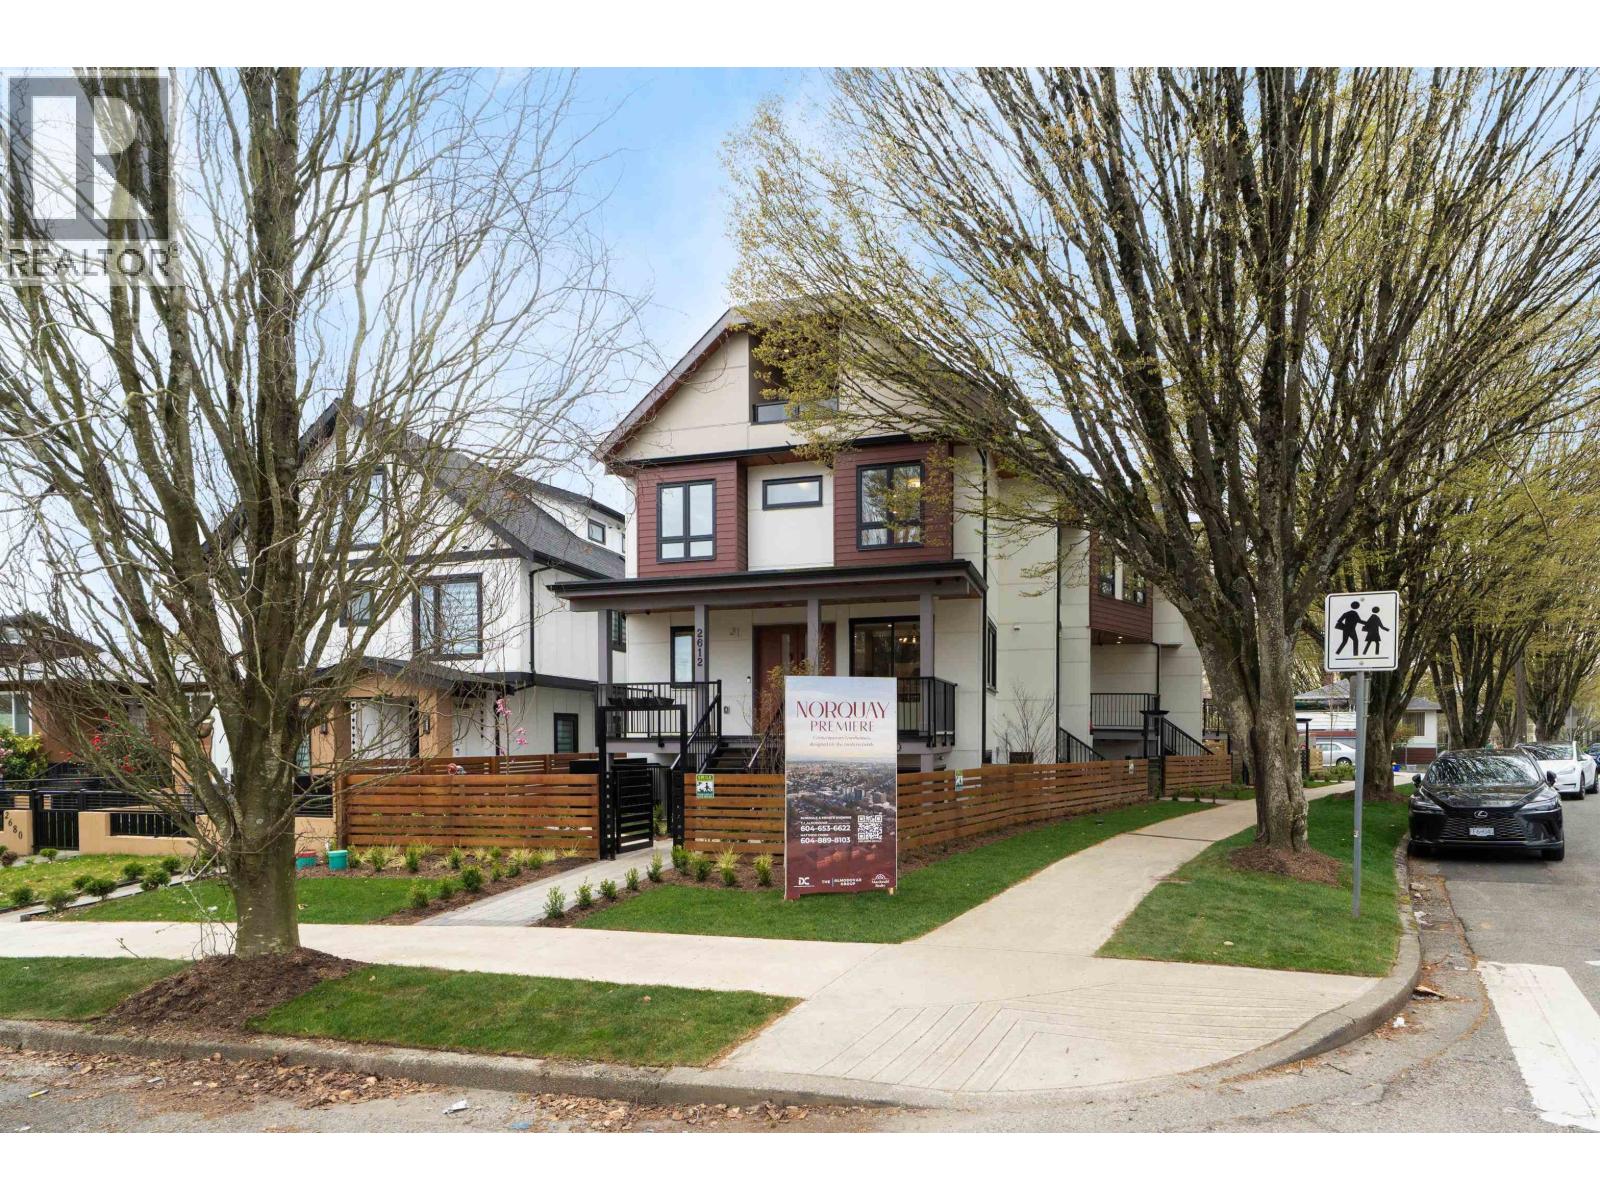
Welcome to Norquay Premiere, a limited collection of contemporary townhomes designed for East Van. This 4BR+4.5bath home incl. a lock-off suite - ideal as mortgage helper or multi-generational living. Enter through French doors on a spacious front porch, filling main living with natural light. Features incl. built-in media unit and modern kitchen with Fisher Paykel appliances, quartz counters & shaker cabinets. Upper levels offer 3 bedrooms, incl. primary with ensuite and top-floor balcony with city/mtn views. Equipped with heat pump for heat/AC, dedicated HWT & full-sz laundry. Smart security, secure bike storage & 1 parking included. Centrally located near parks, schools & Kingsway amenities; 9-min walk to 29th Ave SkyTrain & 20 mins to DT or YVR. Catchments: J. Norquay Elem. & Windermere Sec. (id:22222)
1762 Ontario Street
Vancouver, British Columbia
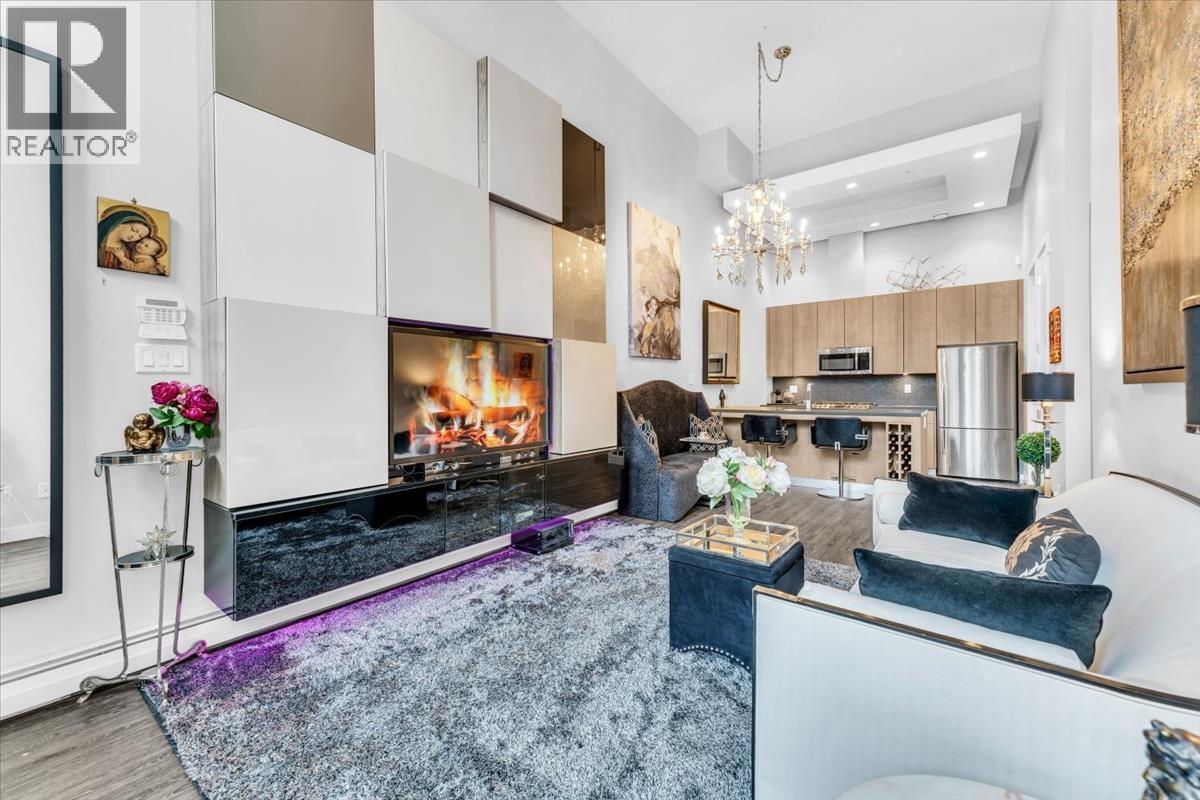
Stunning new concrete townhome with a private entrance at PROXIMITY, the latest development by Bastion. This 1-bedroom + den home boasts soaring 14 ft ceilings and a spacious 108 sq.ft. patio. Enjoy premium finishes, including Caesarstone countertops, full-size Fisher Paykel, Bosch, and GE appliances, as well as Hydrocork flooring. The spa-inspired bathroom and space-saving built-in California closets add a touch of luxury. Located in the heart of it all-next to Olympic Village, steps from the Seawall, shopping, dining, recreation, and the Canada Line. The building offers fantastic amenities like a Club House, communal garden plots, and a shared rooftop deck. Includes 1 parking spot and 2 storage lockers! (id:22222)
1020 Odlum Drive
Vancouver, British Columbia
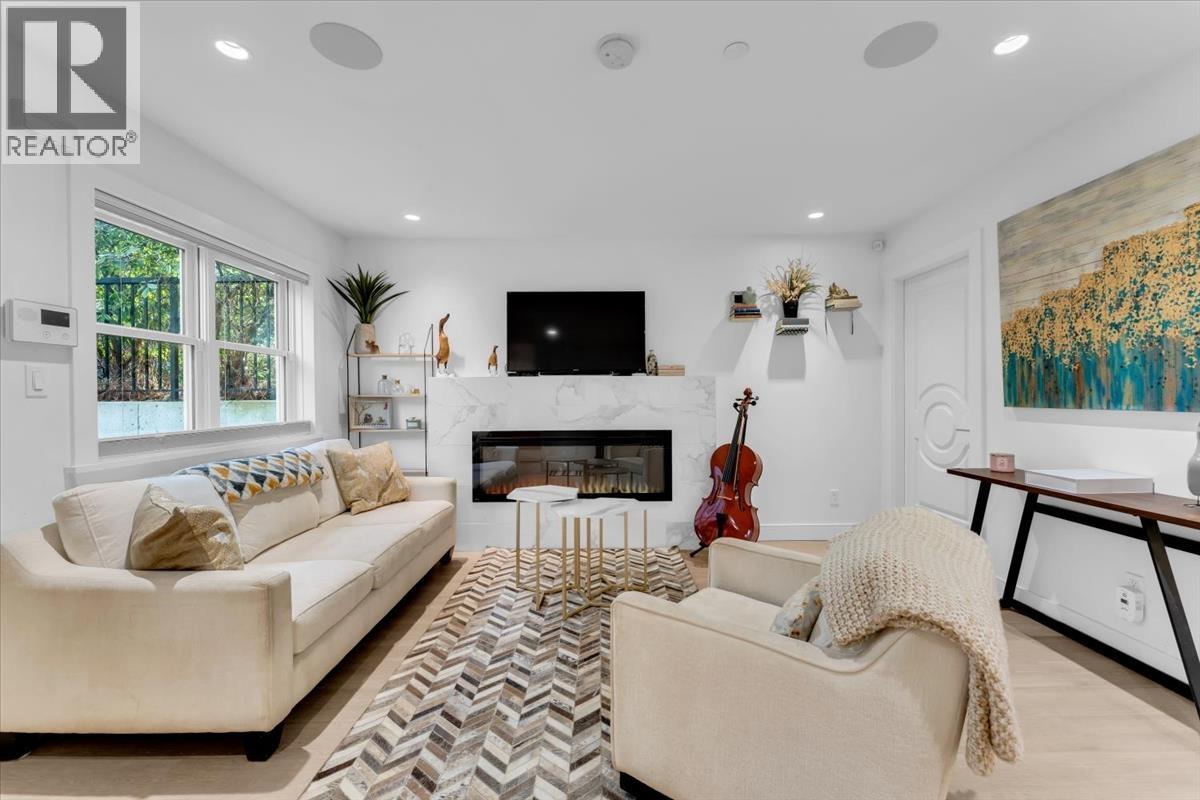
Stylish and unique 2020-built half duplex ideally located in the heart of Grandview-Woodland, seconds from The Drive and Little Italy! Thoughtfully designed with high-end finishes throughout, this home features custom cabinetry and tile, built-in closets, solid wood doors, Bluetooth mirrors, in-floor radiant heating, a gas cooktop, and an efficient HRV system. The upper level impresses with vaulted ceilings, creating a bright and airy atmosphere. A rare opportunity to enjoy modern comfort with timeless character. Located just one block from the Britannia Master Plan, which is set to deliver new plazas, green space, a pool, and recreation facilities-adding long-term value to an already exceptional neighbourhood. (id:22222)
803 455 Beach Crescent
Vancouver, British Columbia
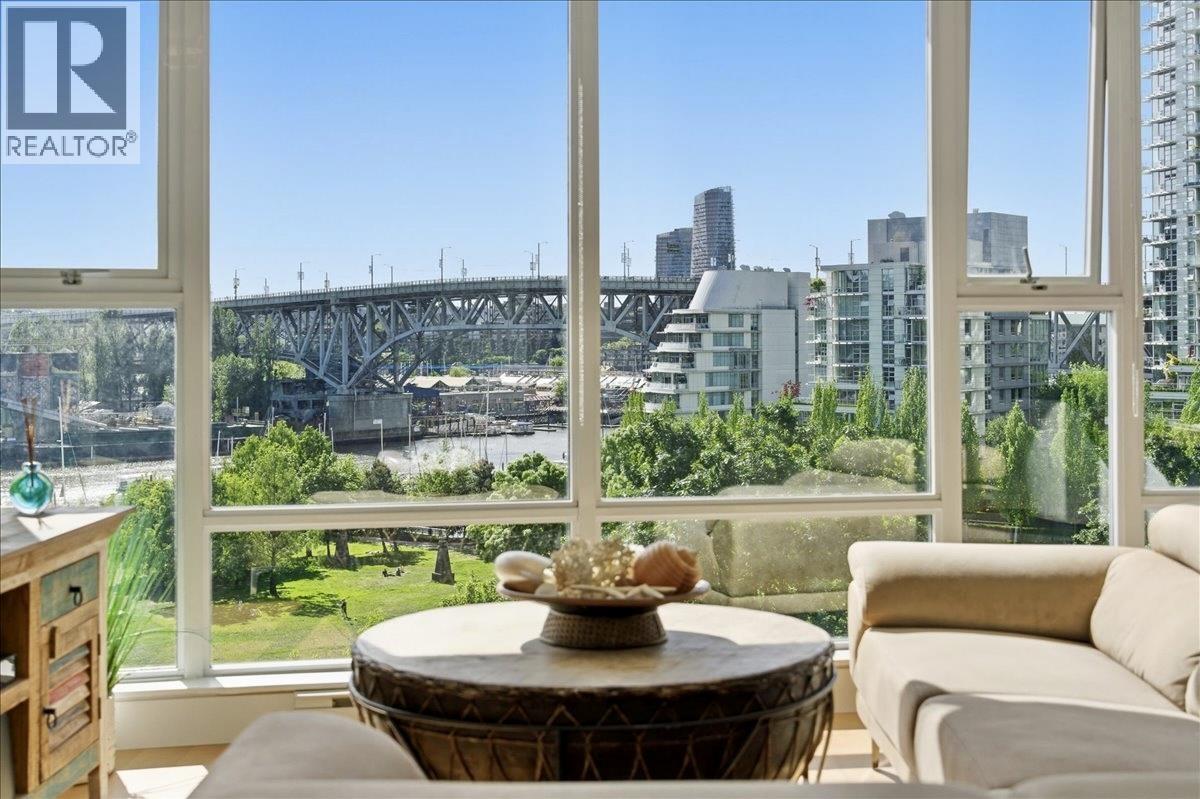
Highly sought-after 8th-floor waterfront living at Park West. Perched just above George Wainbom Park's treetops, this fully reimagined 2-bed + den corner residence offers something truly rare - an immersive connection to the water, park, and city beyond. The views over False Creek and Granville Island feel intimate yet expansive, while floor-to-ceiling windows on multiple exposures flood every room with natural light and serene waterfront outlooks.The generous covered terrace is made for slow mornings and effortless evenings on the water. Completely reimagined in 2025, the home features wide-plank floors, a bespoke chefs kitchen, spa-inspired bathrooms, and seamless flow throughout. Residents enjoy Club Viva's resort-style amenities; indoor pool, fitness centre, squash courts & theatre. (id:22222)
101 2935 Spruce Street
Vancouver, British Columbia
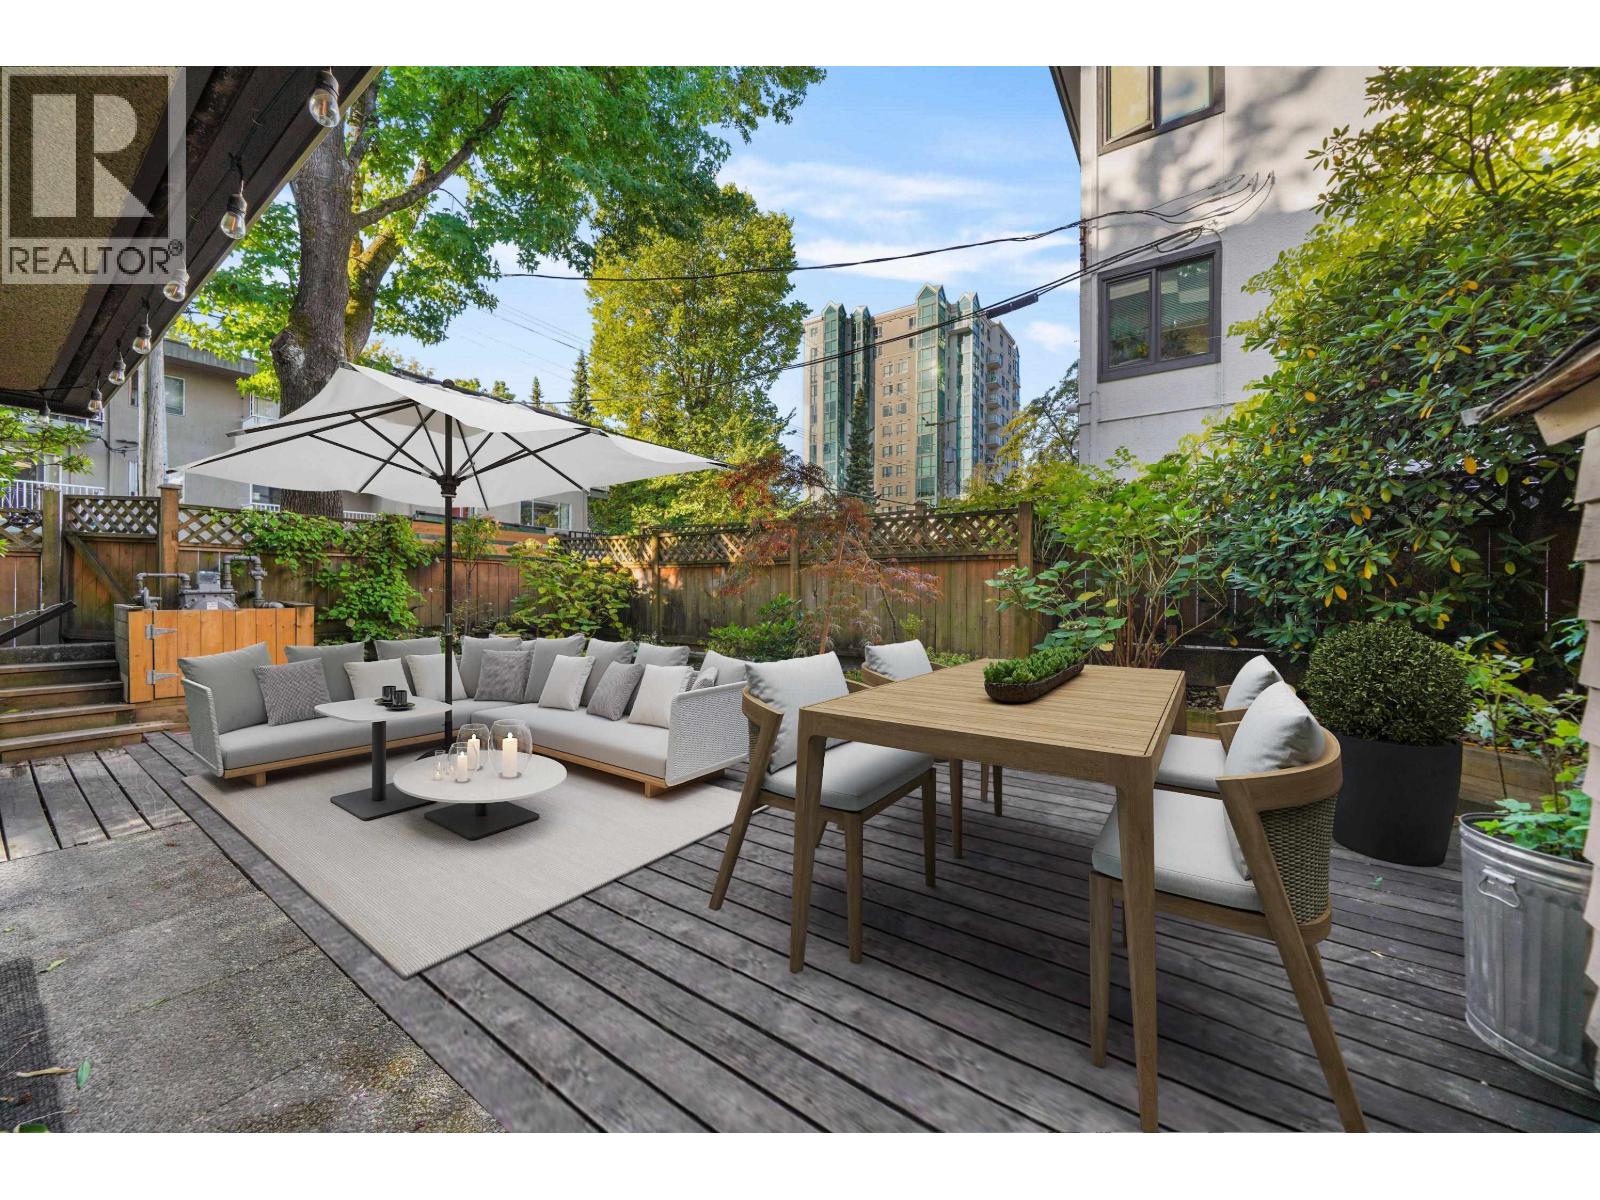
Welcome to Fairview living at its finest-this beautifully updated bright one-bedroom home is wrapped in windows on three sides for all-day natural light and opens to a massive 575 sqft private sundeck and garden that feels like your own backyard, complete with a spacious storage shed for bikes and more. Enjoy updated flooring, dishwasher & more. The suite includes a dedicated storage locker and one parking stall, with heat covered in the maintenance fee, and sits on a quiet street in a well-maintained building just steps from Vancouver´s best cafés and restaurants- Small Victory, Max´s Bakery, Saiko Sushi, and Breakfast Table on Granville. Easy access to bus routes such as the 97 and 33, the upcoming Broadway subway line slated for 2027, creating the perfect blend of vibrant urban living. Some Photos are virtually staged, originals included. (id:22222)
4921 Chester Street
Vancouver, British Columbia
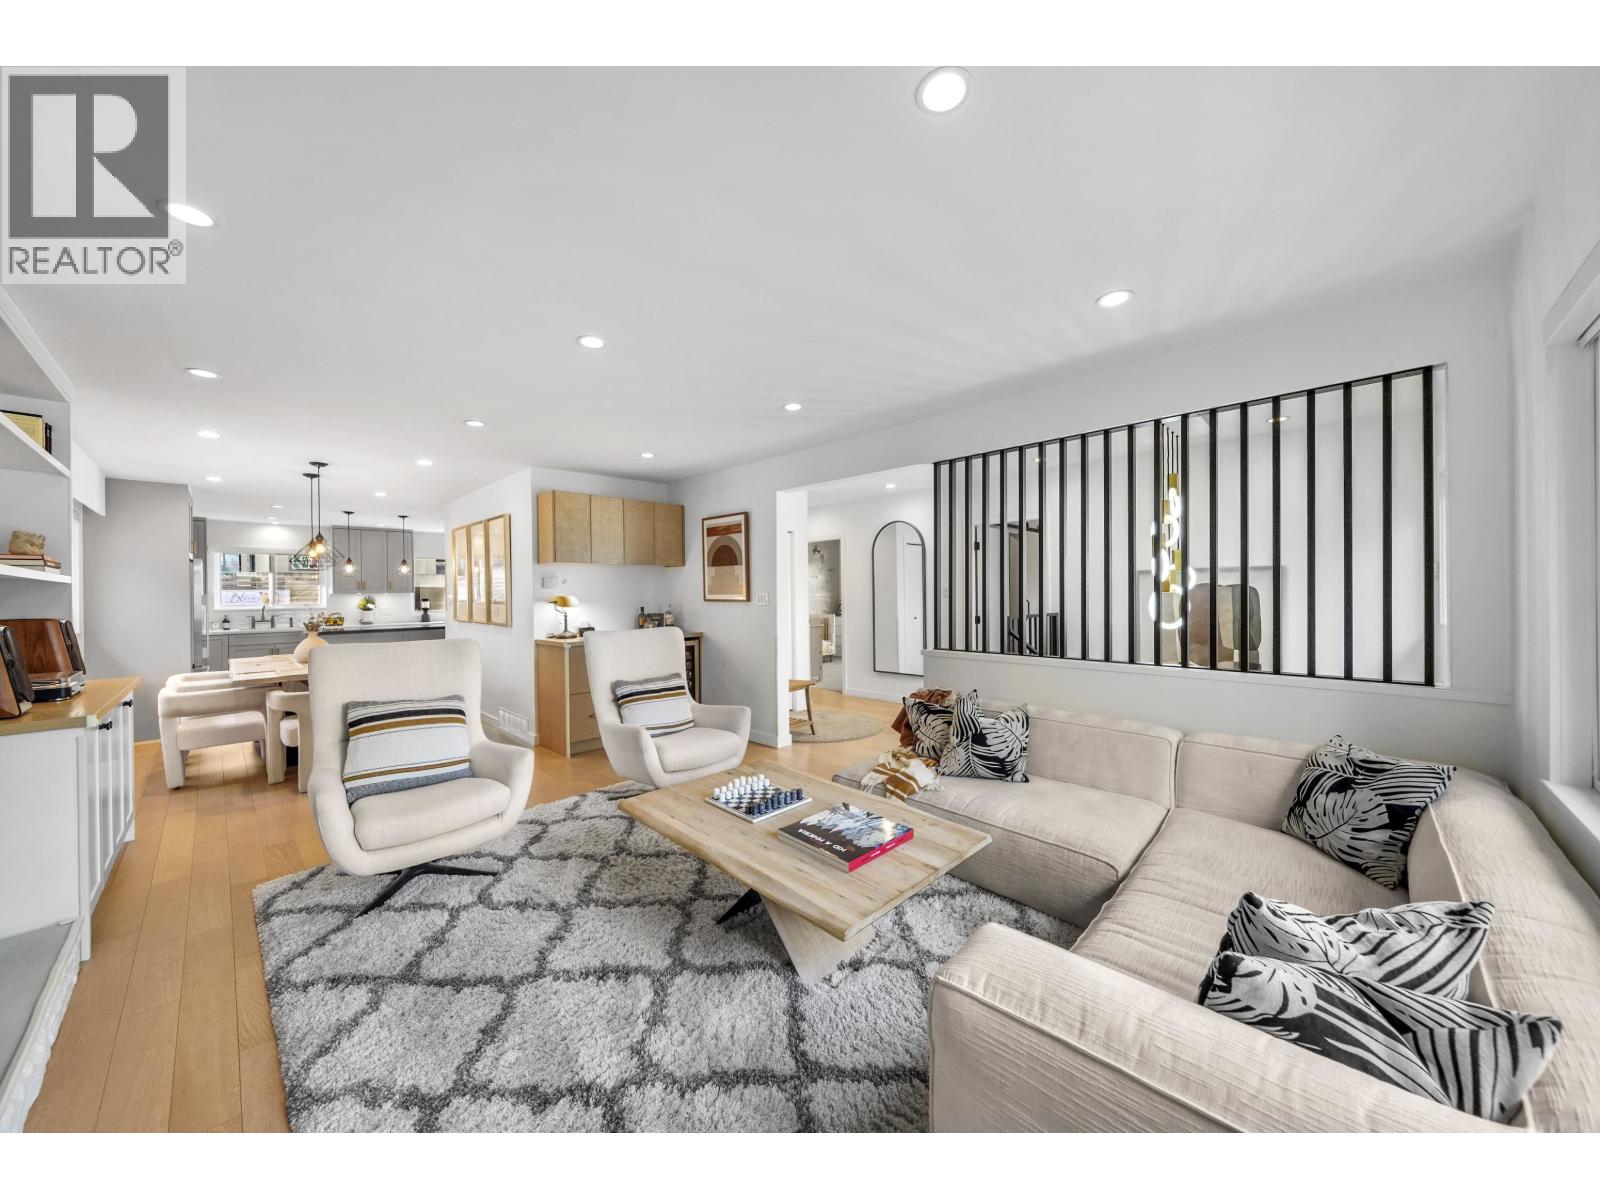
Quiet, Private and substantially renovated family home with high end upgrades. Located in sought-after Fraser Hood blending modem comfort with thoughtful design across 2 levels. Major enhancements include new piping, upgraded electrical with a 220V EV outlet, hardwired smoke detectors, air conditioning, new furnace and hot water tank (2023 ), Roof (2012, Windows (2015), extensive landscaping, and full interior renovations on both levels. The main floor features a reimagined kitchen with new cabinetry, hardware, island, tile flooring, custom coffee nook, upgraded interior doors, bedroom carpets, custom millwork, a new vintage-style gas fireplace and a redesigned entry with a new front door and awning. Fully renovated lower level makes for great mortgage helper. (id:22222)
3538 Bluebonnet Road
North Vancouver, British Columbia
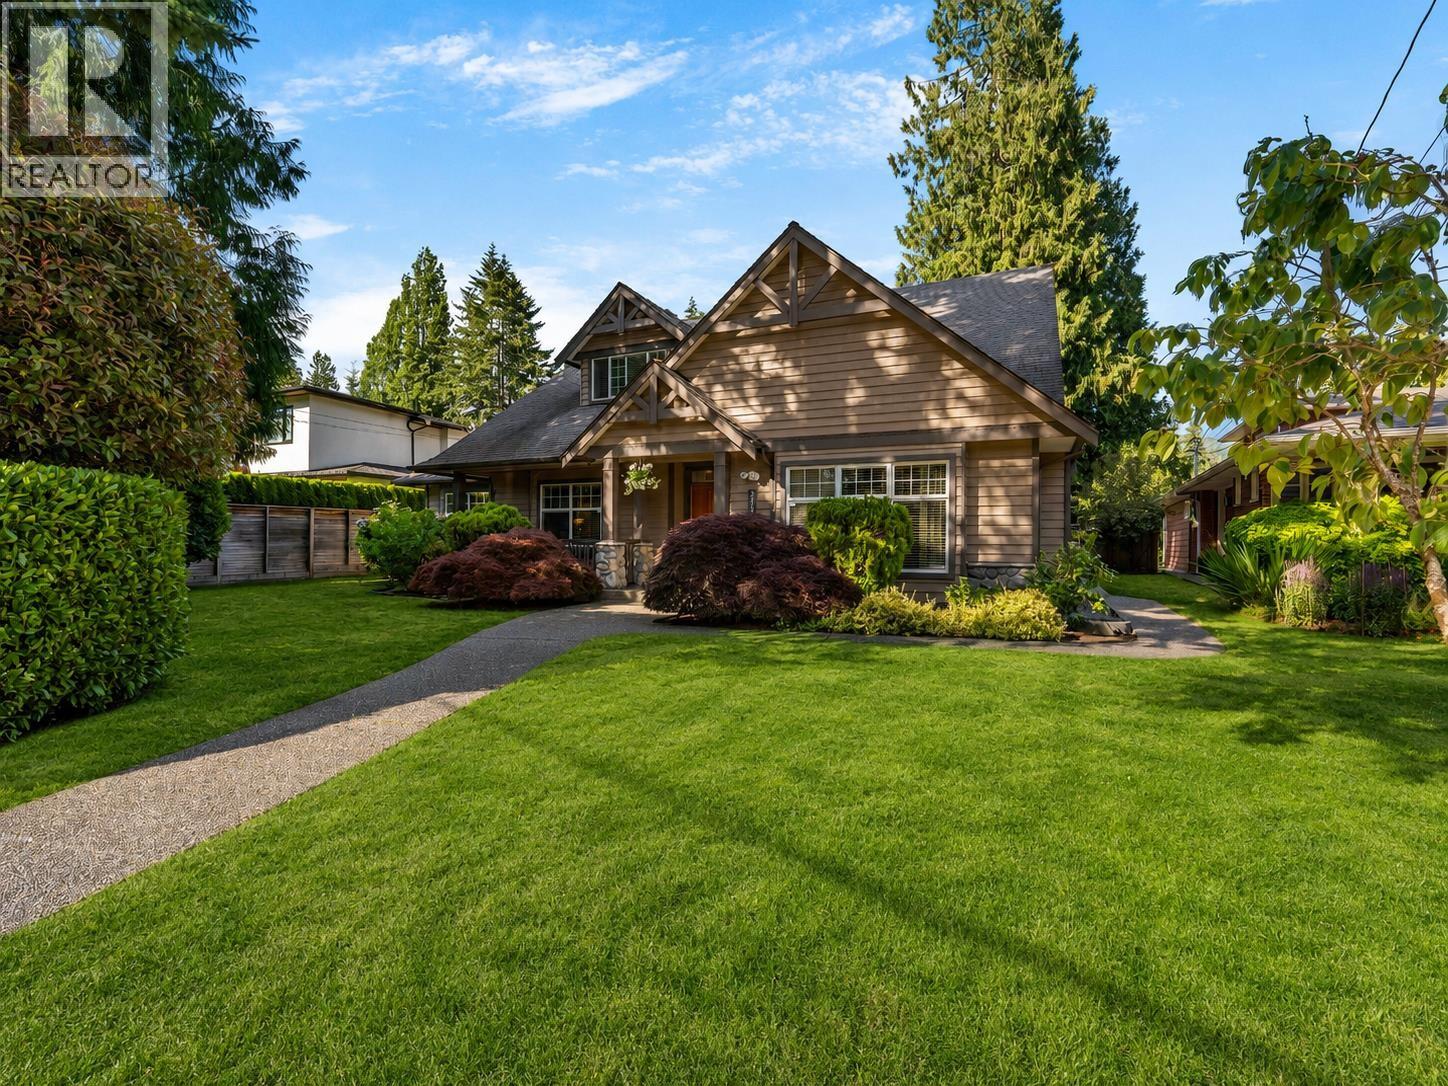
Meticulously maintained Noort Built custom designed sprawling grand rancher with a large rec room or bedroom above. Gorgeous 10,920sq/ft level lot is straddled between two of the most sought-after streets within walking distance to Edgemont Village. Boasting high ceilings, wide hallways, skylights, 4 ensuite-bedrooms on main, plus a private ensuite in the upper floor! Porcellanosa tiled foyer, maple hardwood floor, crown mouldings, gourmet chefs kitchen with granite counter tops, huge centre island & maple cabinets. Hot water in-floor radiant heating, central vacuum, security system, high speed internet wiring, underground water sprinkler system, triple garage. Lots of sorage in crawl space. Many recent updates. A fabulous family home in one of North Van´s best locations. Rare Offering! (id:22222)
4511 Steveston Highway
Richmond, British Columbia
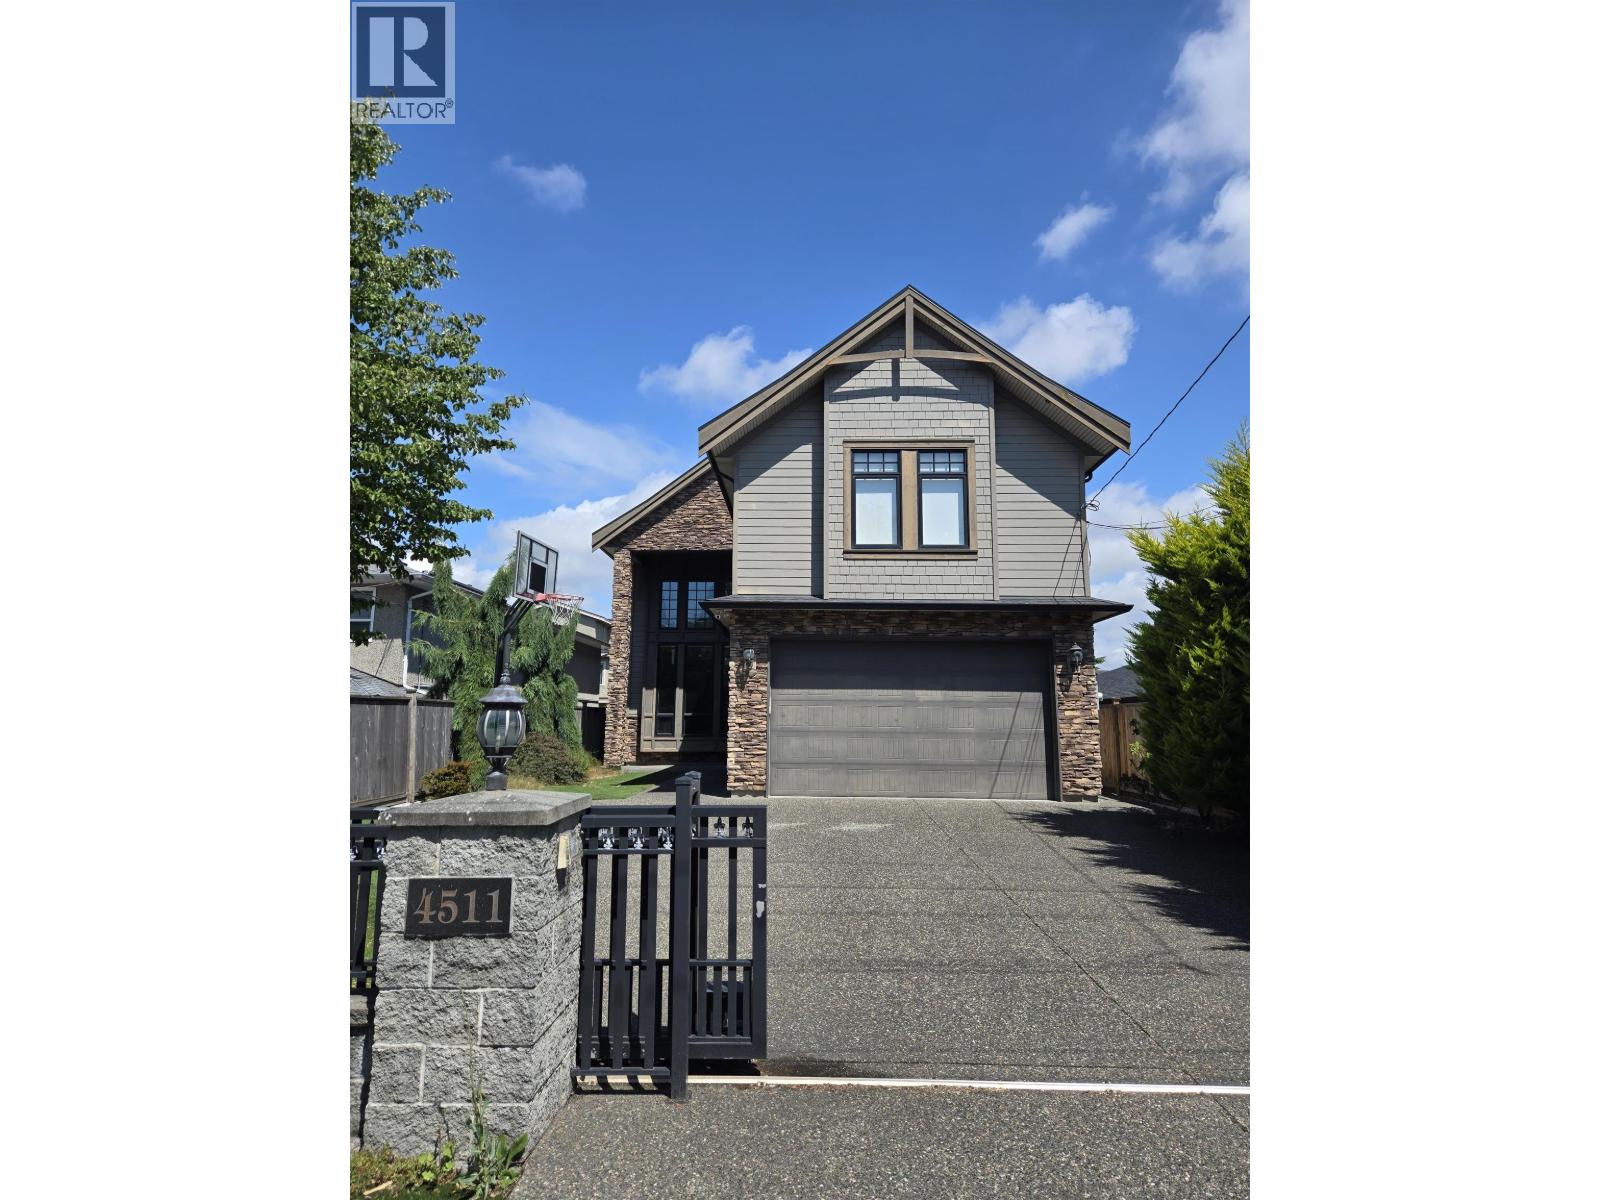
Custom built home designed with entertaining in mind. Private backyard with gas hookup and covered enclave. Income generating one bedroom with private entrance. Situated in the Diefenbaker Elementary and McMath Secondary school district. Walking distance to Steveston Village. (id:22222)
5447 Killarney Street
Vancouver, British Columbia
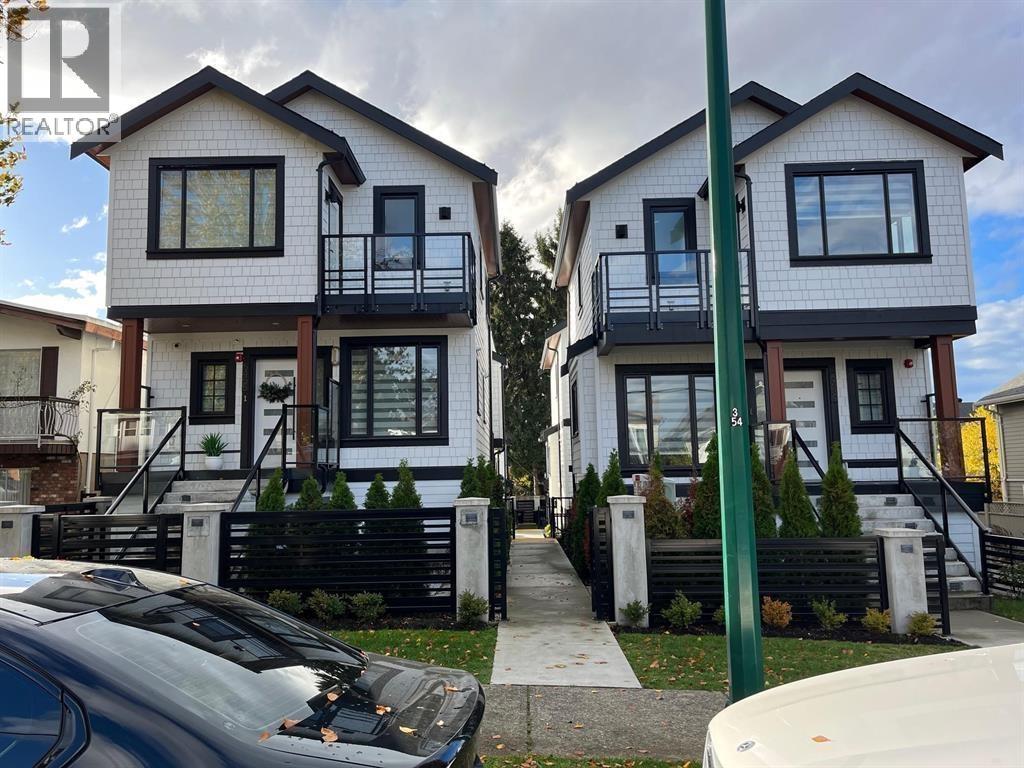
Very affordable rare found detached townhomes in convenient Collingwood area. Open concept, functional layout with 2 bedrooms/2 full baths. Wrap around balcony with beautiful mountain view. LED lights throughout, SS appliances, Google video doorbell, surveillance cameras, radiant heat, heated garage with EV charging outlet & much more. Steps to shoppings & transits. Central area, easy access to Metrotown, DT Vancouver, and Richmond. Sir Guy Carleton Elementary/Killarney Secondary catchment. Current rented for $5,000.00/m. We have six (6) units with different sizes, and different prices to choose from. Please call for pricing for other units and duplex. (id:22222)
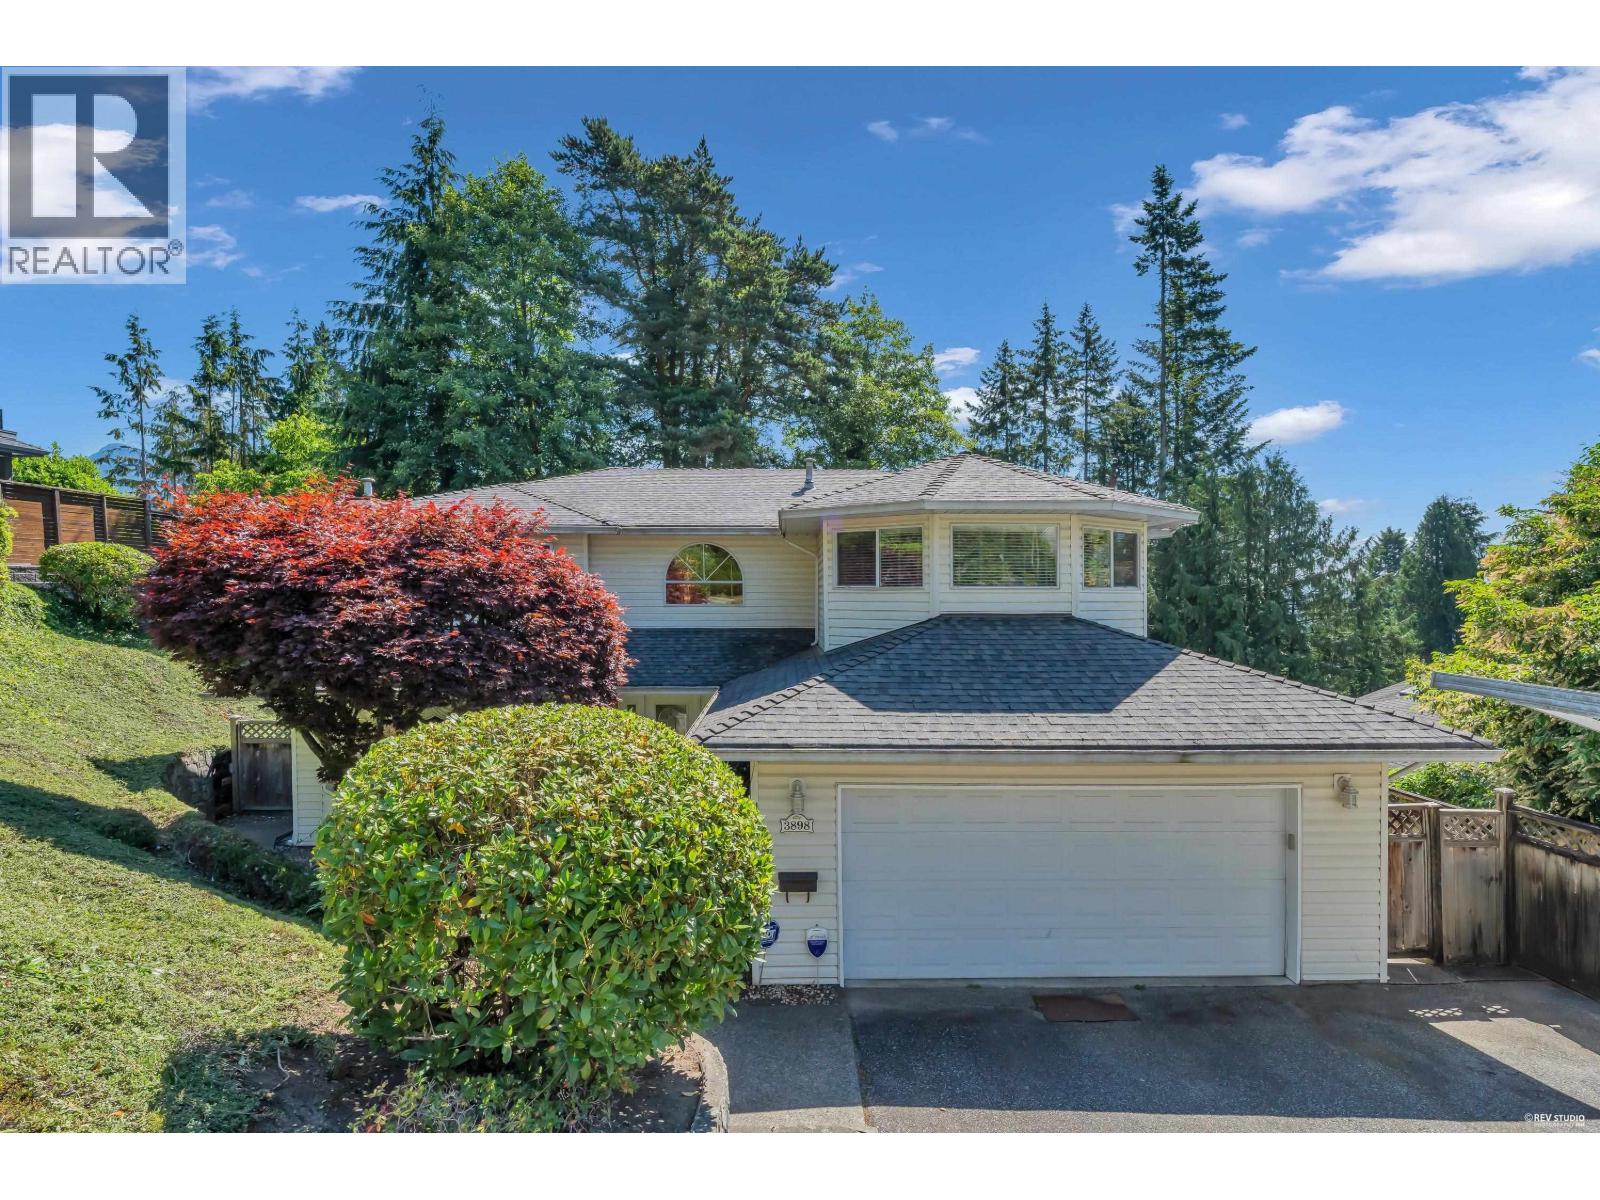
3898 Fromme Road
North Vancouver, British Columbia
Welcome to this exceptional family residence situated on a quiet, tree-lined street. Perched on a generous 8,565sf lot, this beautiful well maintained home offers 3,821sf of thoughtful designed living space, surrounded by natural beauty and mountain views. The bright main level seamlessly connects indoor and outdoor spaces through an expanded patio off the dining room - for summer bbq, morning coffee, or relaxing among the peaceful forest surroundings. Updated Master ensuite with new walk-in shower. Combining generous living space, income potential, excellent schools, World-class hiking and mountain biking trails, Lynn Canyon Park, neighbourhood shopping, rooreation facilities, and community amenities. The basement with 2 bedroom and bathroom accommodation for mortgage helper. (id:22222)
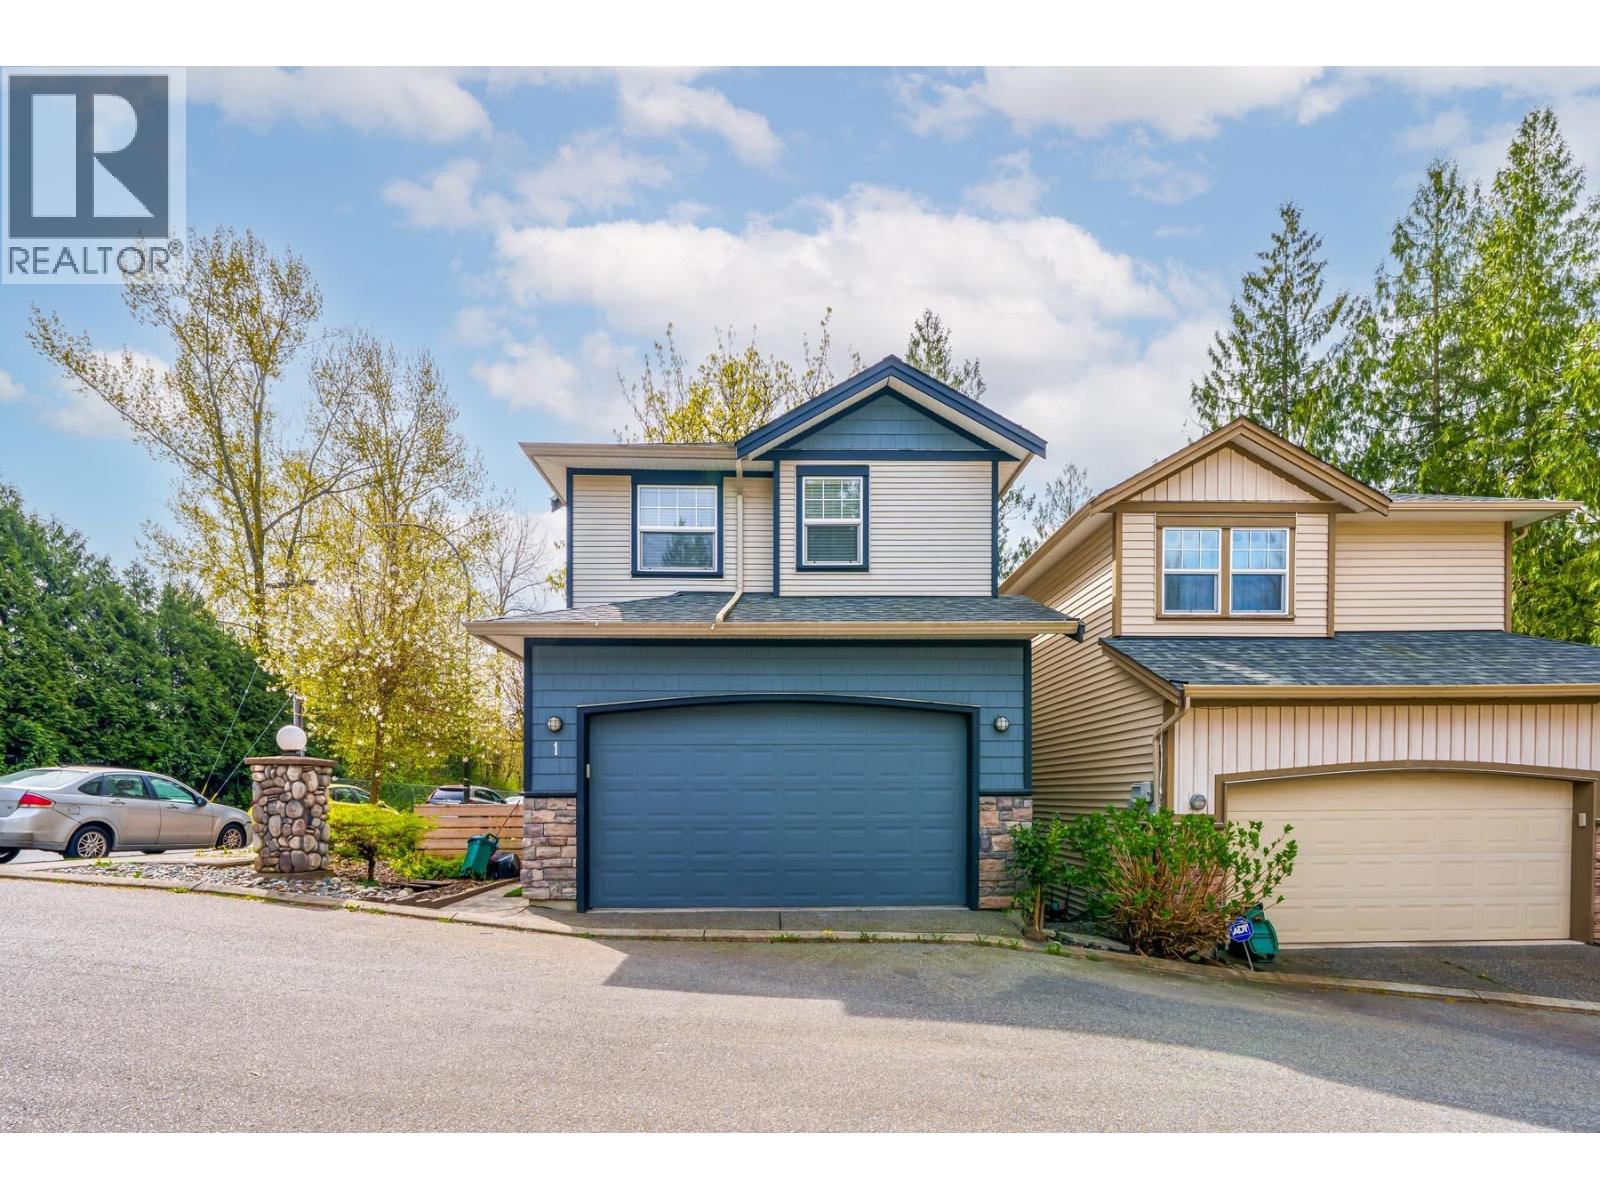
1 11495 Cottonwood Drive
Maple Ridge, British Columbia
Rare 2,400 square ft fully detached home in desirable Cottonwood! Registered as a townhouse but lives like a detached home, sharing a private road with only 7 homes. Offers 5 bedrooms (den used as 5th). Main floor features updated kitchen with white cabinets, quartz counters & stainless steel appliances. Bright living room with 15´ ceilings, gas fireplace & access to covered deck. Upstairs has a spacious primary with an ensuite plus large bedrooms. Fully finished basement includes a 2-bedroom, living room with separate entry, and is easily suitable. Fenced yard backing onto greenbelt for privacy. Double garage & new roof (2023). Walk to schools, parks & trails. Detached Home for the price of a townhouse. Call today for your private viewing. (id:22222)
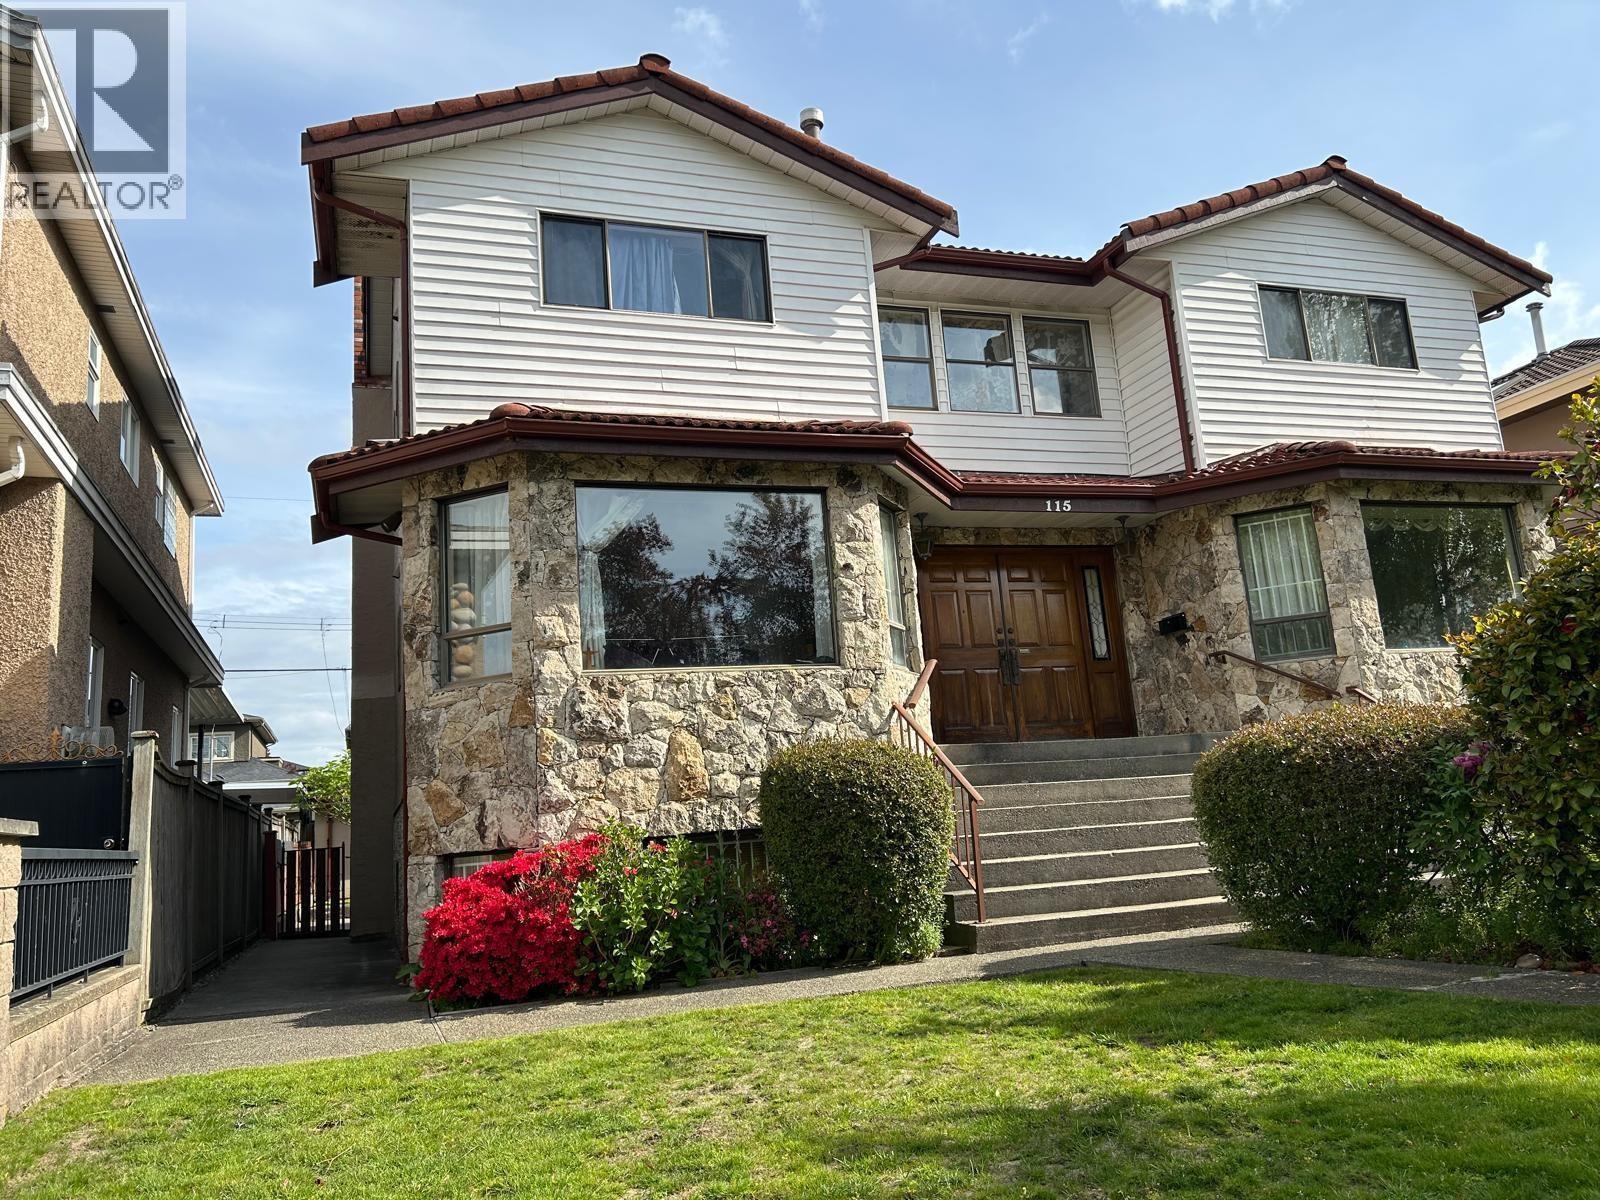
115 W 47th Avenue
Vancouver, British Columbia
This custom built, south facing, 3 storey home is the epitome of comfort living, located in the quaint and beautiful Oakridge area. This great 7 bed and 5 bath property is few minutes to Langara College, YMCA & Golf Course. It is also 10 minutes walk away from the CANADA LINE rapid transit. Chandeliers are hanging on the top of an elegant spiral stairs & living room. Basement contains 2 bedrooms as well as a living room suite, The beautiful property comes with 1 attached 2 car garage and 1 detached 1 car garage. Furthermore, it is also walking distance to Oakridge Mall, Churchill Secondary School, Eric Hamber High School, Jamieson Elementary, and Queen Elizabeth Park. Lovely floor plan. Great Location. (id:22222)
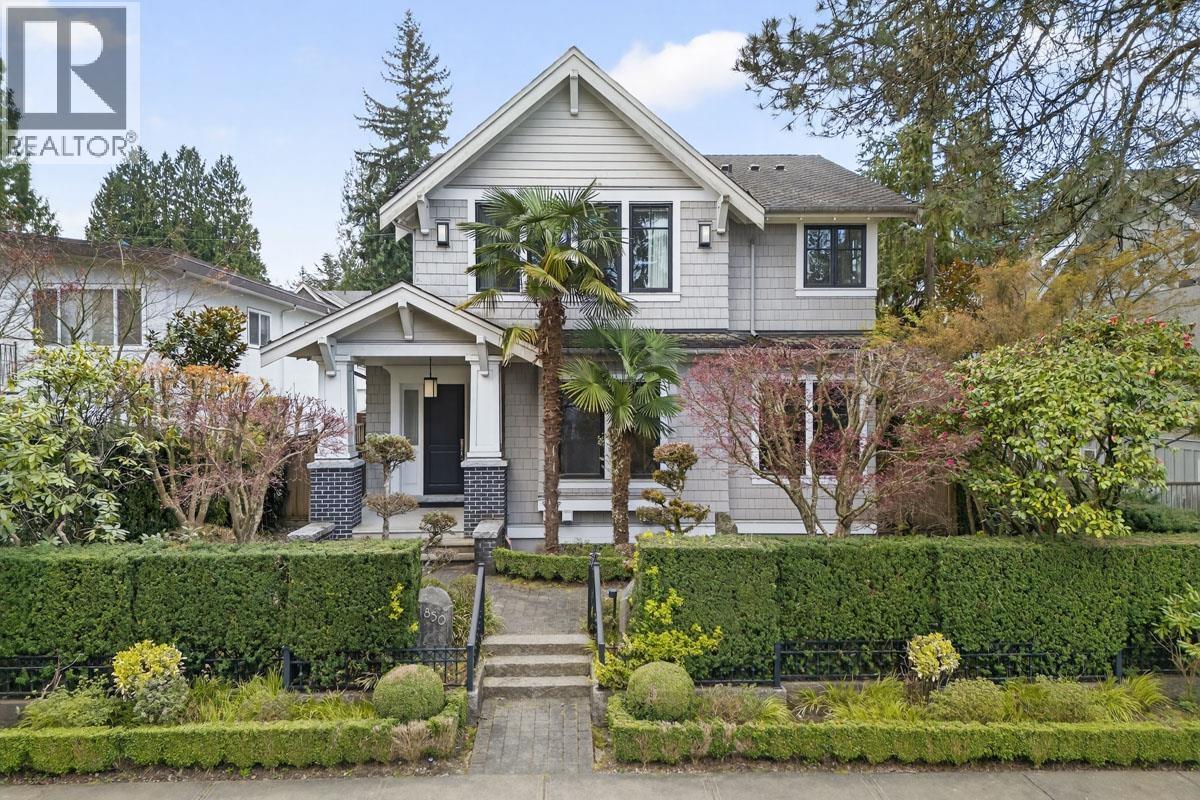
1850 West 36th Avenue
Vancouver, British Columbia
An exceptional custom residence by renowned Tavan Developments, ideally situated in Vancouver's prestigious Quilchena neighbourhood. The bright, open layout showcases white oak hardwood flooring, a striking glass staircase, and a beautifully appointed chef's kitchen with a separate wok kitchen and stainless-steel appliances. The family room flows seamlessly to a south-facing backyard and patio featuring a built-in BBQ. Upstairs offers four bedrooms and three bathrooms, including a vaulted-ceiling primary suite with mountain views and a luxurious spa-inspired ensuite. The lower level includes a spacious media and recreation area, an additional bedroom, laundry, and storage. This home is steps from Quilchena Elementary, Point Grey Secondary, Quilchena Park, and Kerrisdale Village. (id:22222)
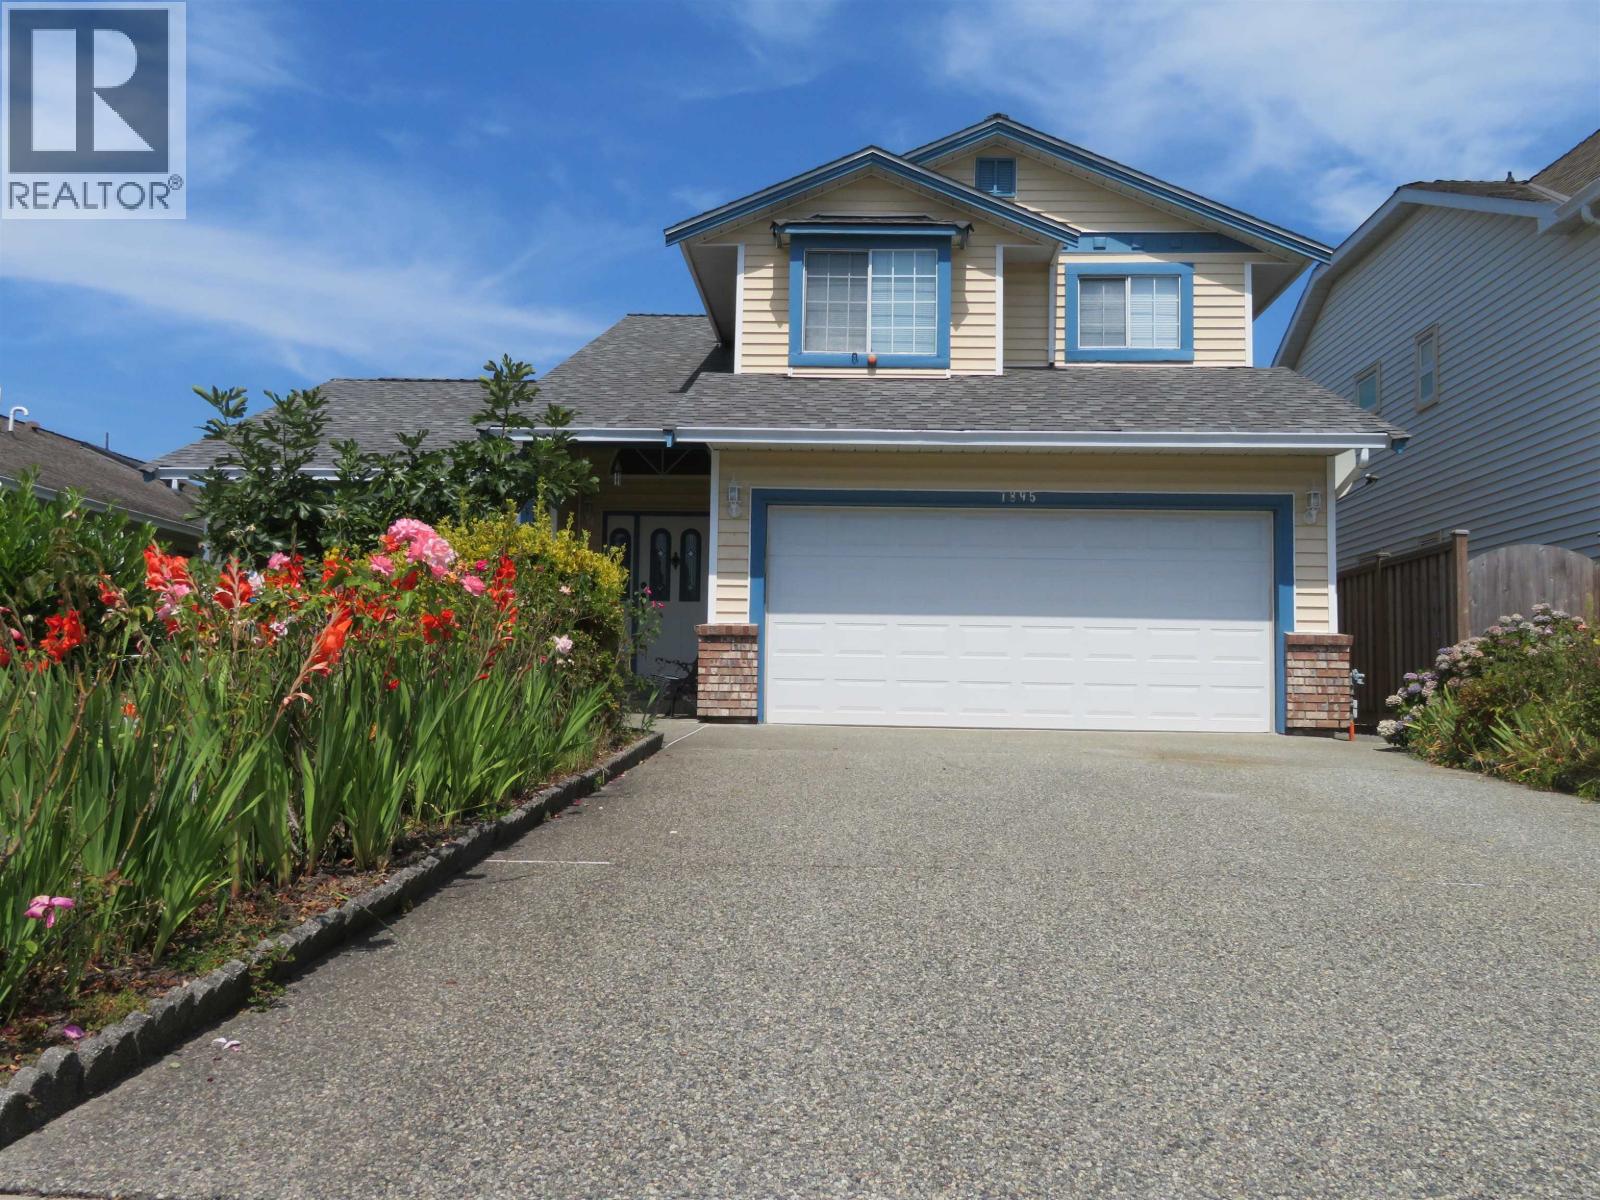
1895 Yukon Avenue
Port Coquitlam, British Columbia
BELOW ASSESSMENT! First time on market, rare opportunity to own this meticulously maintained 3-BDRM family home sits in highly desirable Citadel Heights, HARBOUR VIEW ESTATES. This S-facing gem boasts incredible street appeal, gleaming hardwood floors, fresh paint, brand-new roof (2025), newer furnace/washer/dryer, high-efficiency heat pump w/central A/C & IG sprinkler system. The functional main floor features formal living/dining rooms, cozy family room, and a bright kitchen w/dual skylights. Step outside to a massive covered back patio & private fully fenced yard w/brand-new, zero-maintenance artificial turf-perfect for kids/pets/BBQs. Bonus garden shed, deep crawl space for storage, and ample parking w/RV-boat room. Easy access to Hwy 1, WCE, schools, transit & shopping. MOVE IN READY! (id:22222)
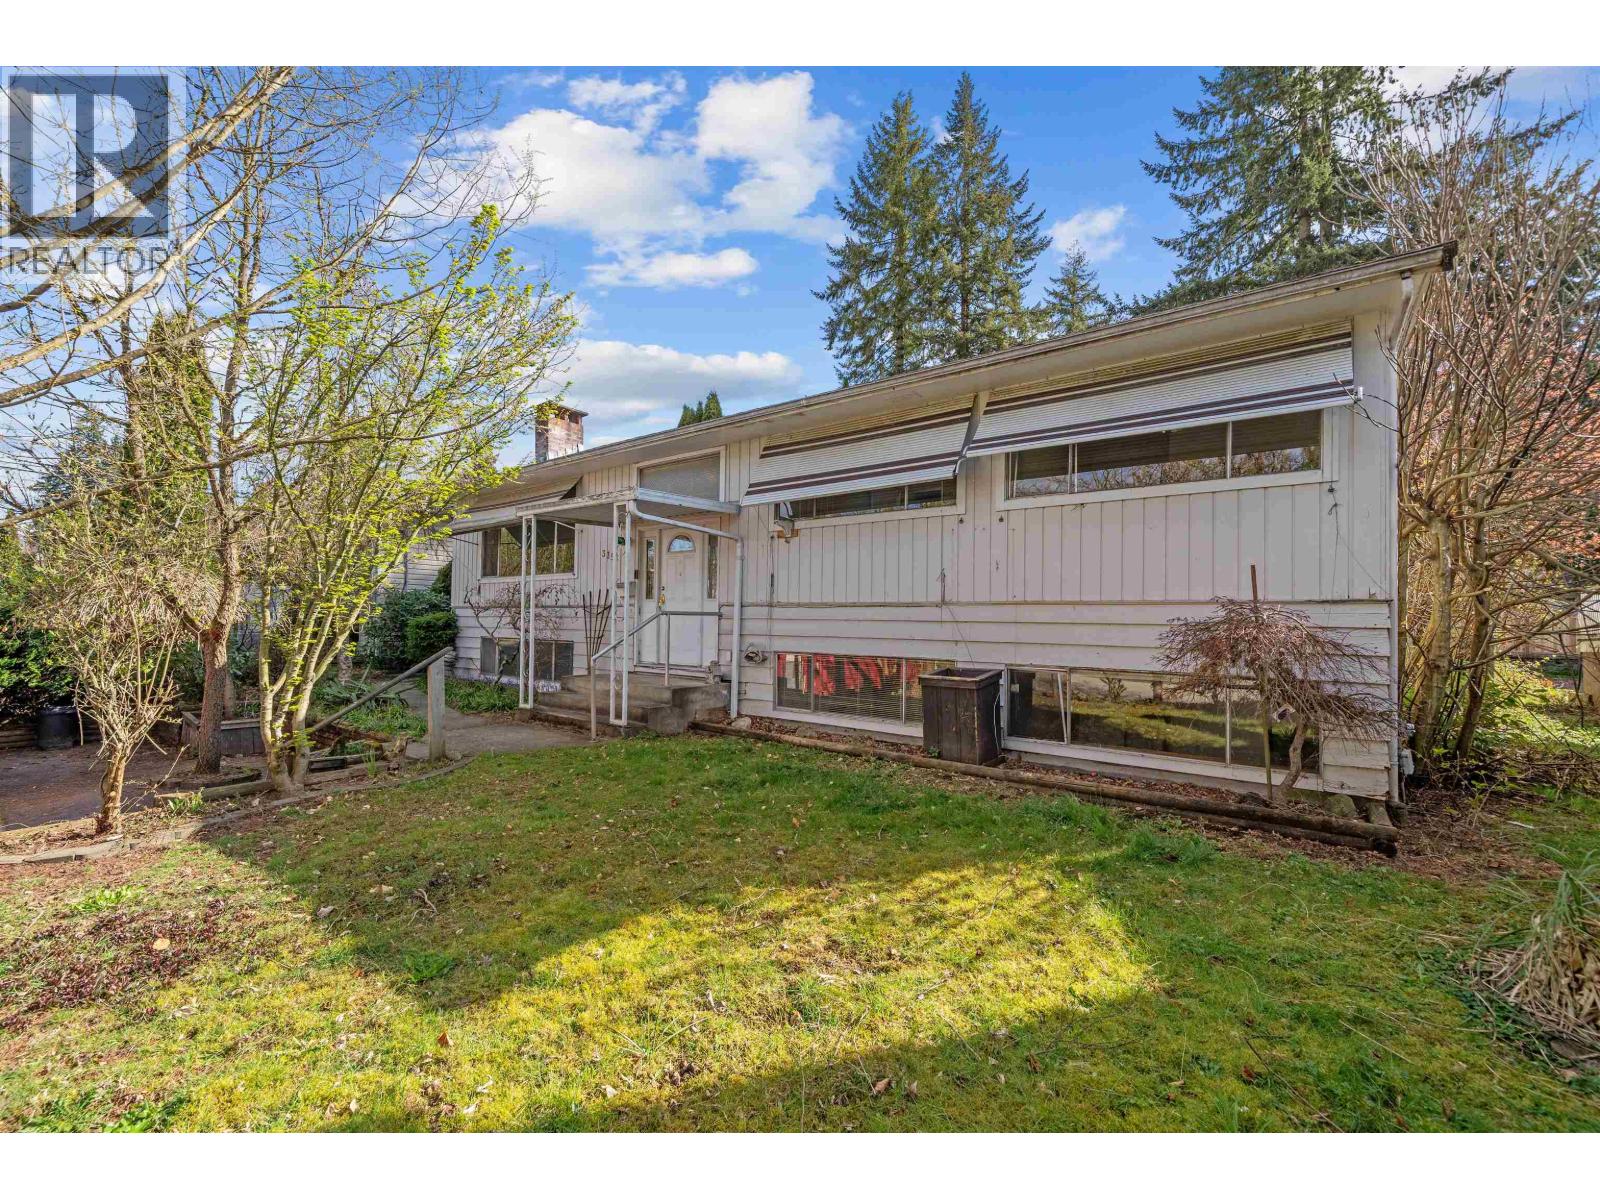
3356 Liverpool Street
Port Coquitlam, British Columbia
Welcome to 3356 Liverpool Street in the heart of Port Coquitlam-a rare opportunity that combines immediate livability, future potential, and incredible versatility. This spacious 5-bedroom home sits on a prime lot with lane access with TWO detached garages, there´s plenty of room for parking, storage, workshop. RA-1 (Residential Apartment) zoning, making it an outstanding option for investors, builders, or families looking to secure a property with long-term upside. Bring your renovation ideas and unlock the full potential of this home. Conveniently located close to schools, shopping, and transit for everyday ease. Come see the potential, envision your plans, and secure a property that offers both immediate comfort and future growth. Quick/easy possession (id:22222)
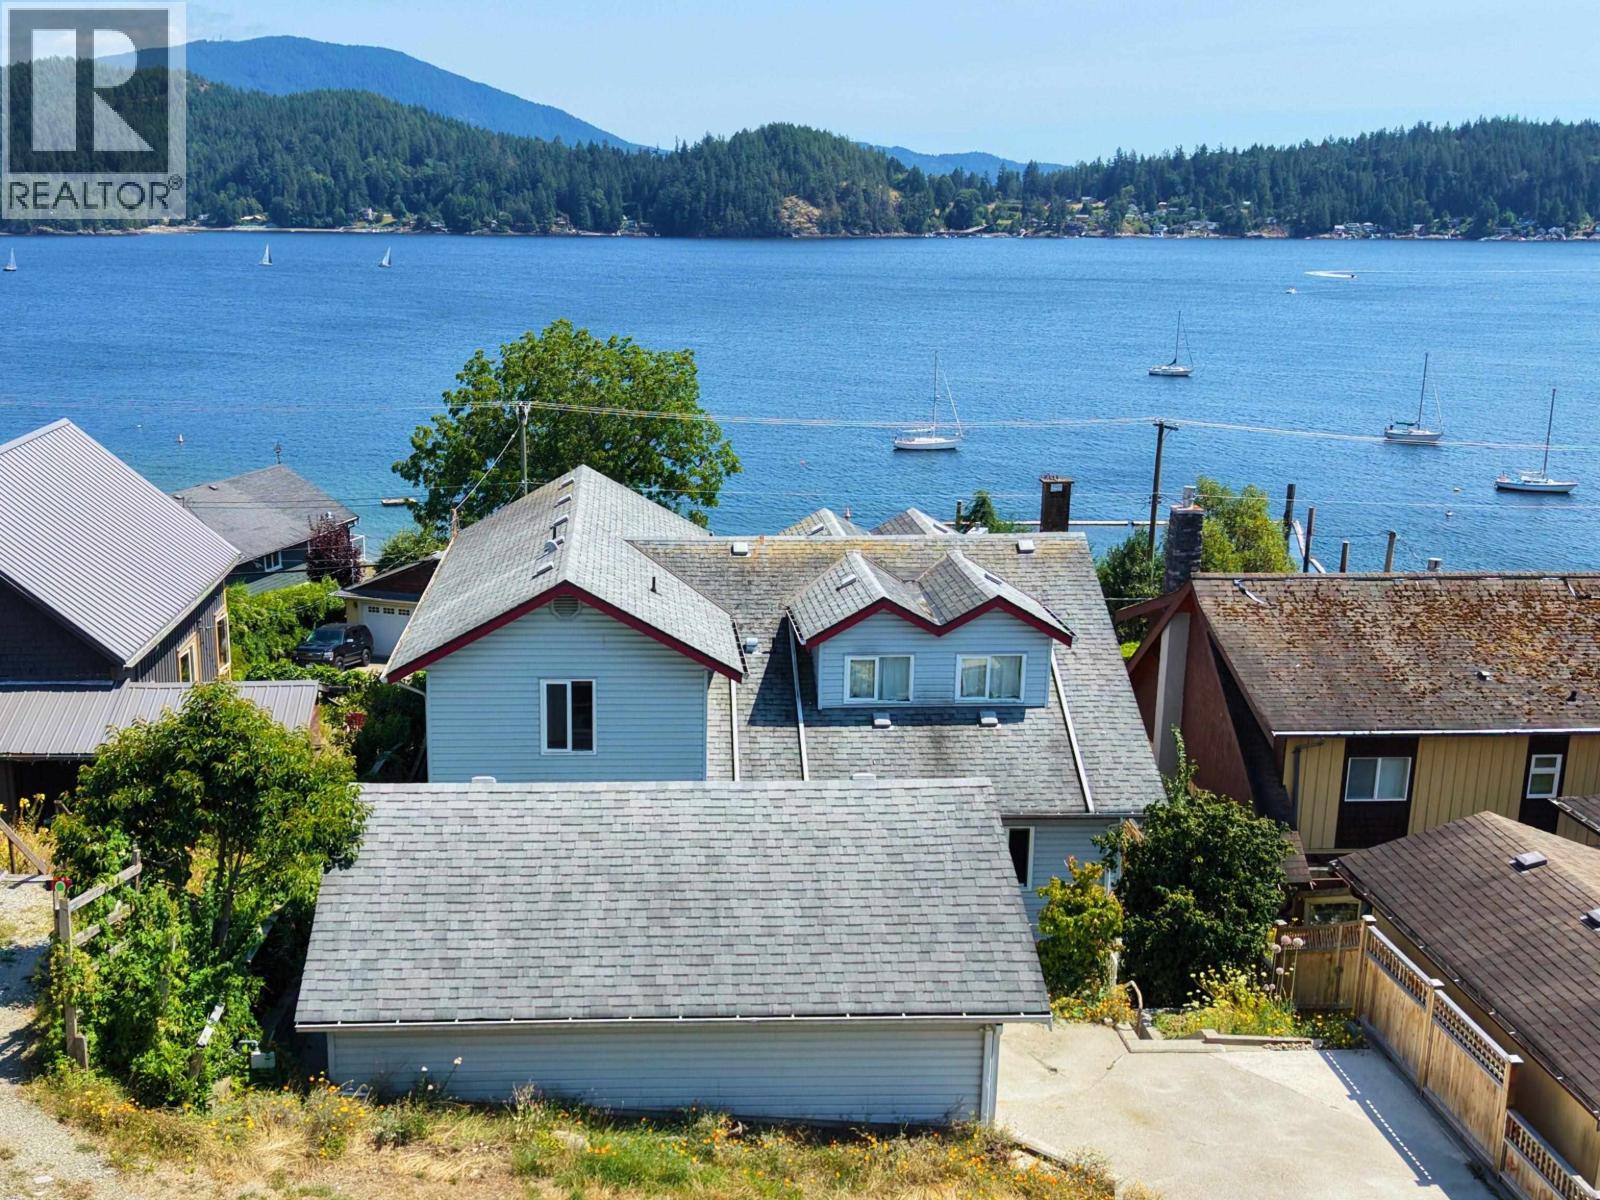
603 Marine Drive
Gibsons, British Columbia
Welcome to 603 Marine Drive, a rare Lower Gibsons opportunity with the lifestyle buyers are looking for: ocean and Keats Island views, Armour´s Beach across the street, shops, restaurants, cafés and the marina just a short stroll away, and the ferry only minutes from home. This spacious 3 bedroom plus den, 4 bathroom home offers bright main living areas, a generous kitchen footprint, multiple flexible spaces, and plenty of room to reimagine over time. A standout feature is the rare front and back parking, along with a 3-car attached garage plus a detached garage/workshop. Bring your vision and create something special in one of Gibsons most desirable & walkable coastal locations. Opportunities like this are rare; come see the view, feel the lifestyle, and imagine your life here! (id:22222)
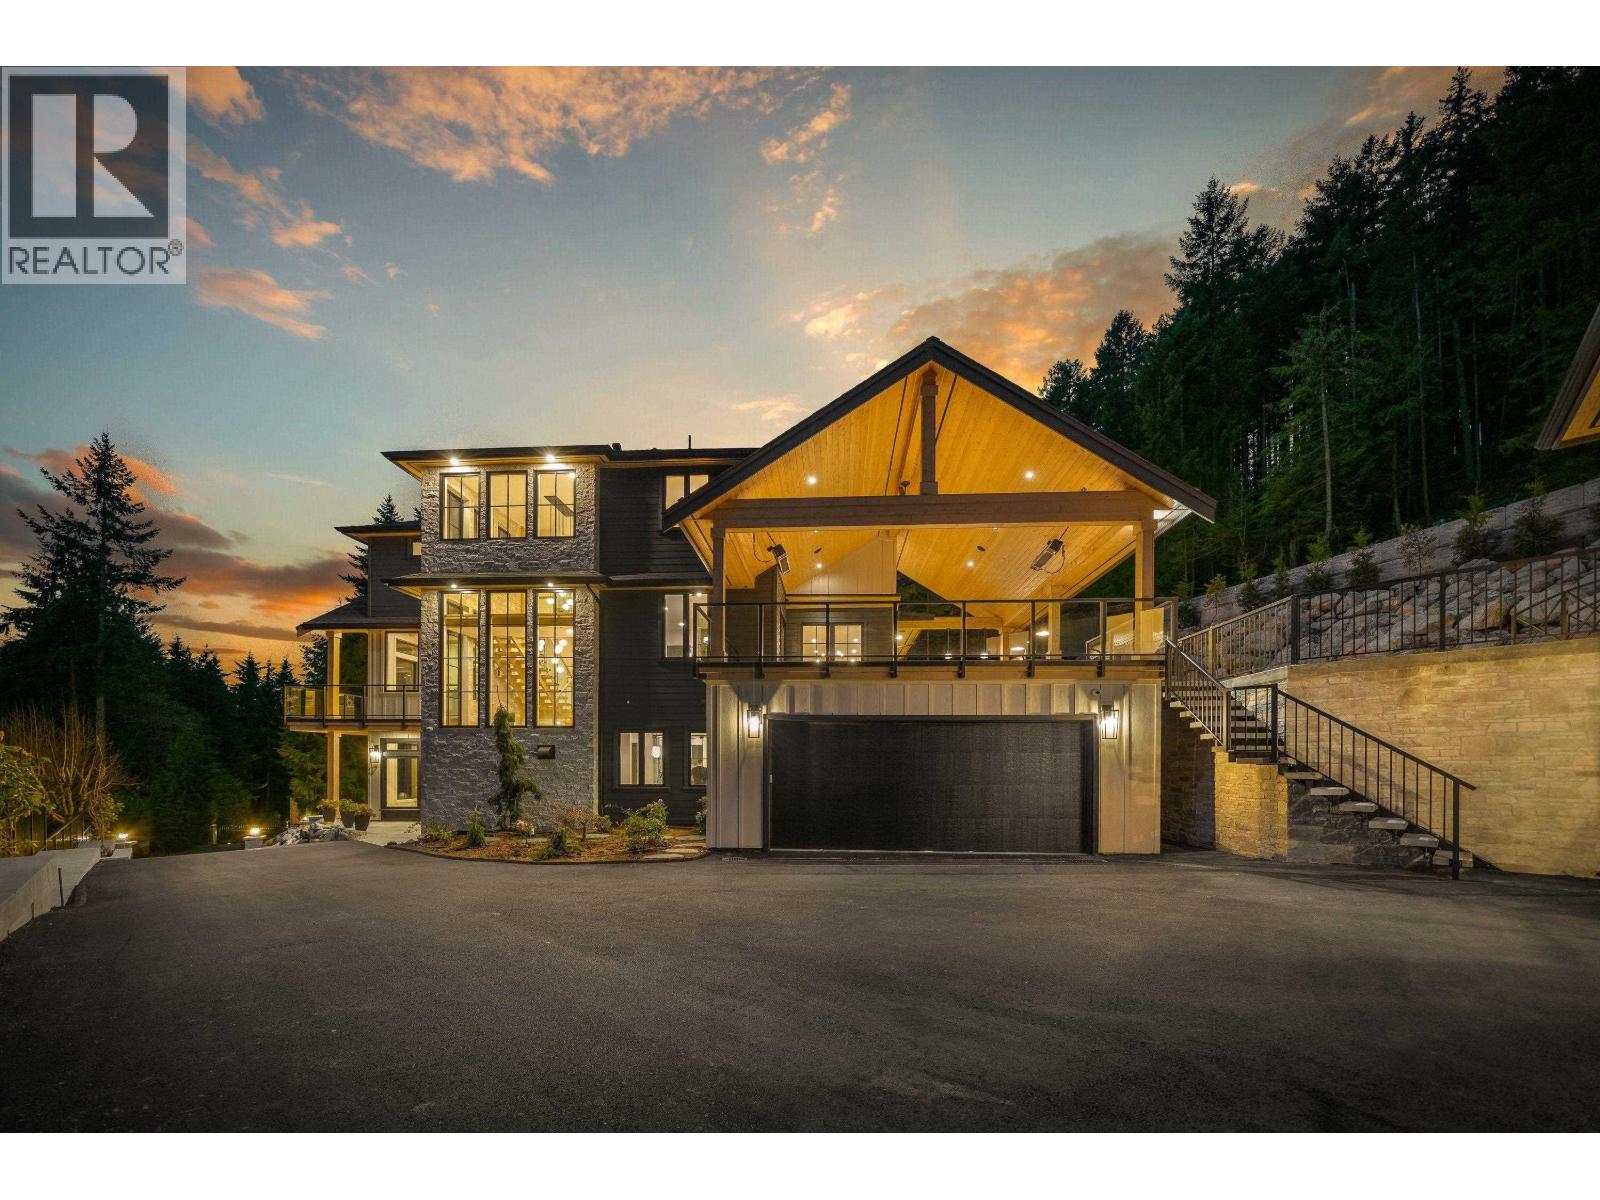
135 Oak Court
Anmore, British Columbia
Welcome to 135 Oak Court-an exceptional custom-built luxury home perfectly integrated into its private, natural surroundings. Thoughtfully created through a true family collaboration, every detail reflects pride, craftsmanship, and a no-compromise approach to quality. This three-level residence offers an impressive array of premium features, including an elevator, home theatre, professional office, sauna, gym, and seamless open-concept living with high-end finishes throughout. Step outside to a spectacular patio with outdoor kitchen-an entertainer´s dream rarely seen. Complete with a detached carriage house and private garage, this home delivers luxury, functionality, and timeless design. A must-see to truly appreciate. (id:22222)
152 W 48th Avenue
Vancouver, British Columbia
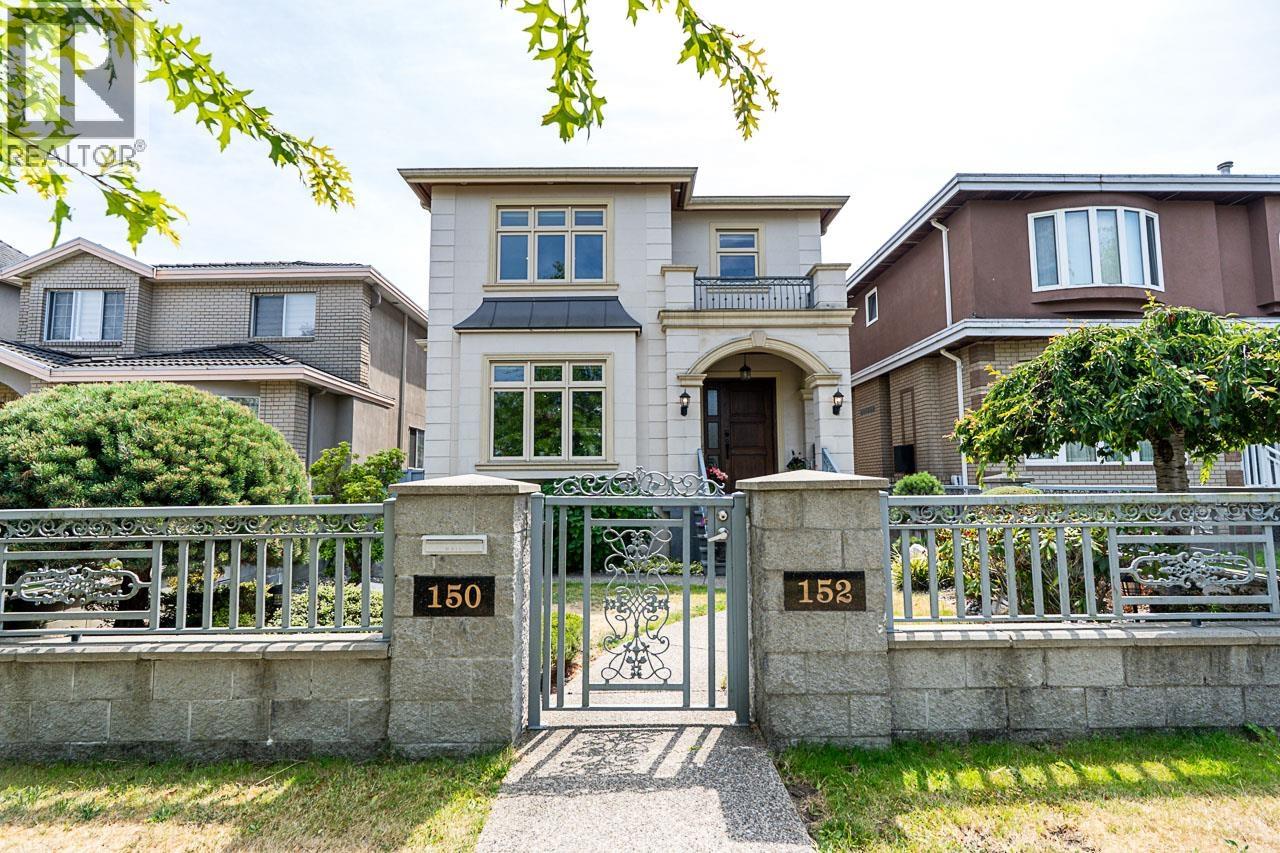
Vancouver's desirable Oakridge area - Experience luxury in this custom-built approx 3,000 sqft refined living space which located in 33x122 sqft lot South facing with abundant natural light. Features include 3 large ensuited bedrooms up, a legal 2-bedroom suite down with separate entrance and separate address, enjoy private fenced garden. Fully equipped kitchens, featuring high-end appliances, perfect for multi-generational living, entertaining or in law set up. A/C, radiant heat through out, high ceilings and rich hardwood flooring create an airy, upscale ambiance. Steps from Oakridge Mall and transportation, schools. Convenient back-lane access to Downtown or Richmond. Rare find this great opportunity, a pleasure to show!!! (id:22222)
8068 11th Avenue
Burnaby, British Columbia
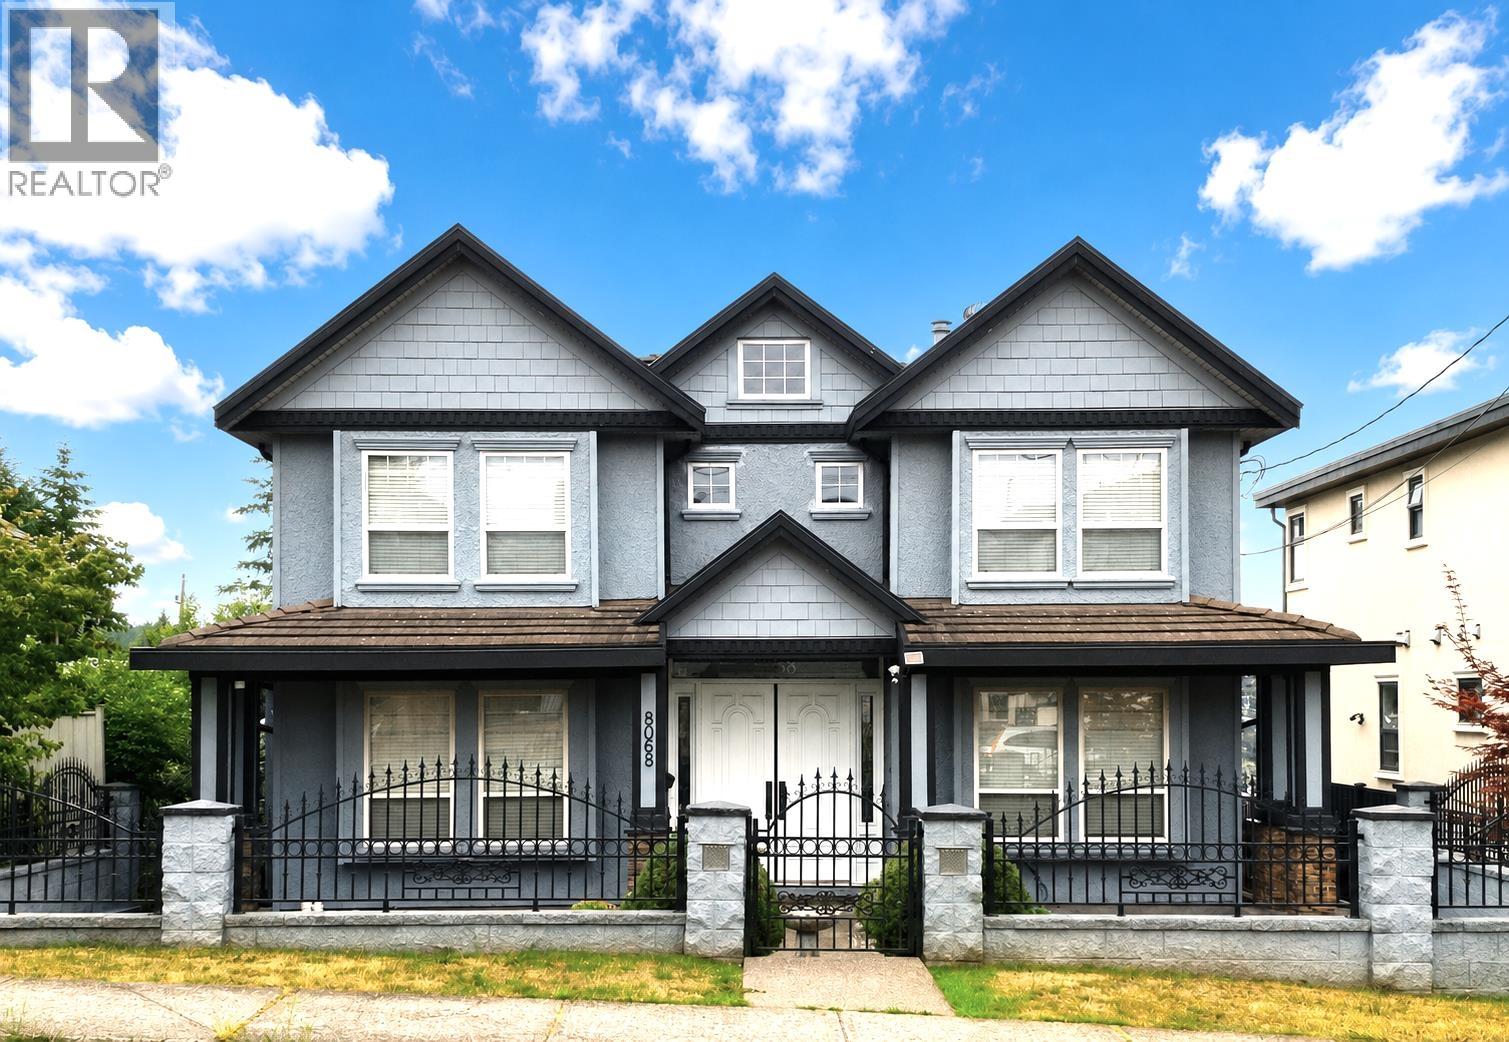
Discover the perfect blend of space and style in this expansive 6-bedroom, 6.5-bathroom detached home. Situated on a generous 51´ x 146´ lot with coveted back-lane access, this property offers excellent potential for a future laneway house. The residence has been thoughtfully upgraded, showcasing quality finishes from the interior paint and flooring to the fixtures and plumbing throughout. The main floor is an entertainer´s dream, featuring a formal living and dining room, plus a chef´s kitchen equipped with granite counters, maple cabinetry, and a secondary wok kitchen. A versatile family room with custom built-ins and a guest bedroom with an ensuite complete the main level. The upper floor hosts 4 spacious bedrooms, including two master suites and two sharing a Jack-and-Jill bath. With a private 1-bedroom basement suite and a large media room, this home is built for modern family living. Enjoy a landscaped yard, 6-car parking, and an unbeatable location near schools, Skytrain, and Metrotown. (id:22222)
11 Harbour Place
Port Moody, British Columbia
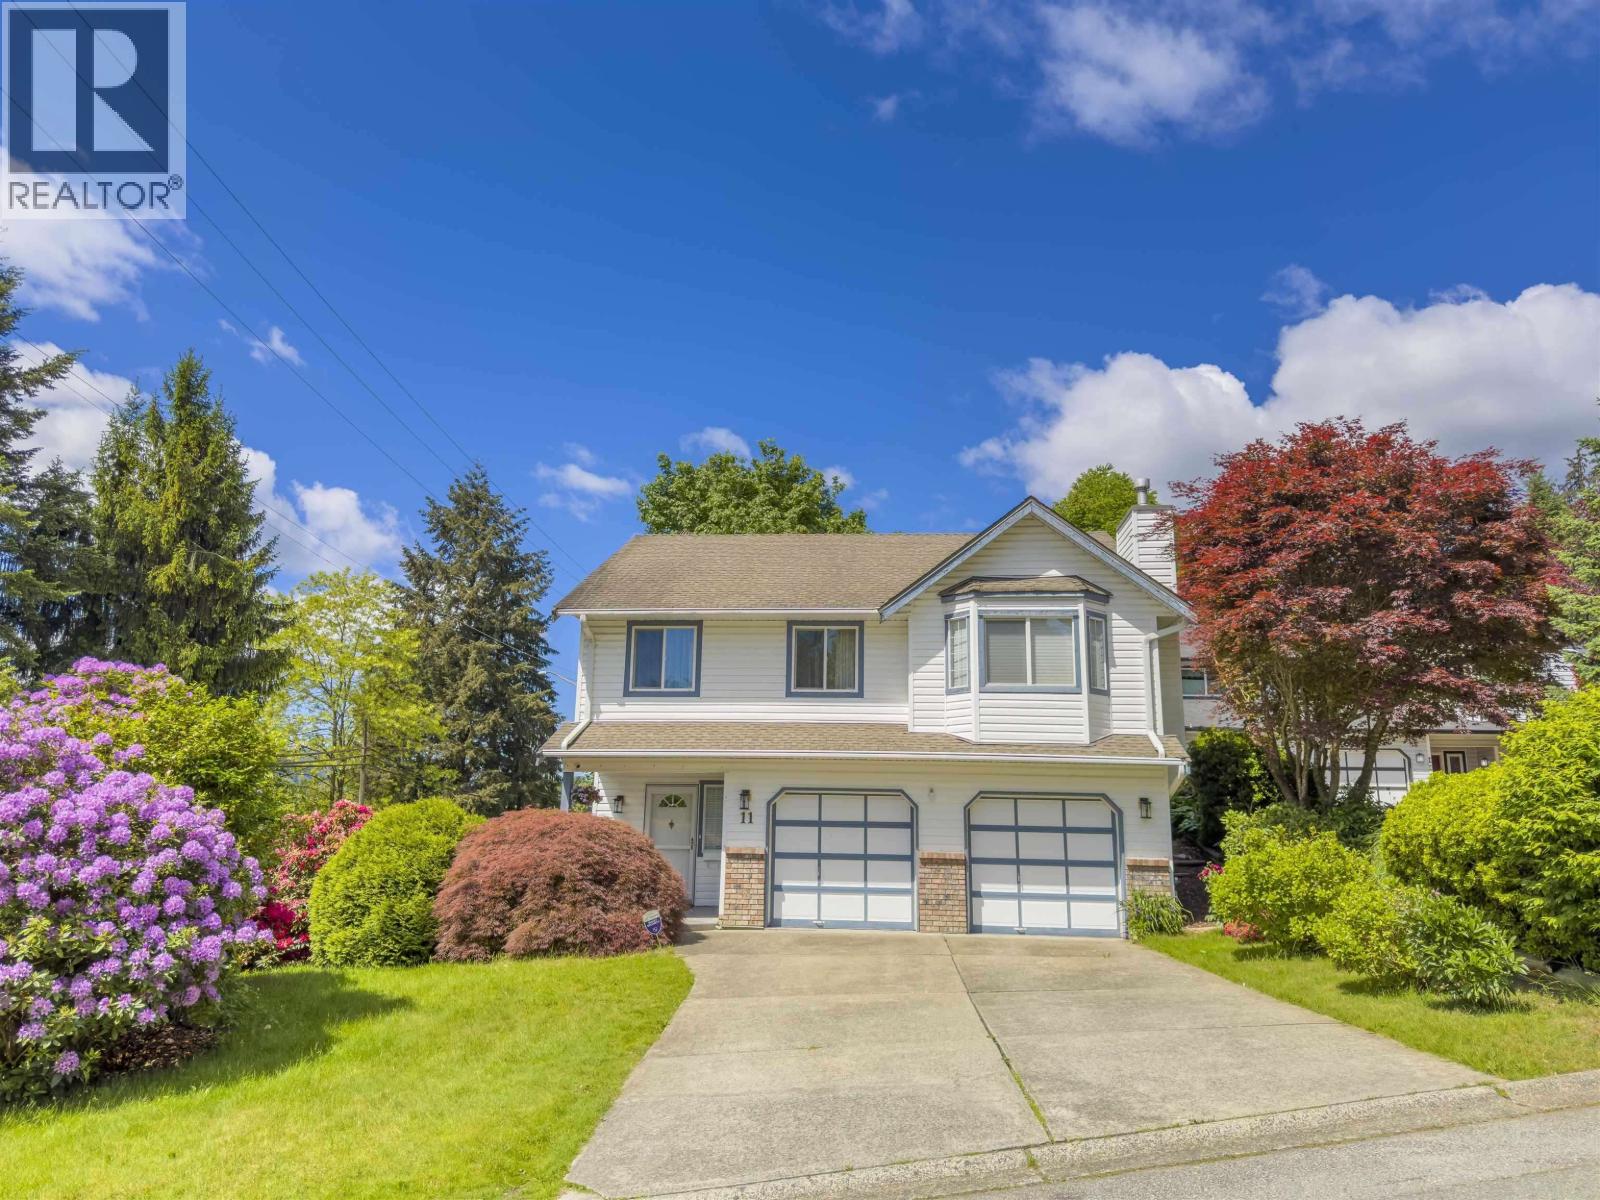
Welcome to this lovingly maintained and upgraded family home situated on a quiet cul-de-sac in the desirable Pleasantside. Short walk to Port Moody Rec Complex, Newport Village, and the scenic Shoreline Trail, which connects Rocky Point Park and Old Orchard Park. This beautiful property sits on a corner lot with a double garage, a single side garage, plus an RV/boat space. The upstairs features 3 bedrooms and spacious kitchen. The ground level boasts a bright, fully finished 1-bedroom with separate entrance, kitchen, and private laundry. Major upgrades: kitchens, bathrooms, flooring, appliances, windows and more. The great location and friendly neighbourhood offer the perfect blend of modern living with a coastal charm, making this property the perfect home for you. (id:22222)
1295 W Keith Road
North Vancouver, British Columbia
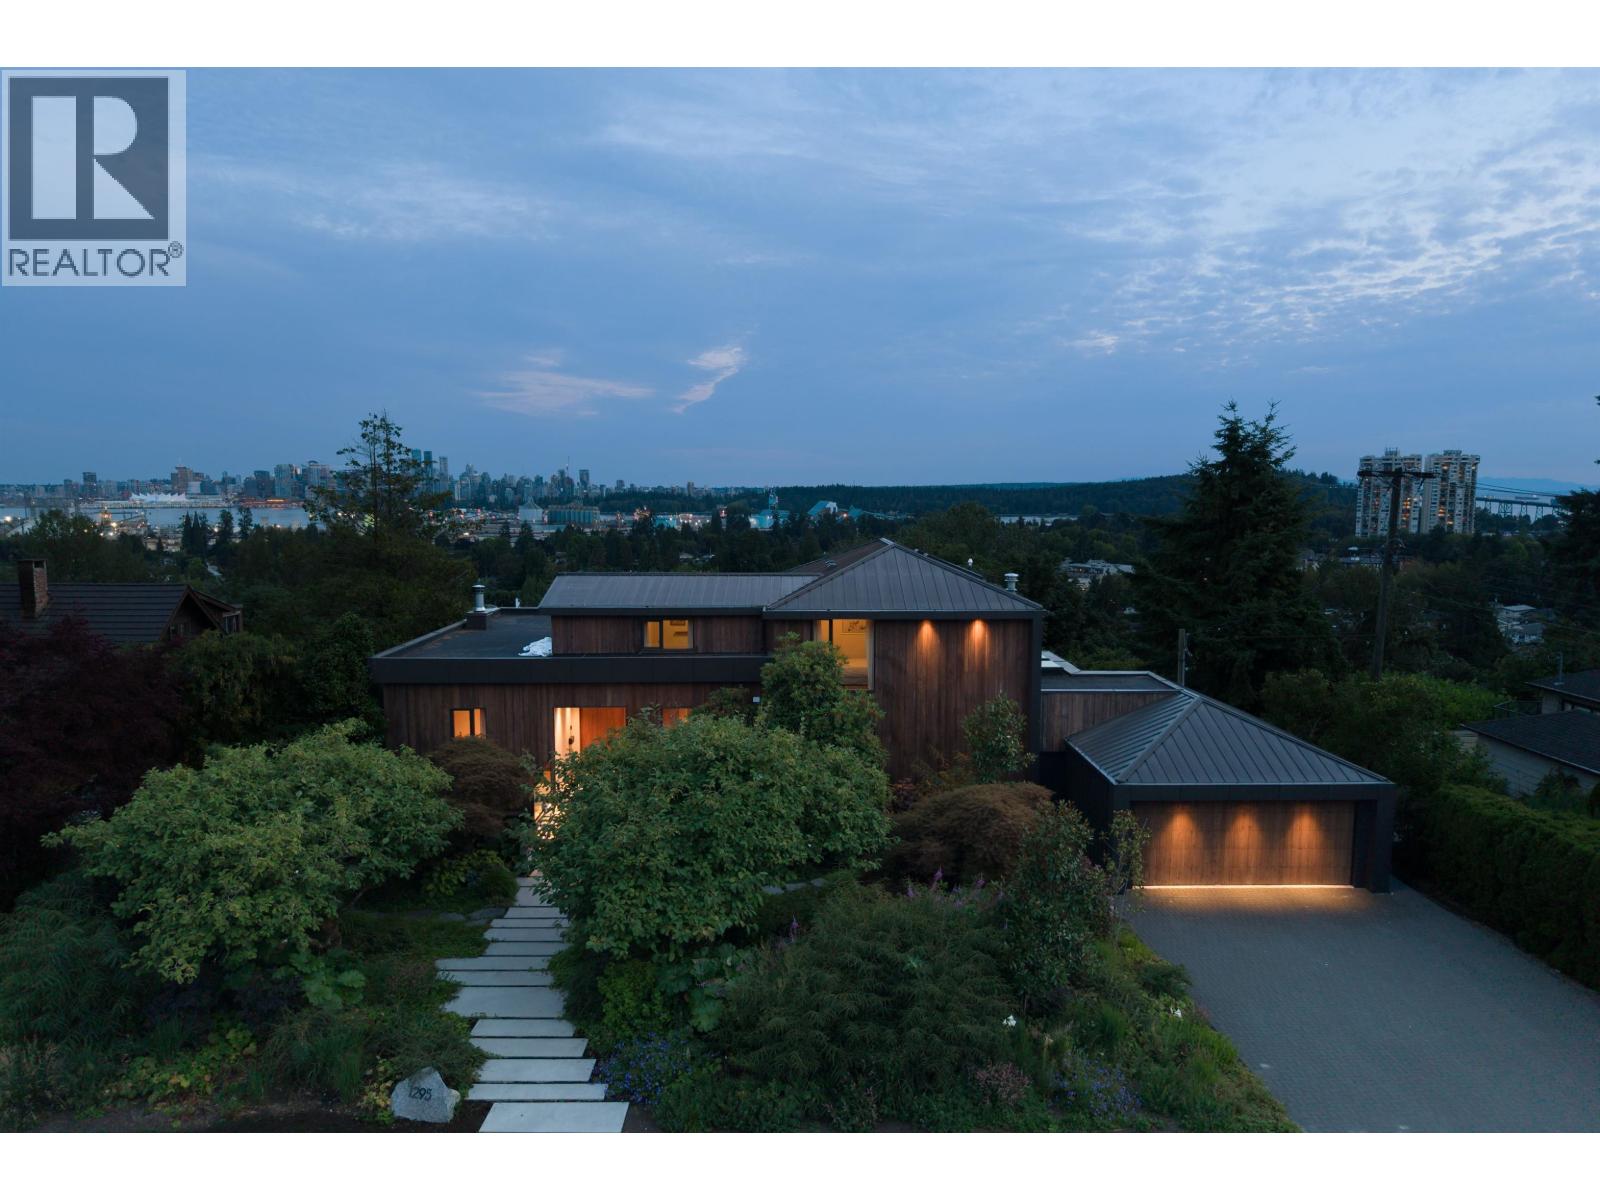
Introducing The Nest, an extraordinary sanctuary where architecture, artistry, and nature exist in perfect harmony. Perched atop the prestigious Pemberton Heights Estates on an exceptional 0.7-acre estate-sized property, this one of a kind residence captures breathtaking panoramic vistas spanning forest canopies, sparkling city lights, and endless horizons. Thoughtfully designed as more than a home, this is a place where every space inspires connection, creativity, and unforgettable moments. Seamlessly blending timeless elegance with contemporary sophistication, each detail has been curated to evoke a sense of serenity and wonder. A truly exceptional offering for those who seek not simply a residence, but a legacy. (id:22222)
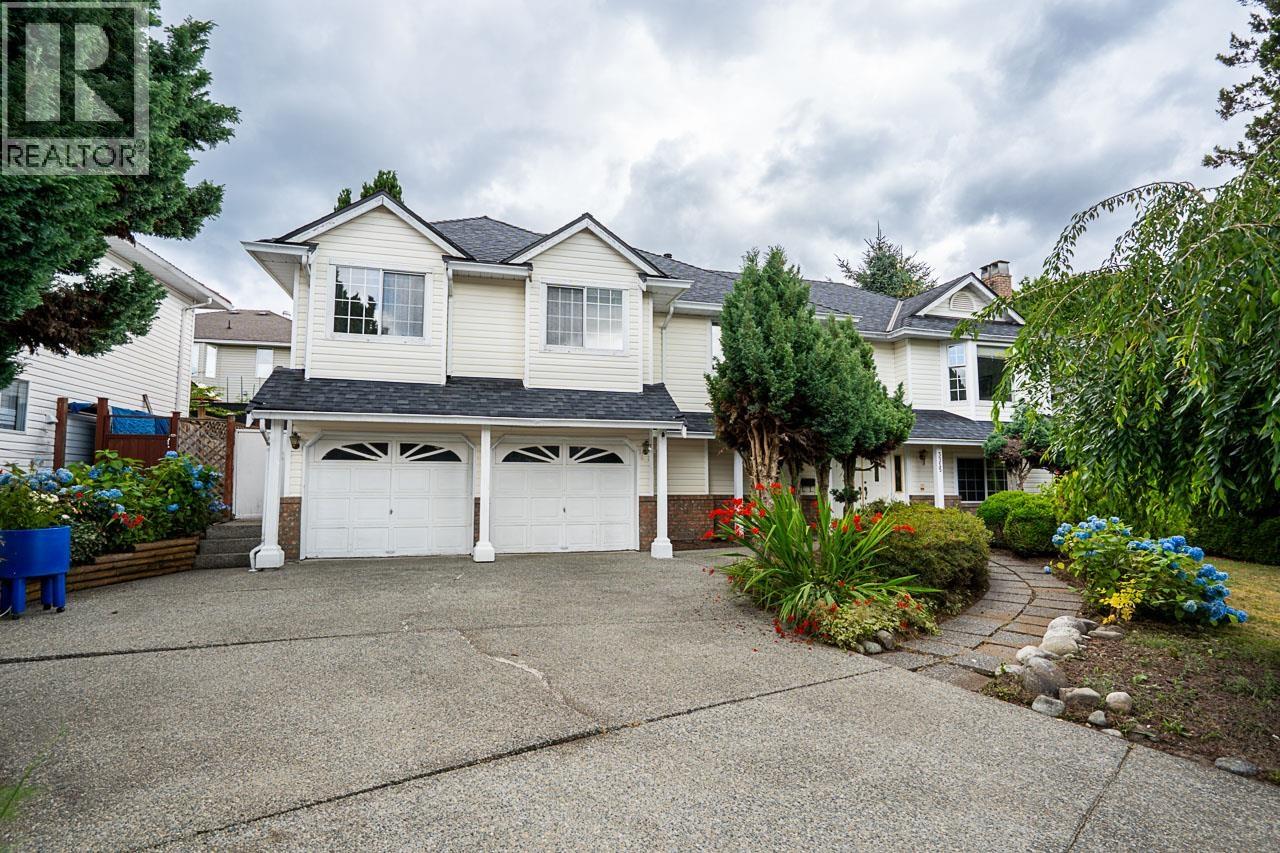
3315 El Casa Court
Coquitlam, British Columbia
Wow! Spacious 6 bedroom, 3 bathroom home on a quiet cul-de-sac in desirable Hockaday. Surrounded by nature and conveniently located near the Coquitlam River, Lafarge Lake Park & Sports facilities, Evergreen Cultural Centre, Coquitlam Centre Mall, Skytrain, schools, shopping & recreation. The functional layout features an open kitchen with eating area, formal dining room, spacious living room with gas fireplace and a generous den/home office. The large primary bedroom has abundant closet space, a full ensuite with soaker tub & its own gas fireplace. Enjoy a private landscaped fully fenced backyard, Double garage plus parking for 4 more vehicles. The spacious 2 bedroom suite with separate entrance & laundry access is ideal for extended family. OPEN HOUSE Sat Aug 1st 12-2pm & Mon Aug 3rd 3-5pm (id:22222)
RE/MAX Magnolia
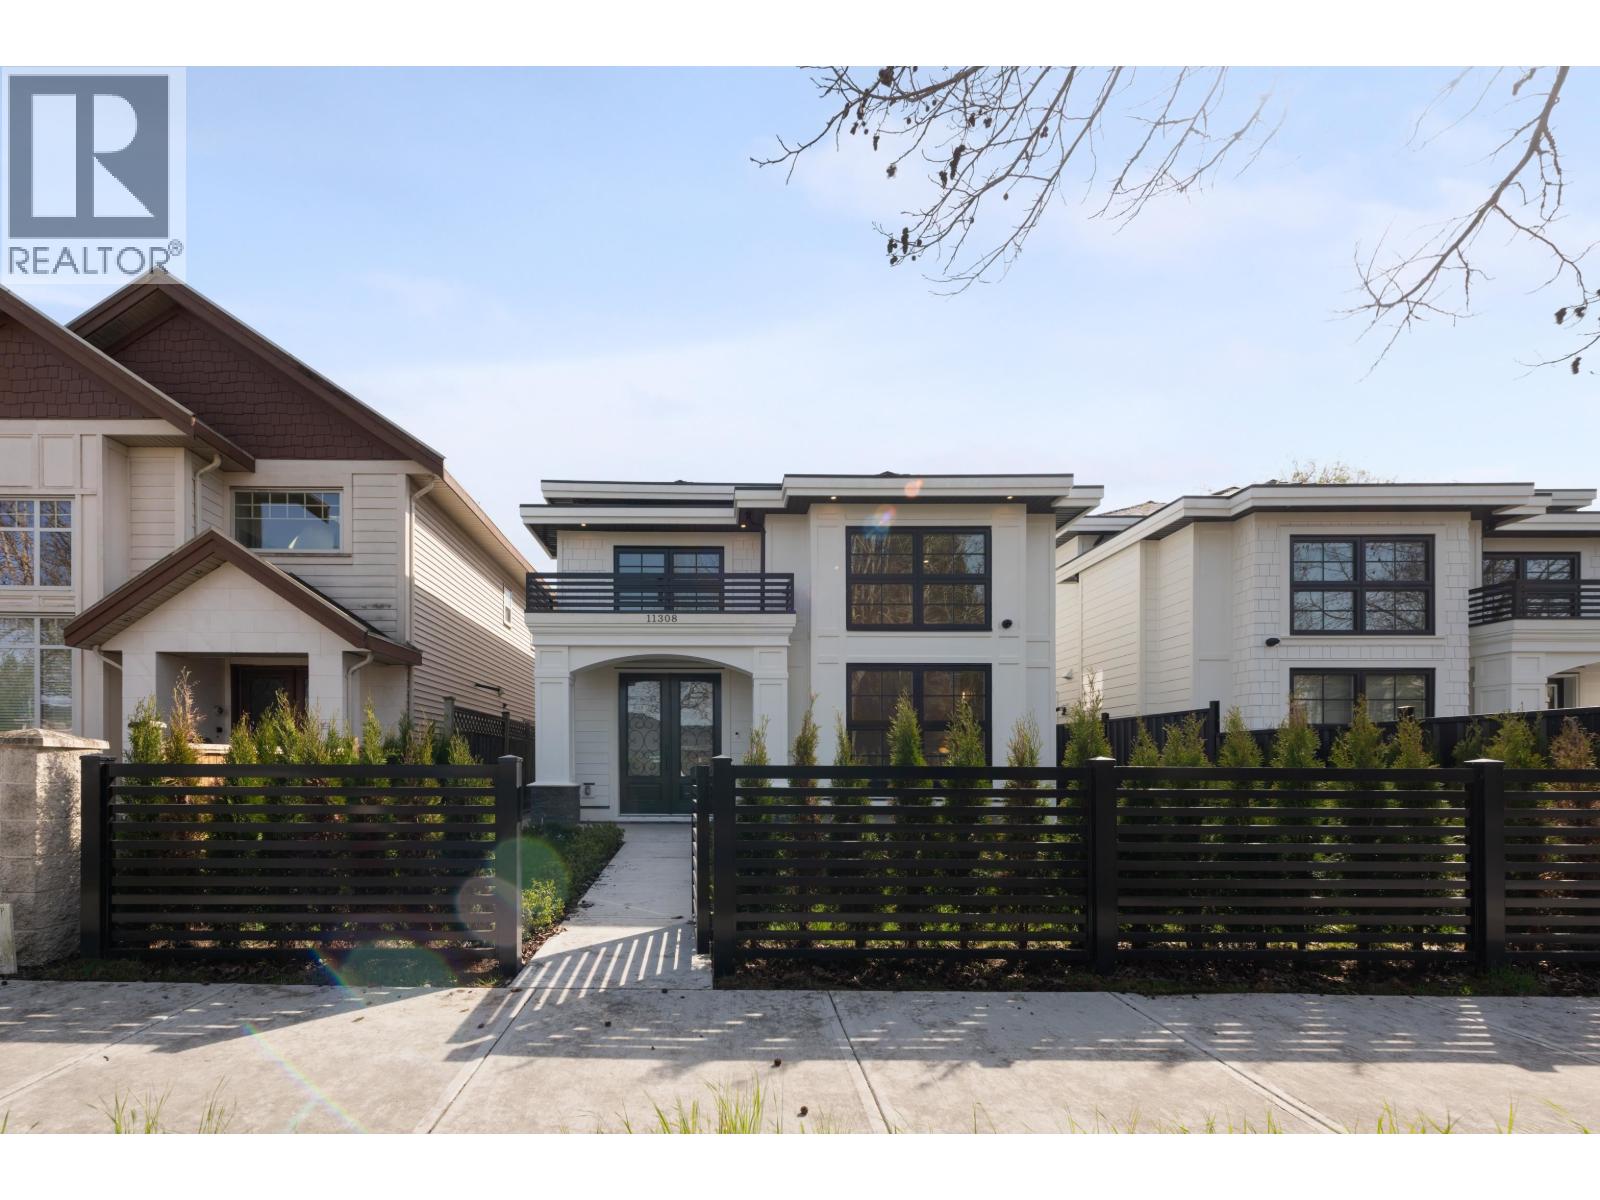
11308 Williams Road
Richmond, British Columbia
Welcome to this brand new custom-built home in Ironwood Richmond! This 6 Bed 6 Bath cozy home with mortgage helper offers an ideal blend of modern living with classical elements. Sitting on a sunny North-south 3,632 sf lot, this 2,425 sf home features 16' ceiling in foyer and living room, extensive use of wainscotting, spice kitchen, 4 full ensuite bedrooms upstairs, duo heating systems (radiant heat & heat pump), HRV, and a mortgage helper of 2 Bed 1 Bath 1 kitchen with separate entrance. Spacious primary bedroom with walk-in closet & a sun-soaked balcony. Conveniently located and just 4 min drive to Ironwood Mall with library, grocery, restaurants, parks & recreation centers. Woodward Elementary and McNair Secondary. Check out the video! (id:22222)
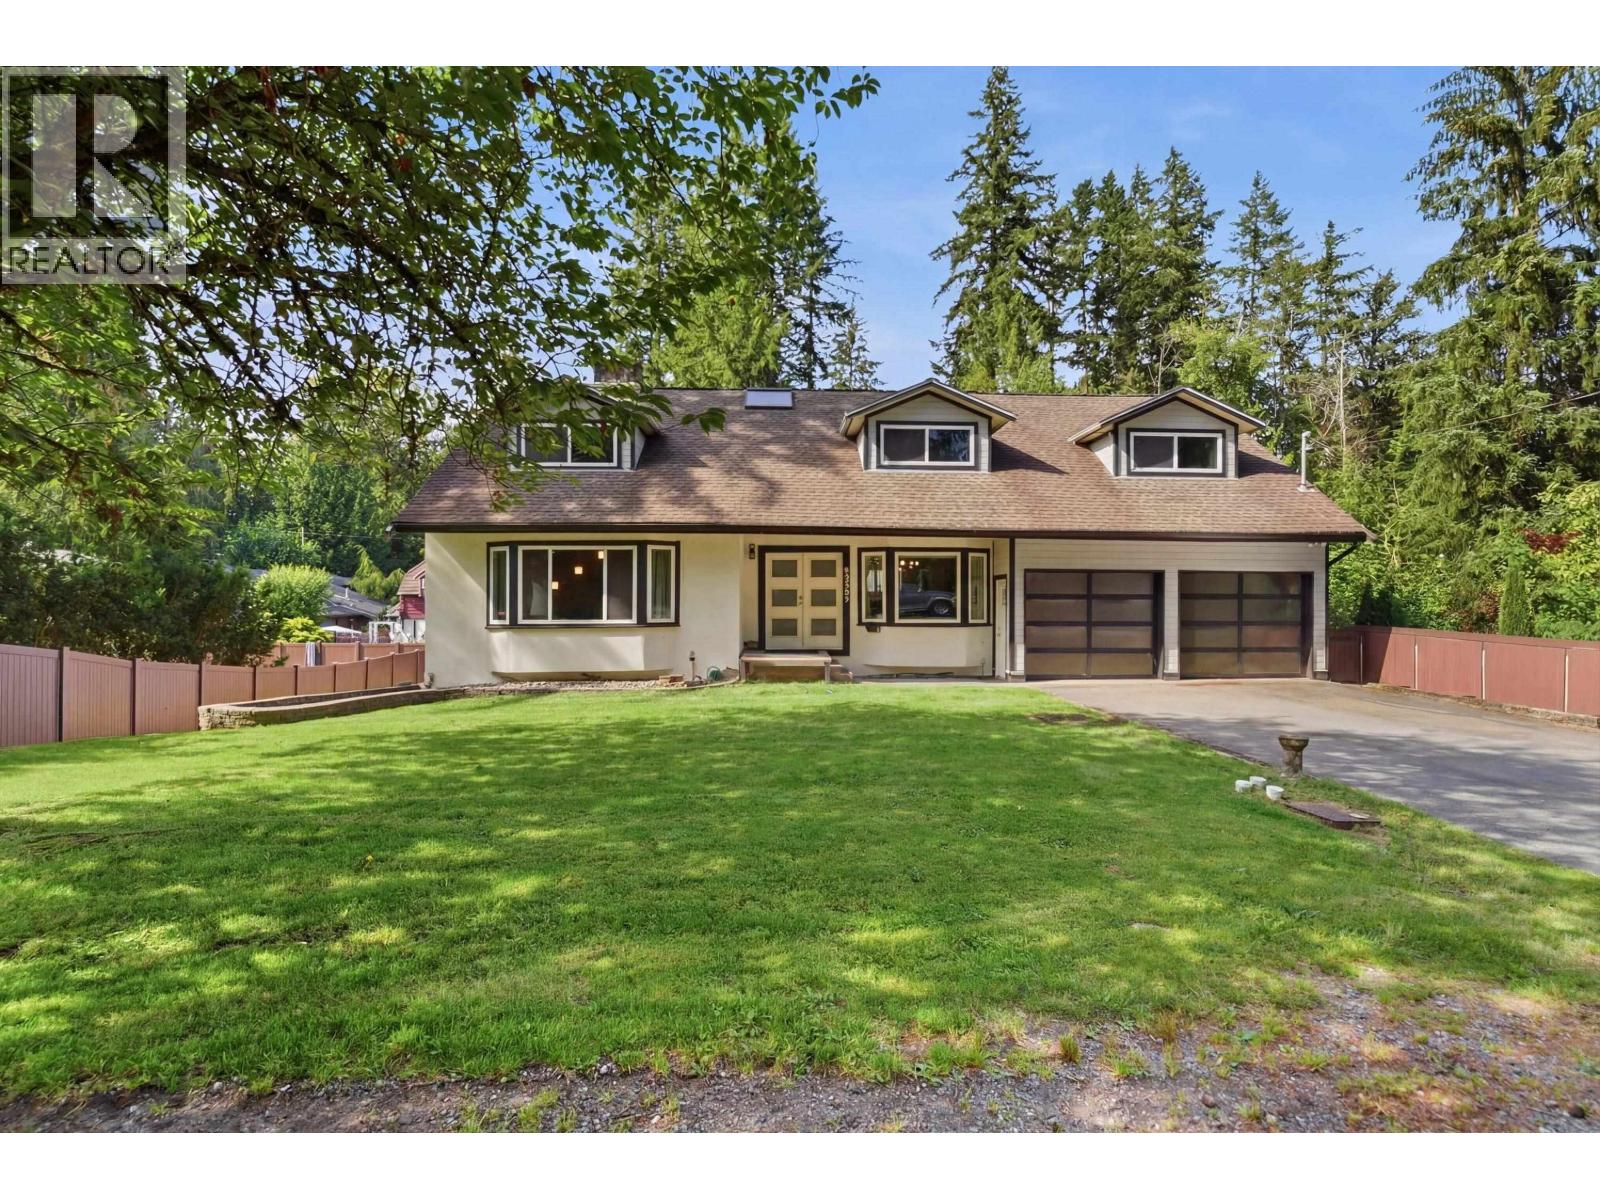
23257 Dogwood Avenue
Maple Ridge, British Columbia
Two Homes. One Exceptional Property. Set on a private 0.58-acre property, this rare opportunity features a spacious 5-bedroom main home with exceptionally large bedrooms, generous living areas, and a beautiful coach house with vaulted ceilings, ideal for extended family, guests, or rental income. Completely turnkey, this unique property also offers an unfinished basement ready for your ideas and future expansion, city water and city sewer, a peaceful park-like setting with mature trees, a picturesque creek, dual road access, an oversized double-bay shop, and 6 enclosed garage spaces. Minutes to Maple Ridge Park, Alouette Lake, schools, shopping, and amenities. A truly unique opportunity offering privacy, space, and versatility please note *above main 2 sq footage is the coach house* (id:22222)
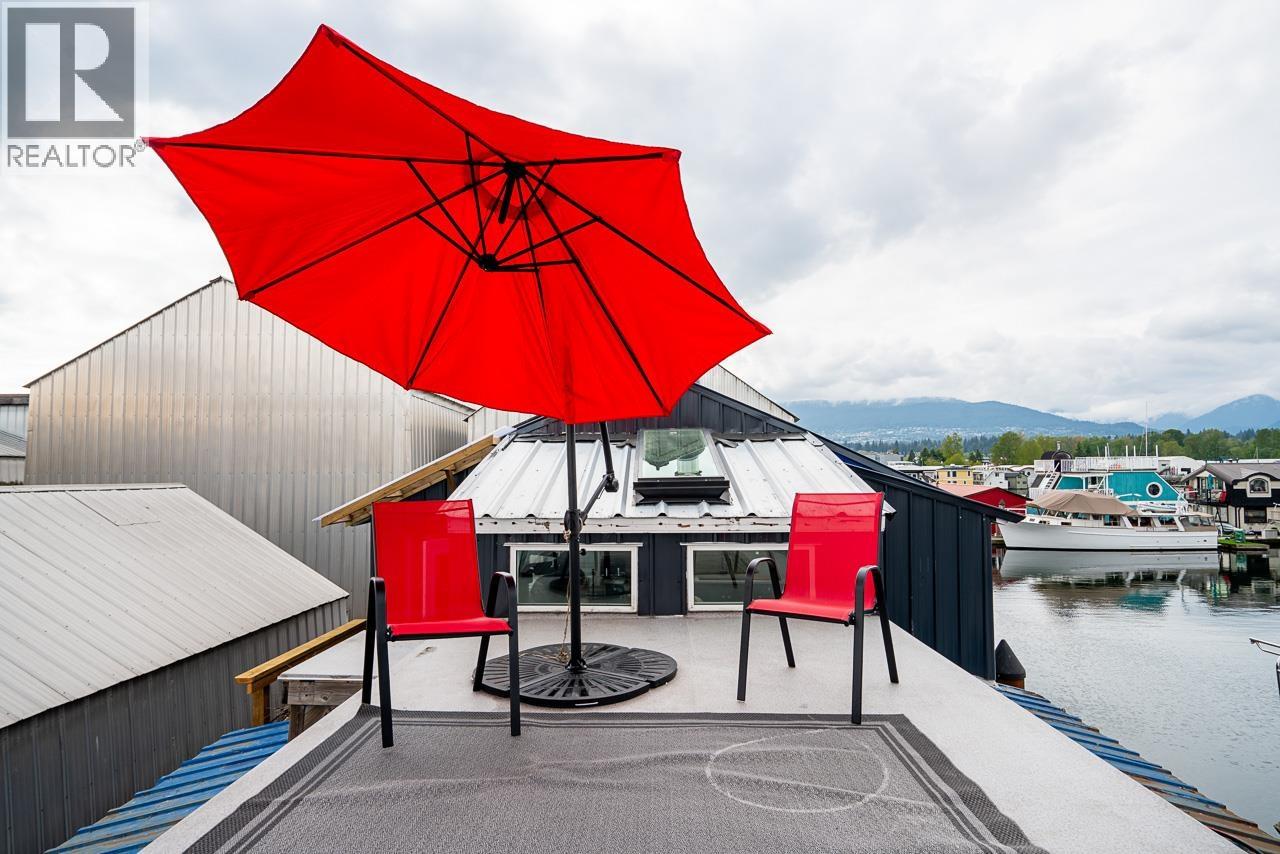
A24 415 Esplanade
North Vancouver, British Columbia
Be at the heart of it all in this renovated 1058sf floathome located in Lower Lonsdale. This special home is an incredibly peaceful retreat away from the chaos of today's hectic pace. Nestled in a quiet corner of the marina, steps from the best of Lower Lonsdale...The Shipyards, dining, entertainment, recreation and Seabus for a quick downtown or airport commute. The home is bathed with natural light from the many windows and skylights.. unobstructed views emanate from two decks. Seller will provide financing to a qualified buyer. Call now to book your viewing time today between 2 and 4. 604-290-6792 (id:22222)
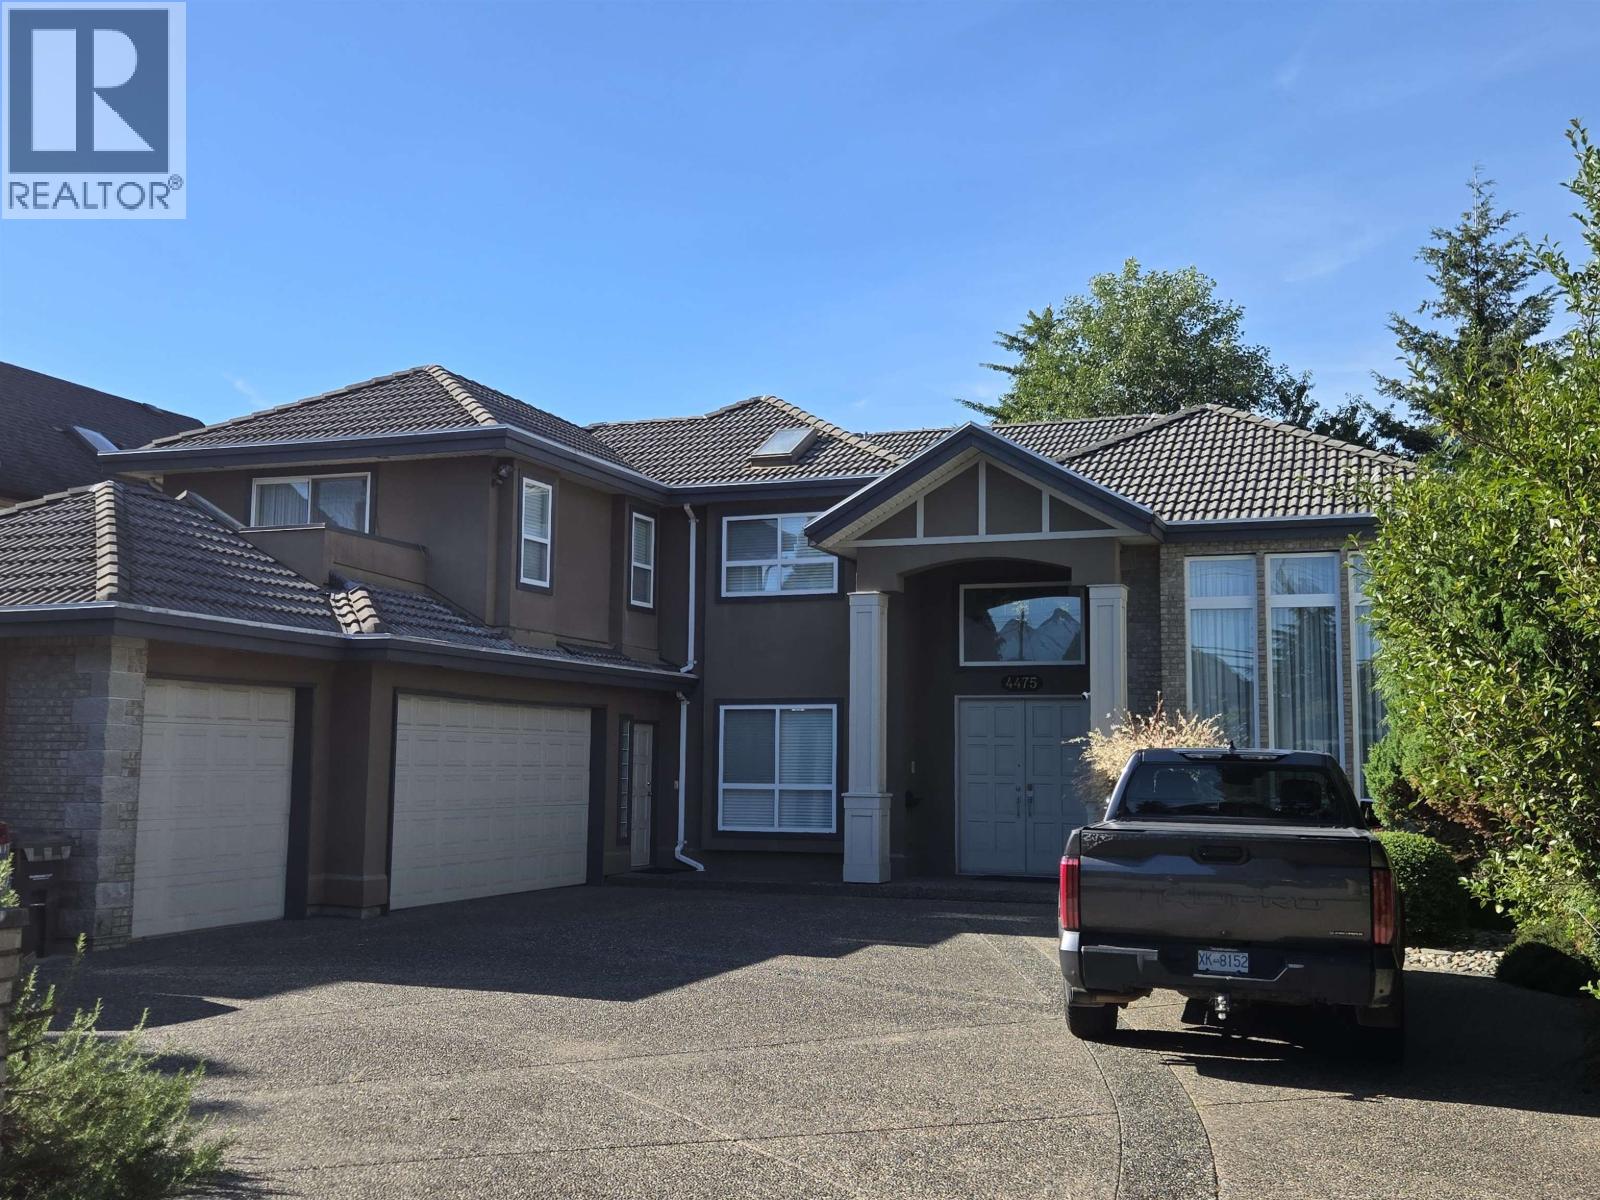
4475 Steveston Highway
Richmond, British Columbia
A beautiful, large expansive executive home, sitting on an almost 10,000 sqft lot, with ample parking. Quiet, manicured, fenced in back garden. This fine home is an entertainer's delight, with large kitchen and wok kitchen. The home comes with HRV air exchange and radiant heating. The extensive, elegant, renovations make this one of the finest homes in Steveston North. The entrance of the home has a grand foyer and high ceilings that gives an impressive welcome. Situated in the McMath Secondary and Diefenbaker Elementary school district. (id:22222)
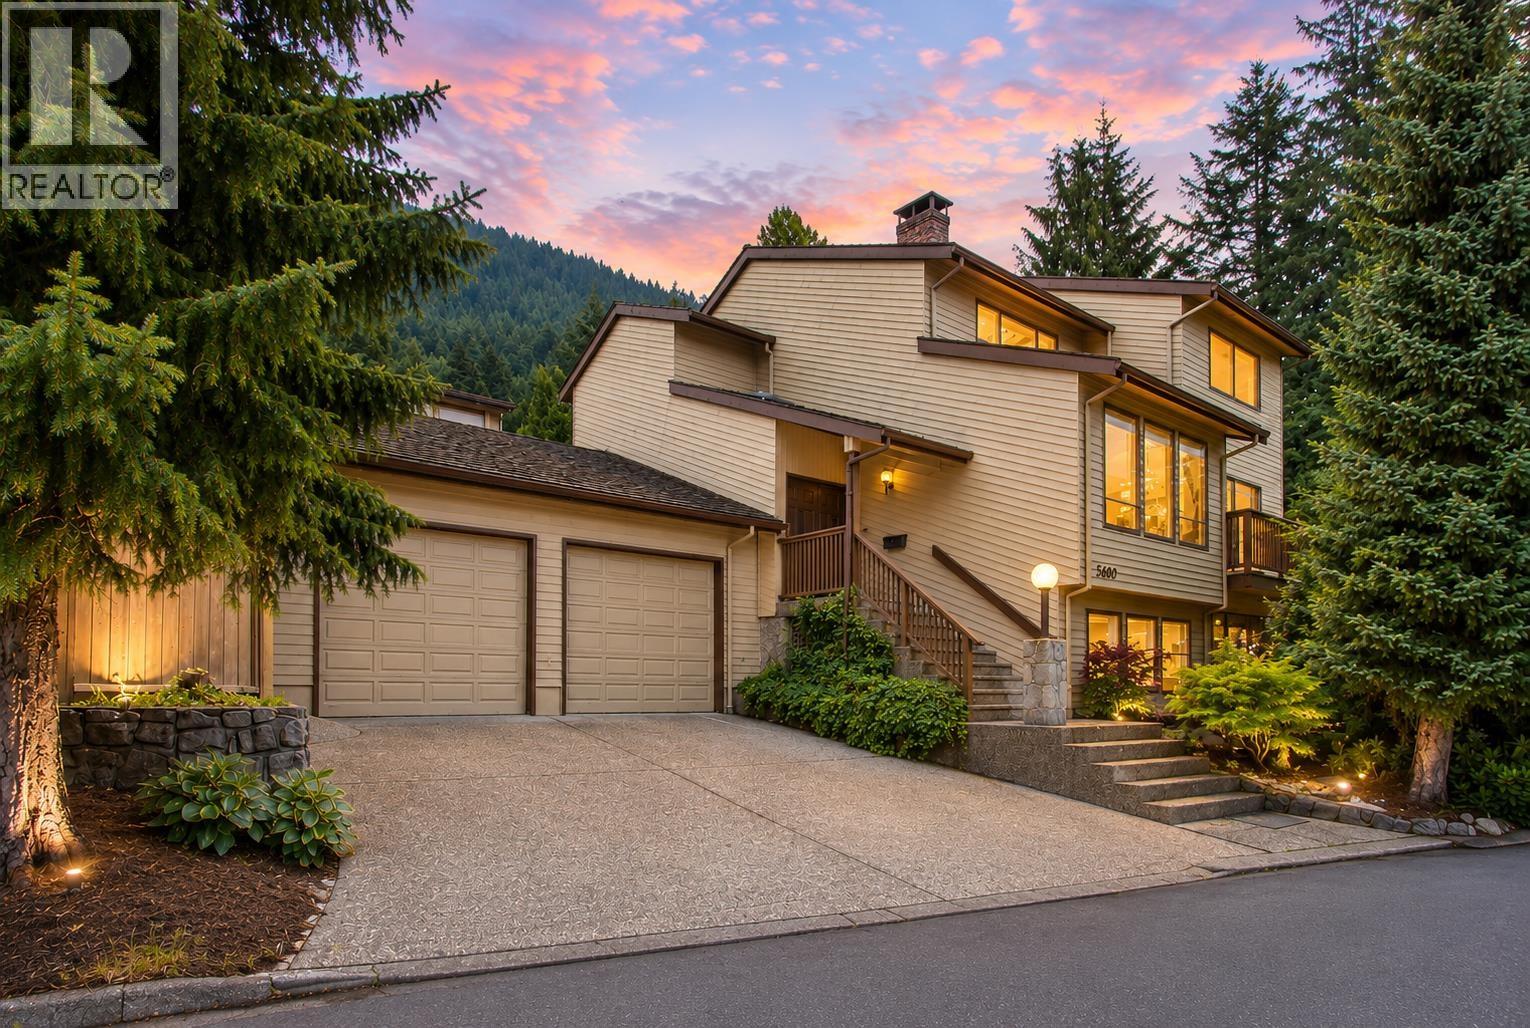
5600 Grousewoods Place
North Vancouver, British Columbia
OPEN HOUSE SUN, AUG 9, 2:15-4:15 PM. Beautiful south-facing executive home in the heart of Grouse Woods! Situated on a quiet cul-de-sac, this spacious 4,130 sq. ft. home offers 4 bedrooms, 4 bathrooms, and a bright, functional layout on a 7,088 sq. ft. lot. The fully finished walk-out basement features a separate entrance and second kitchen, making it ideal for extended family or guests. Enjoy vaulted ceilings, oversized windows, two fireplaces, a double garage, and a private, beautifully landscaped backyard. Located within the sought-after Montroyal Elementary and Handsworth Secondary school catchments, and just minutes from Grouse Mountain, scenic trails, parks, and transit. Don't miss this exceptional North Vancouver family home! (id:22222)
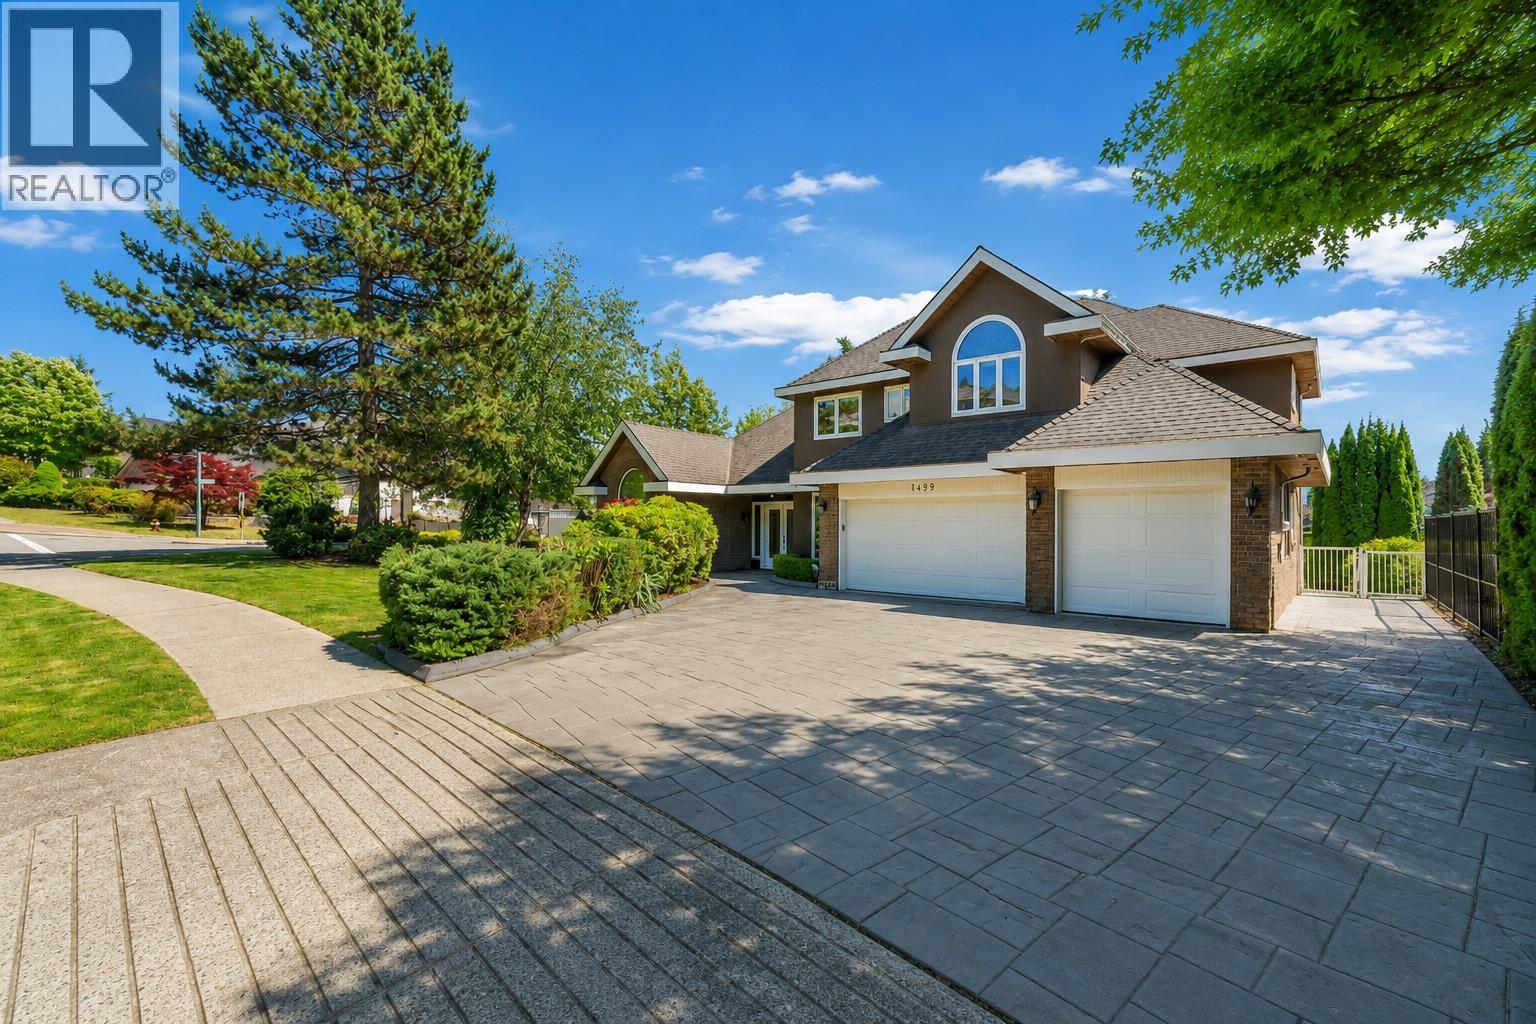
1499 Johnson Street
Coquitlam, British Columbia
Impeccably renovated and move-in ready home in a highly desirable Coquitlam location, just steps from Panorama Heights Elementary (French Immersion), accessed via a safe park route with zero street crossings. Located in the sought-after Summit Middle School catchment, this home is ideal for growing or multi-generational families. The main level offers a highly functional layout with bright, open living spaces and soaring ceilings. Recent upgrades include new flooring, A/C, custom closet systems, and a low-maintenance artificial turf backyard in a sun-filled south-facing yard. A true legal suite provides an exceptional mortgage helper or private extended-family option, thoughtfully designed with its own entrance, separate yard, and dedicated single-car garage for maximum privacy. Conveniently located near golf courses, trails, and Coquitlam Centre, this turnkey home combines comfort, flexibility, and prime location. (id:22222)
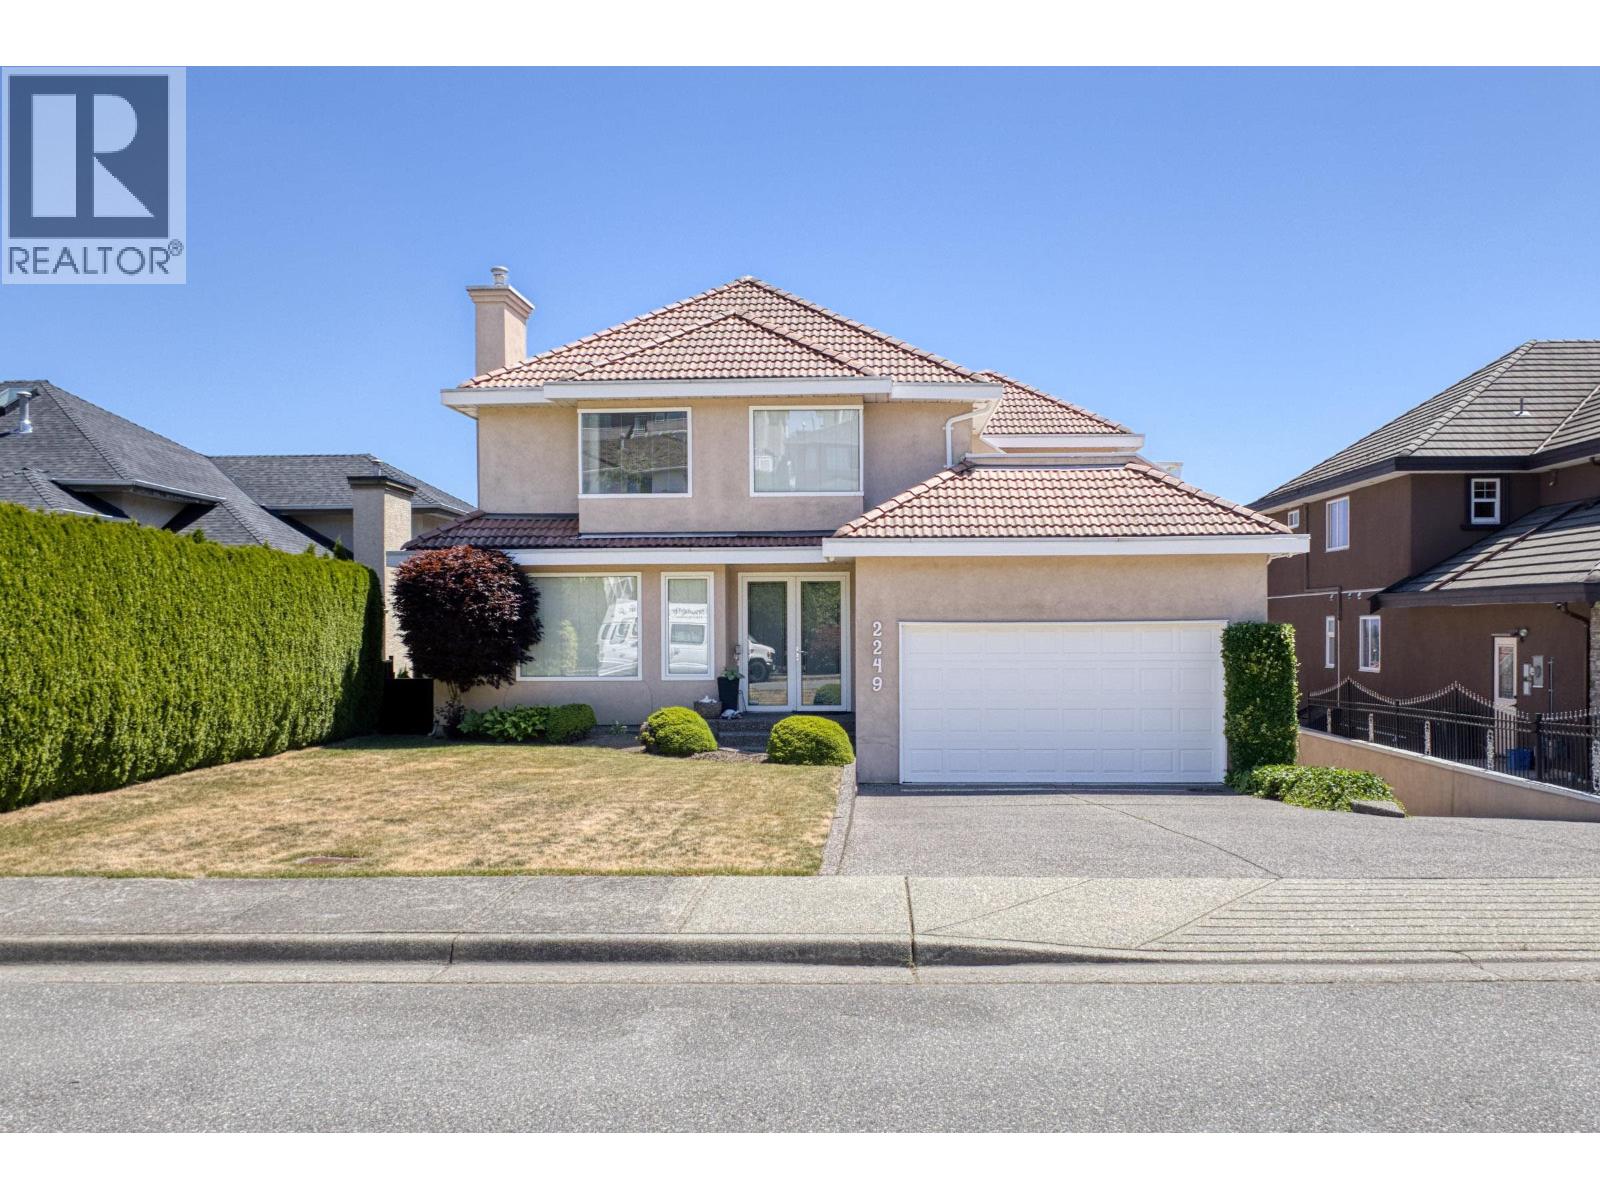
2249 Sicamous Avenue
Coquitlam, British Columbia
A Magnificent one owner custom built home with spectacular breathtaking views! Almost 5400 sf of sunlight drapes the soaring vaulted ceilings in the living areas, with custom built-ins & a solarium breakfast nook that frames the views & skylights above. Convenient main-floor Bedroom, full Bath, laundry & access to your double attached garage. Built with 2x6 construction & ultimate comfort in mind, feat's Air Con, fresh-air ventilation & 2x 50 gal H/W tanks to care for a bustling household. Above, the primary suite has its own balcony, endless Views & Ensuite + 3 More Lg beds & full bath complete this level. Below has Living/Dining rooms, kitchen, 3 beds, 2 baths with a level side entrance & walk-out Sunny South facingyard. Bonus second attached Garage/workshop of 573sf & much more! By Appt Sat! (id:22222)