

1493 Tilney Mews
Vancouver, British Columbia
Spacious 1,839 sqft quiet inside unit family townhome offering 4 generous bedrooms, 3.5 bathrooms, and a private attached double garage. Bright open-concept main floor with 9' ceilings, an entertainer's kitchen, private BBQ balcony, and convenient 2-piece powder room. Air conditioning on the main level and in every bedroom ensures year-round comfort. Three bedrooms are located upstairs, while the lower level features a flexible office or 4th bedroom. Downstairs has direct access to the side-by-side garage. Granville Mews is surrounded by beautifully maintained landscaping, garden, and children's play area. Ideally situated in the prestigious South Granville neighbourhood with easy access to Downtown, Kerrisdale, and top schools! (id:22222)
237 2060 Curling Road
North Vancouver, British Columbia
Welcome to Belle Isle townhomes in sought-after Lions Gate Village! This modern West Coast Style home boasts AC & open floor plans reflecting the surrounding nature's beauty. Enjoy luminous spaces, high ceilings & vast windows with bring natural lights. The kitchen features with Bosch appliances & quartz counters. 3 Bedrooms on one floor, with a spa-like ensuite in the primary bedroom. The 500sqft rooftop patio promises breathtaking mountain and park views. Rich amenities in the heart of a master-planned community. Easy commute to Downtown Vancouver, Park Royal, Capilano River & Ambleside Beach. Comes with 1 Parking and 1 storage. Centrally located near shops, recreation, and downtown access, this is urban living with nature at your doorstep. A MUST SEE! (id:22222)
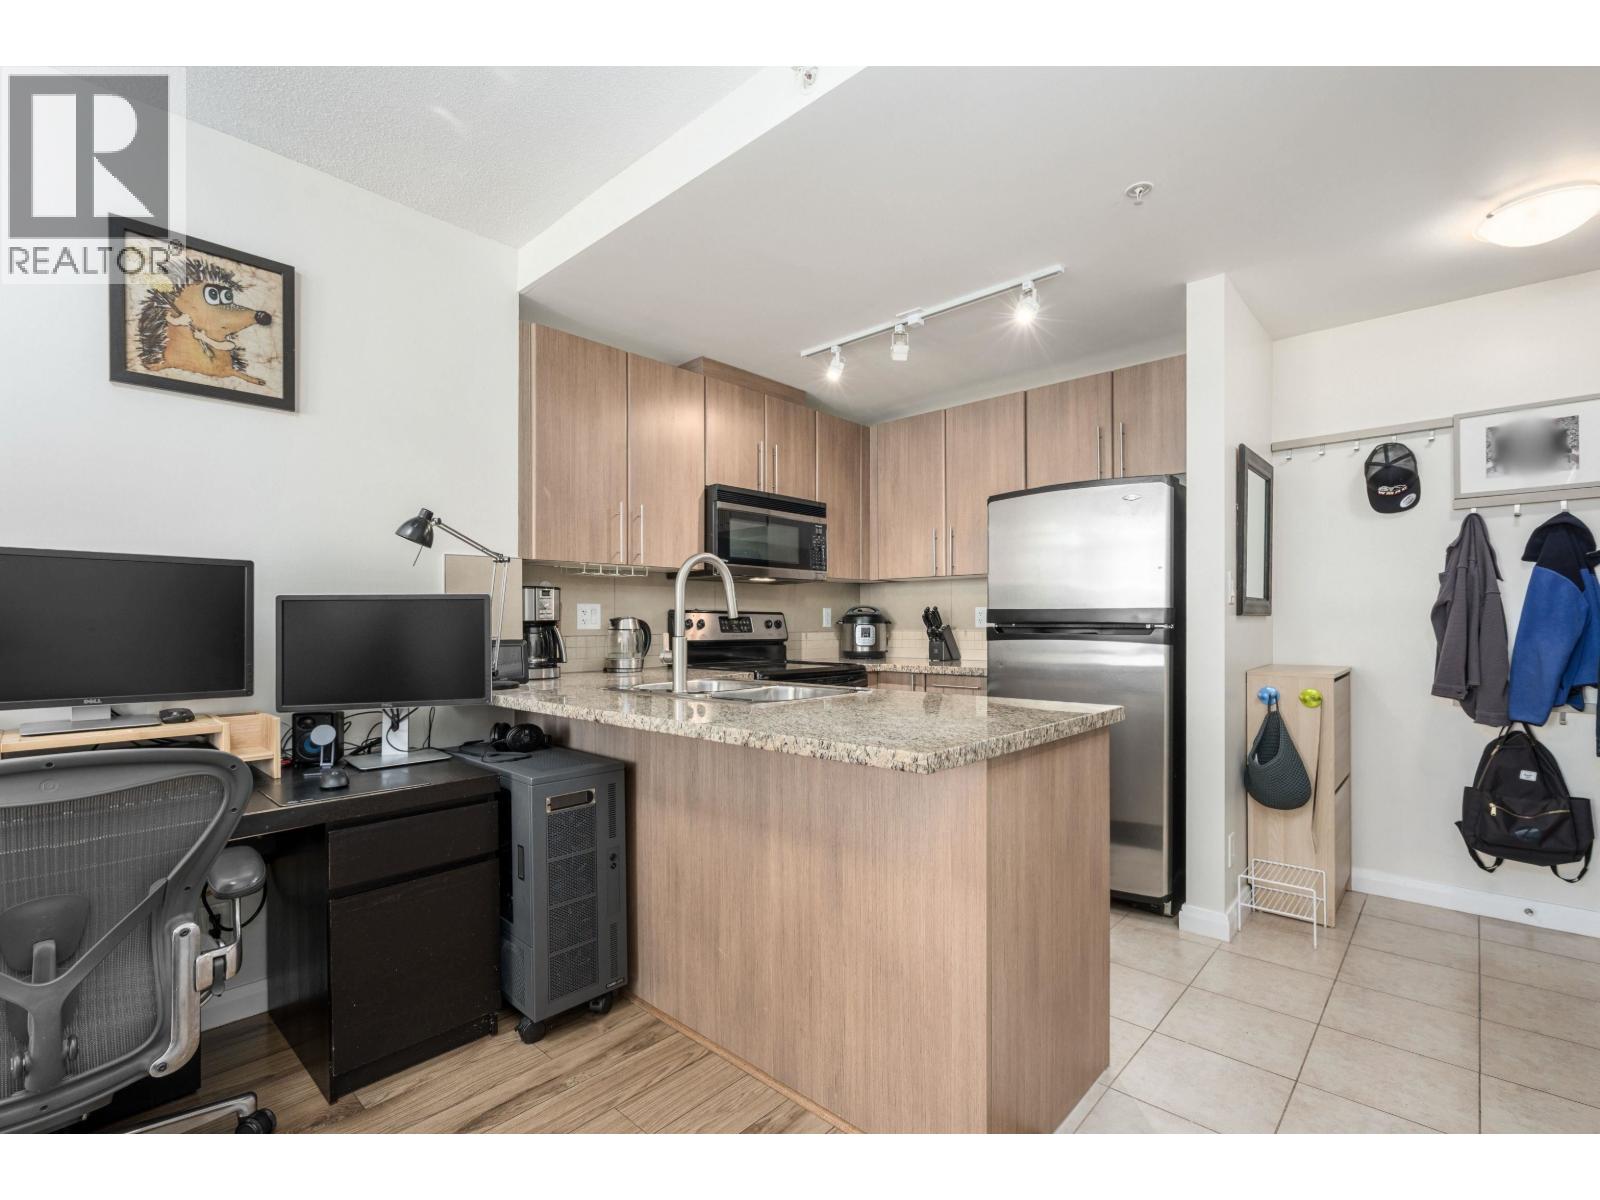
3105 892 Carnarvon Street
New Westminster, British Columbia
Azure II with proactive strata, supreme location & unbeatable convenience. This NE bright, thoughtfully designed 2BD, 2 bath home offers open-concept layout, bedrooms on opposite sides, & spacious 112 square ft balcony perfect for relaxing or entertaining. Fraser River, Mountains & City views. This immaculate home features granite countertops, SS appliances & laminate flooring throughout. Convenient direct indoor access to SkyTrain from the building; With shopping, restaurants, cafés at door step; Douglas College & The Quay just steps away. Amenities include a fully equipped gym, steam rm, party lounge & rooftop garden. 1 parking, 1 locker & bike rm. Exceptional value in a highly walkable neighborhood. Enjoy easy access to parks, the waterfront, and major commuter routes. Open House on Sat 1-3pm (id:22222)
957 Blackstock Road
Port Moody, British Columbia
OPEN HOUSE: SAT, AUG. 8, 02:00-04:00 PM. Beautiful 3 bed, 2 bath, 1,073 SQFT townhouse with no unit above or below. Private yard. Great Port Moody location. (id:22222)
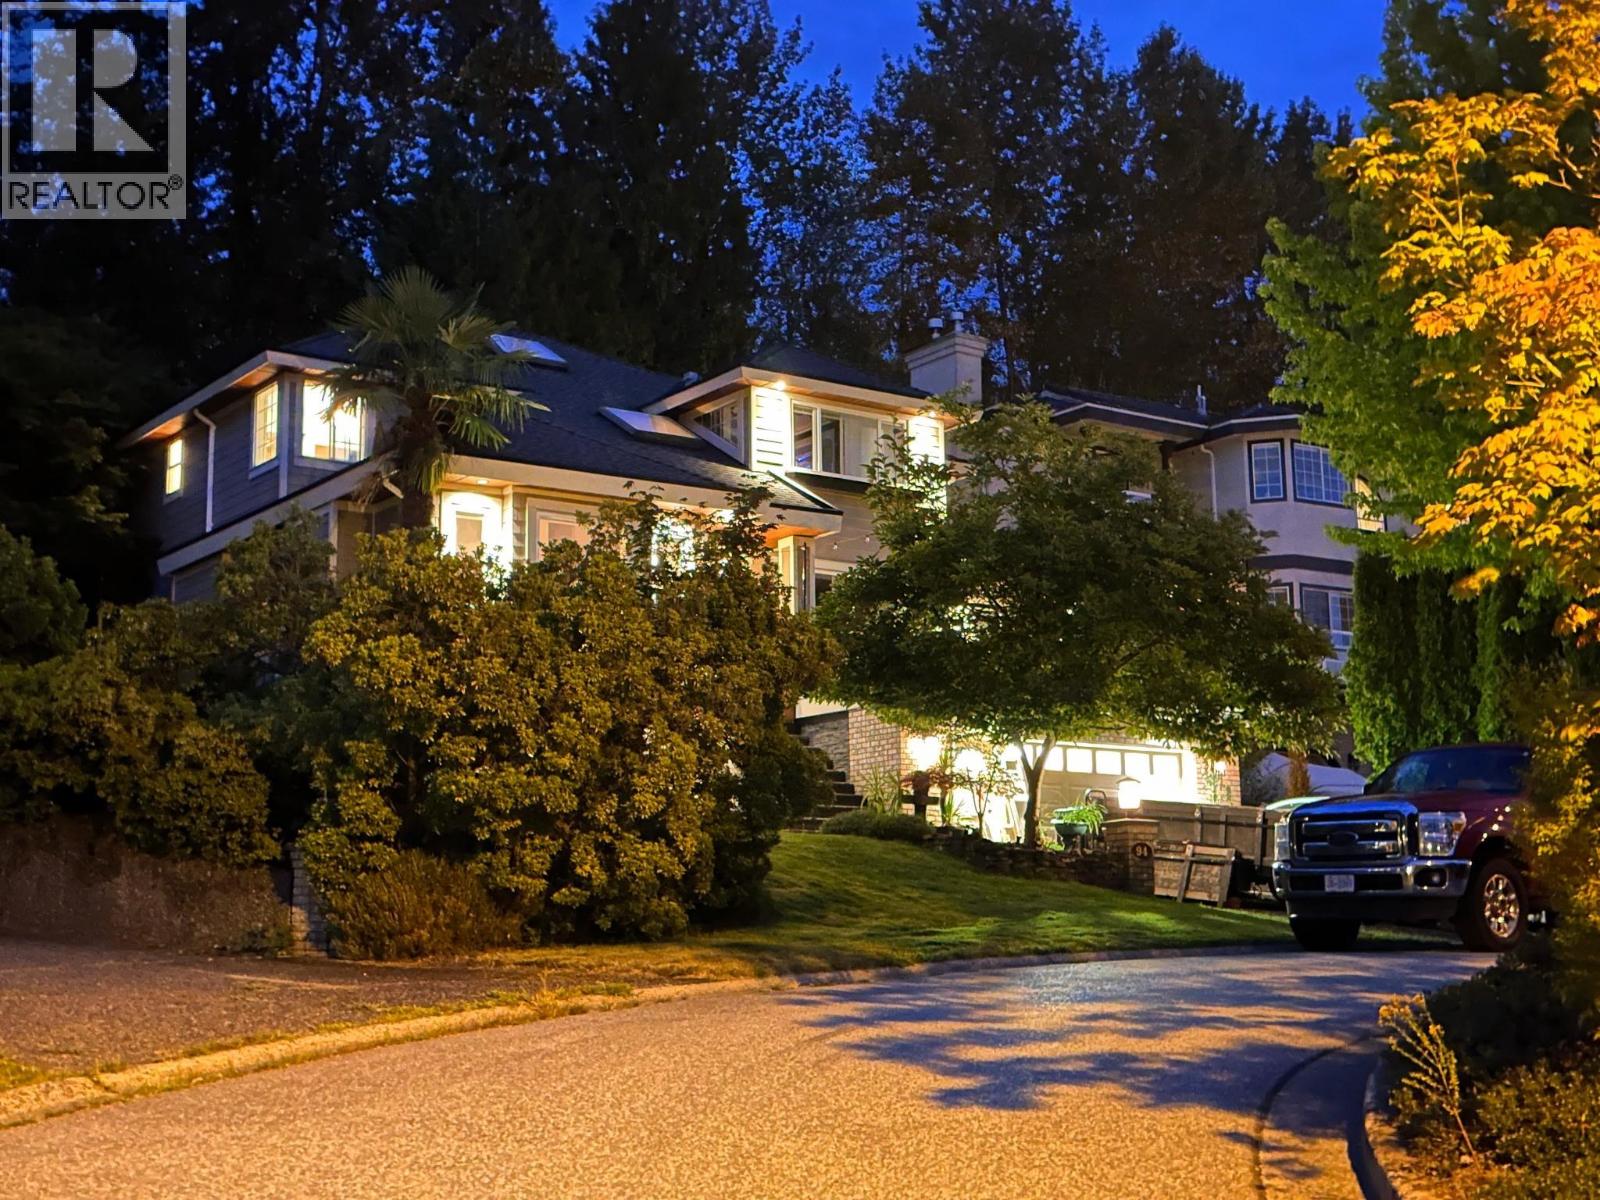
94 Timbercrest Drive
Port Moody, British Columbia
Prestigious Heritage Mountain, where nature, community and convenience come together. Surrounded by mature trees, & an exceptional family atmosphere, minutes from Bert Flinn Park & Buntzen Lake. Top-Rated Schools & E R Hospital. One Family, 30 years! This beautifully updated 3-level home is perched high on a large lot offering stunning city & mountain views. Lots of Windows & Skylights thru out. Gourmet Kitchen, Primary Retreat & Spa Like Ensuite with BREATHTAKING VIEWS. The spacious main floor hosts an office & den + offers outstanding potential to create a modern open-concept design. Quality improvements include rainscreening, & Hardi Plank Siding, 8' Double Entry Doors, Recessed LED Lights, Kitchen, Tile & H/W Floors & Paint. Amazing Front Deck + huge Back Patio and a 2 bed In Law Suite. (id:22222)
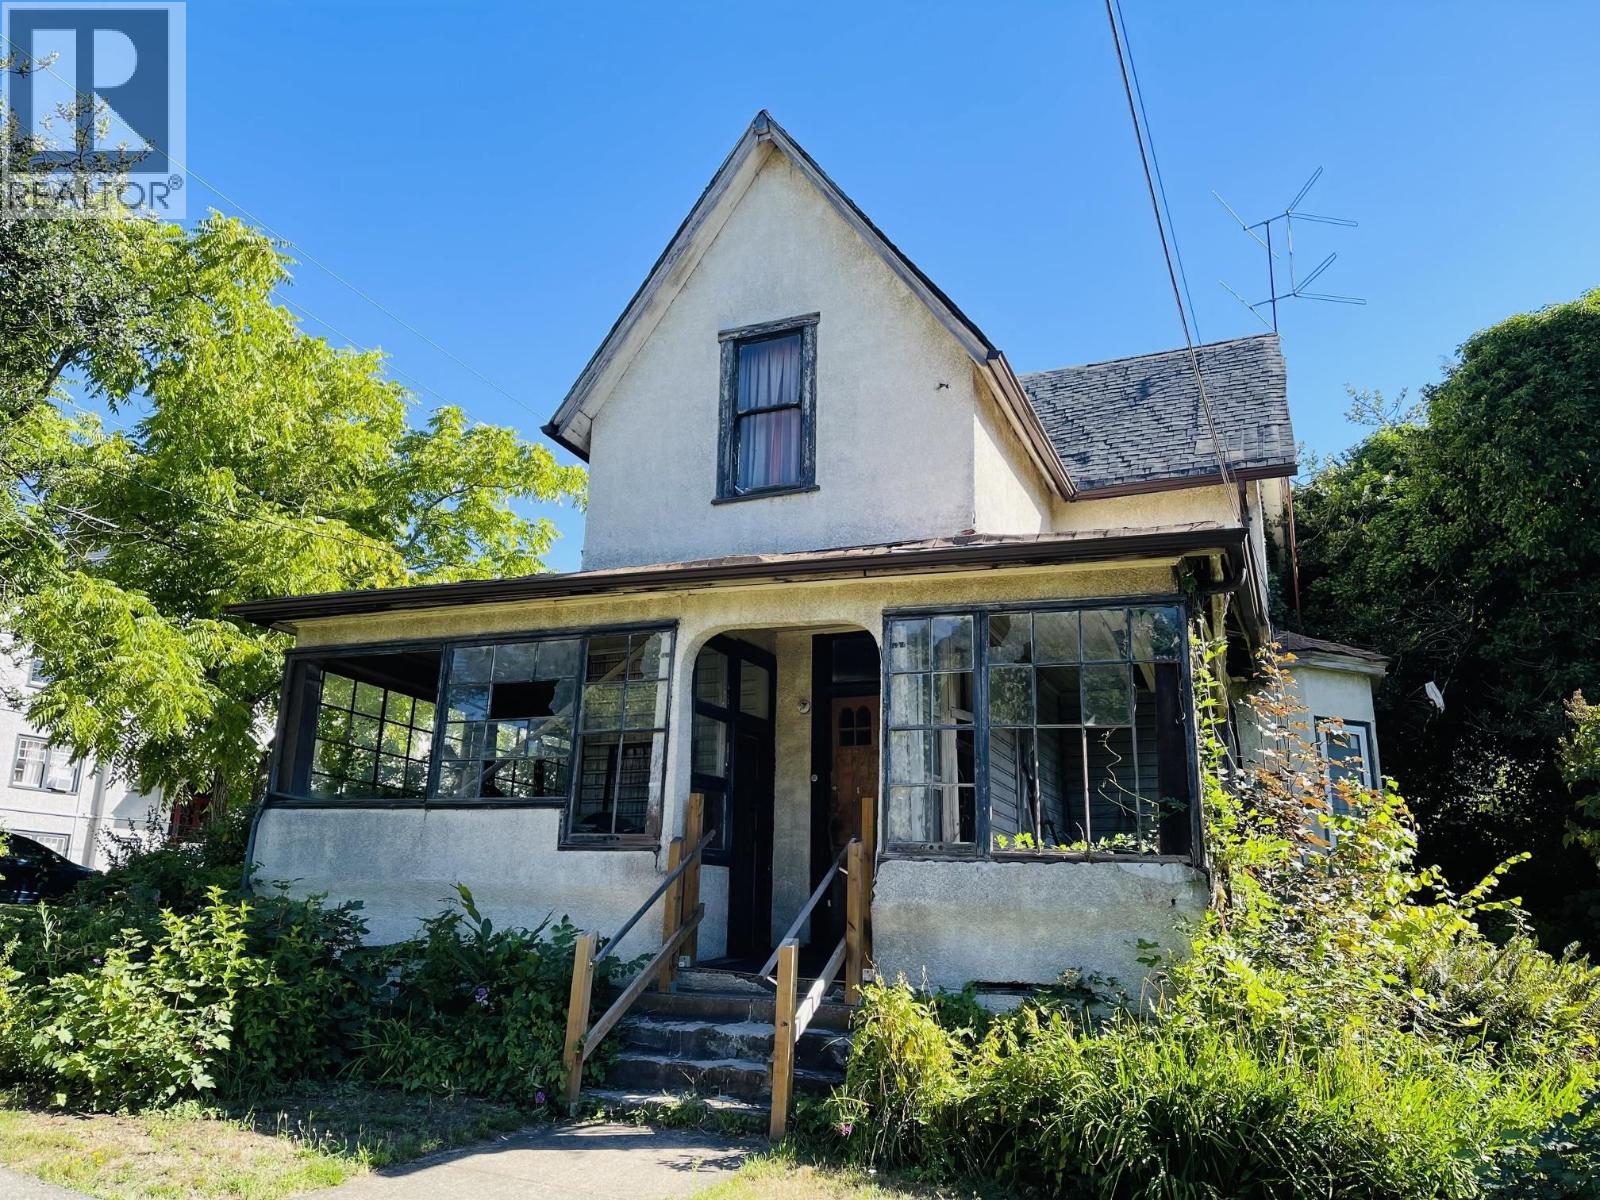
239 Fourth Street
New Westminster, British Columbia
A rare opportunity in New Westminster's historic Queen's Park neighbourhood. Situated on a prominent corner property, this protected Victorian Gothic style residence offers an exceptional project for a buyer with the experience and vision to undertake a substantial property project. The dwelling has extensive structural deficiencies, is not suitable for occupancy in its present condition, and requires major reconstruction. Offered as-is, where-is. Buyers must review the Structural Condition Assessment and Heritage Values Assessment through their Realtor before requesting a showing. All rehabilitation, alteration, redevelopment or demolition options are subject to City approval. (id:22222)
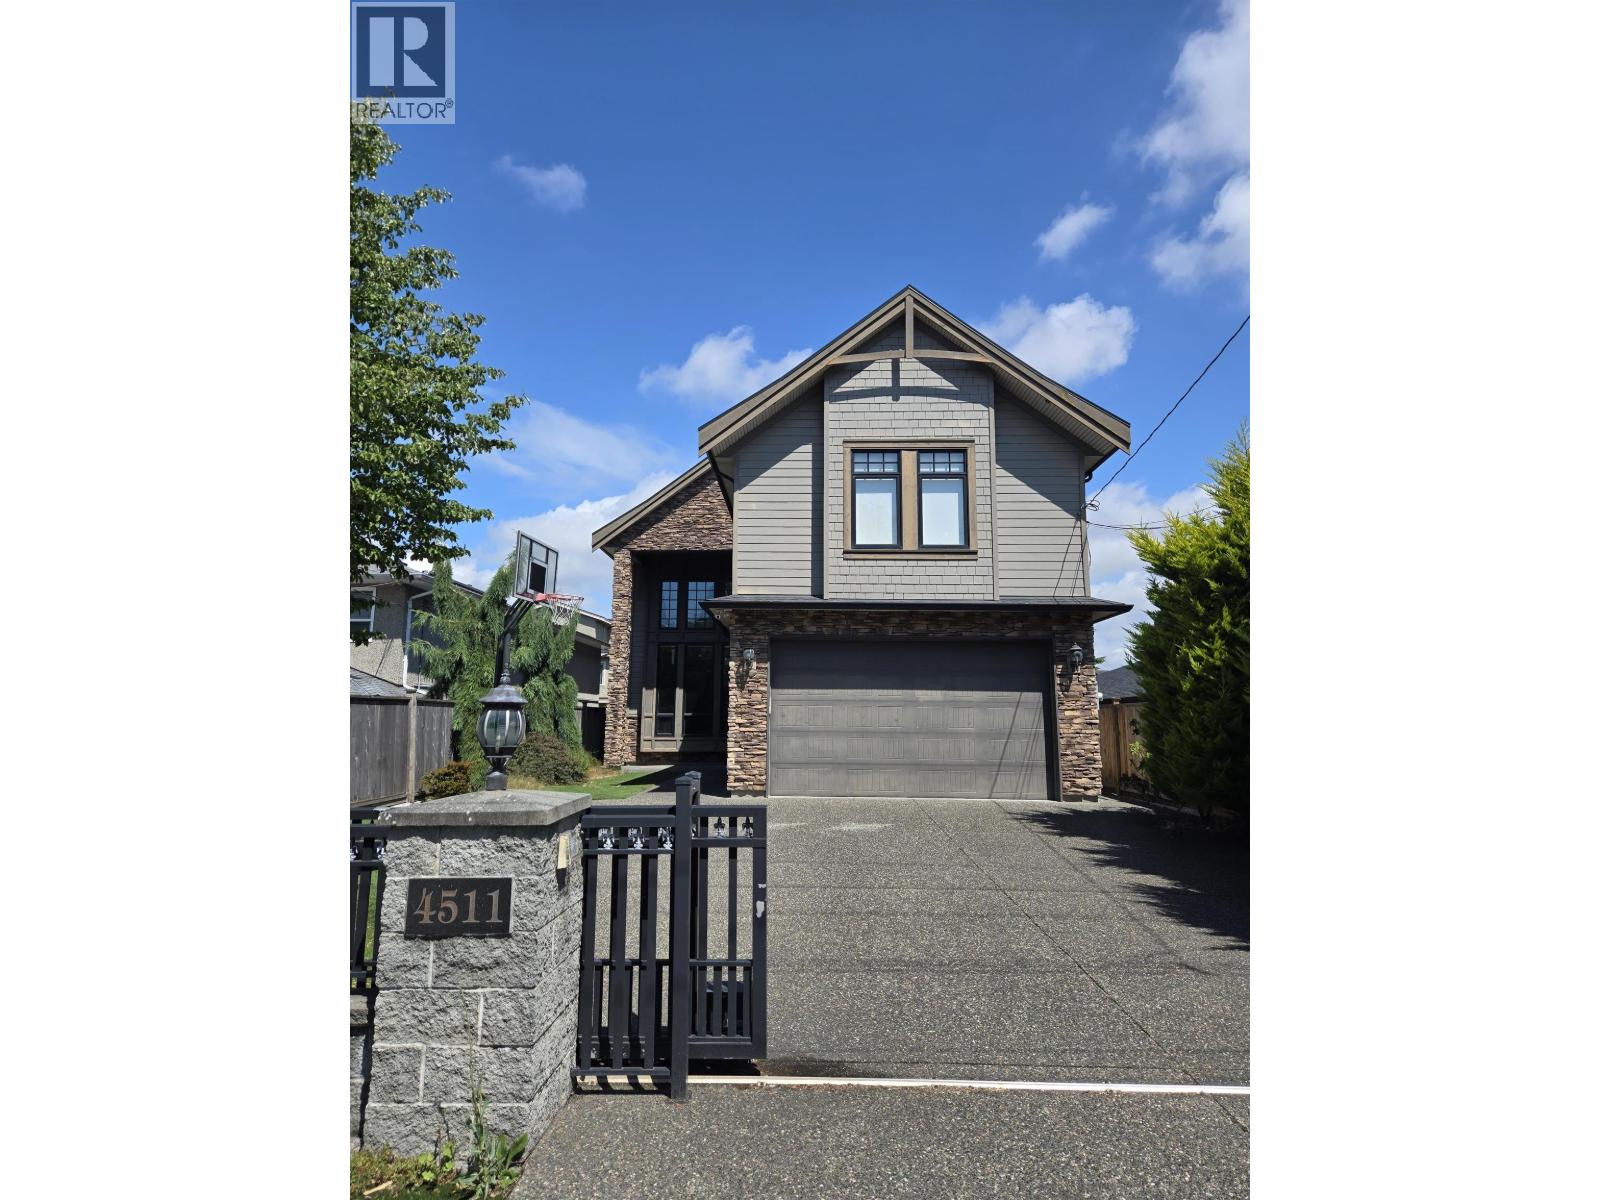
4511 Steveston Highway
Richmond, British Columbia
Custom built home designed with entertaining in mind. Private backyard with gas hookup and covered enclave. Income generating one bedroom with private entrance. Situated in the Diefenbaker Elementary and McMath Secondary school district. Walking distance to Steveston Village. (id:22222)
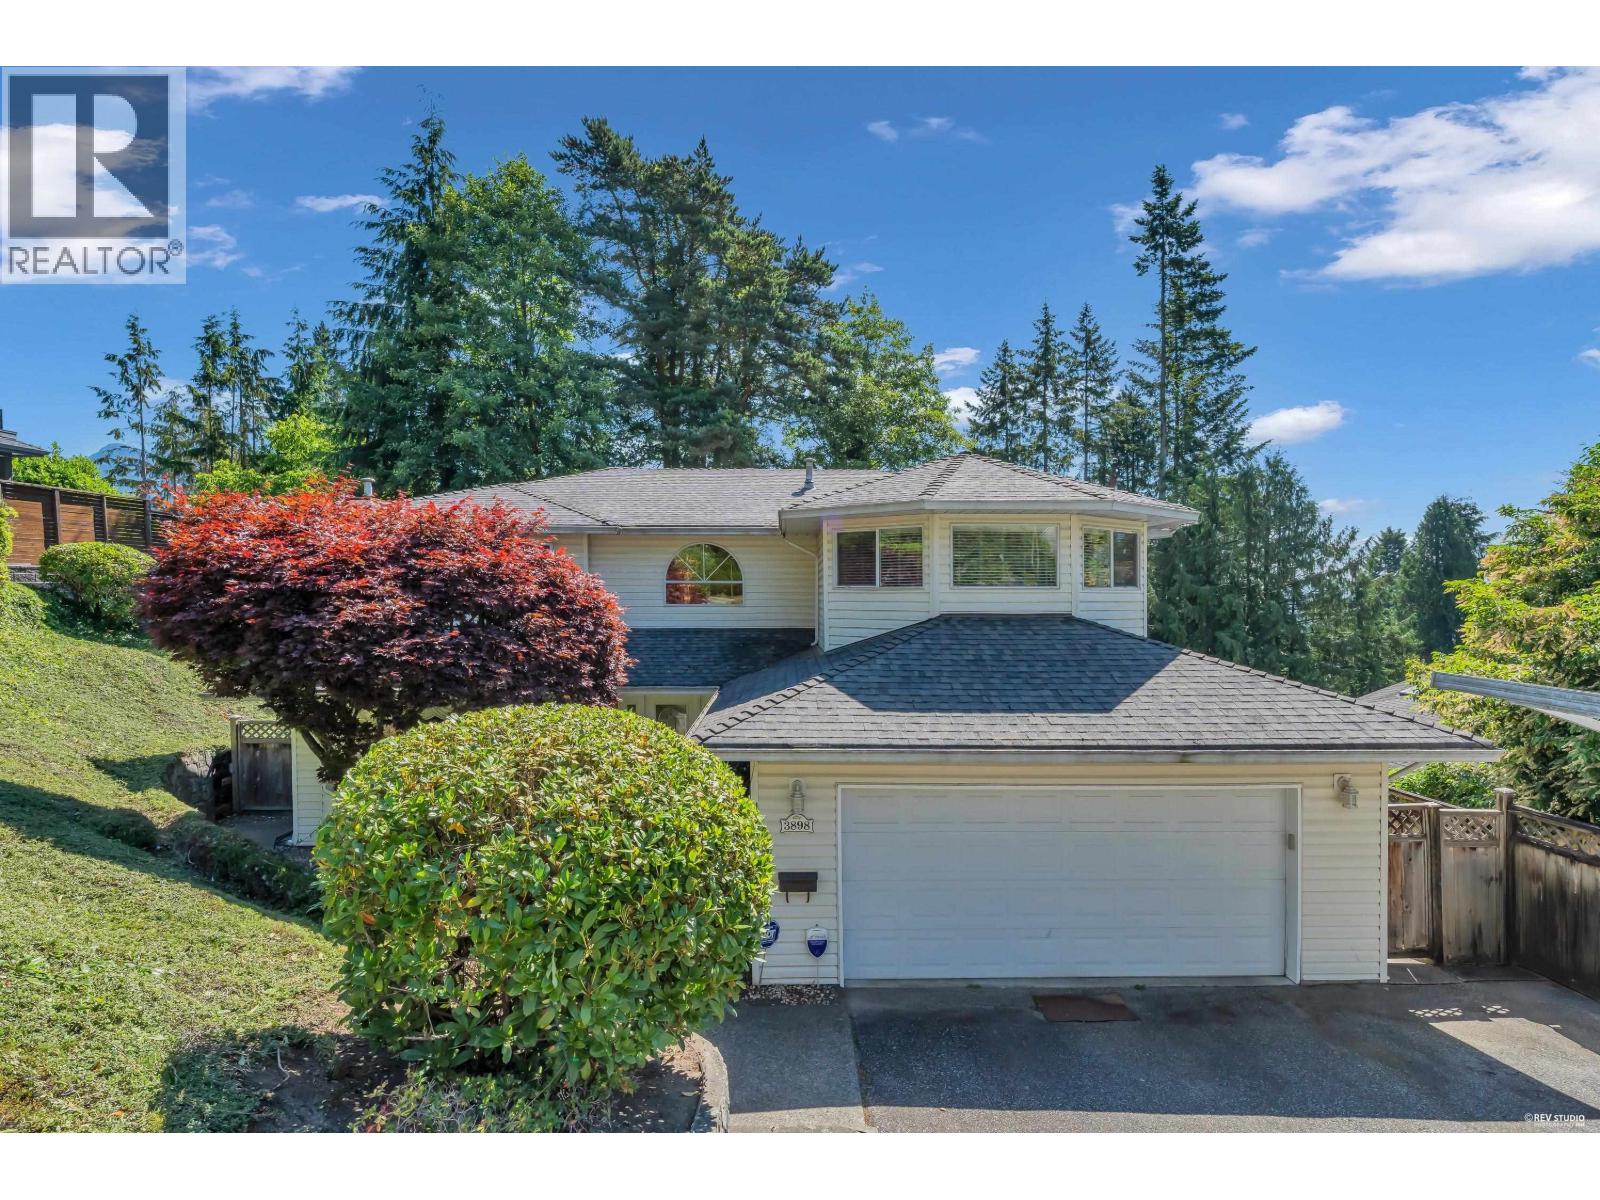
3898 Fromme Road
North Vancouver, British Columbia
Welcome to this exceptional family residence situated on a quiet, tree-lined street. Perched on a generous 8,565sf lot, this beautiful well maintained home offers 3,821sf of thoughtful designed living space, surrounded by natural beauty and mountain views. The bright main level seamlessly connects indoor and outdoor spaces through an expanded patio off the dining room - for summer bbq, morning coffee, or relaxing among the peaceful forest surroundings. Updated Master ensuite with new walk-in shower. Combining generous living space, income potential, excellent schools, World-class hiking and mountain biking trails, Lynn Canyon Park, neighbourhood shopping, rooreation facilities, and community amenities. The basement with 2 bedroom and bathroom accommodation for mortgage helper. (id:22222)
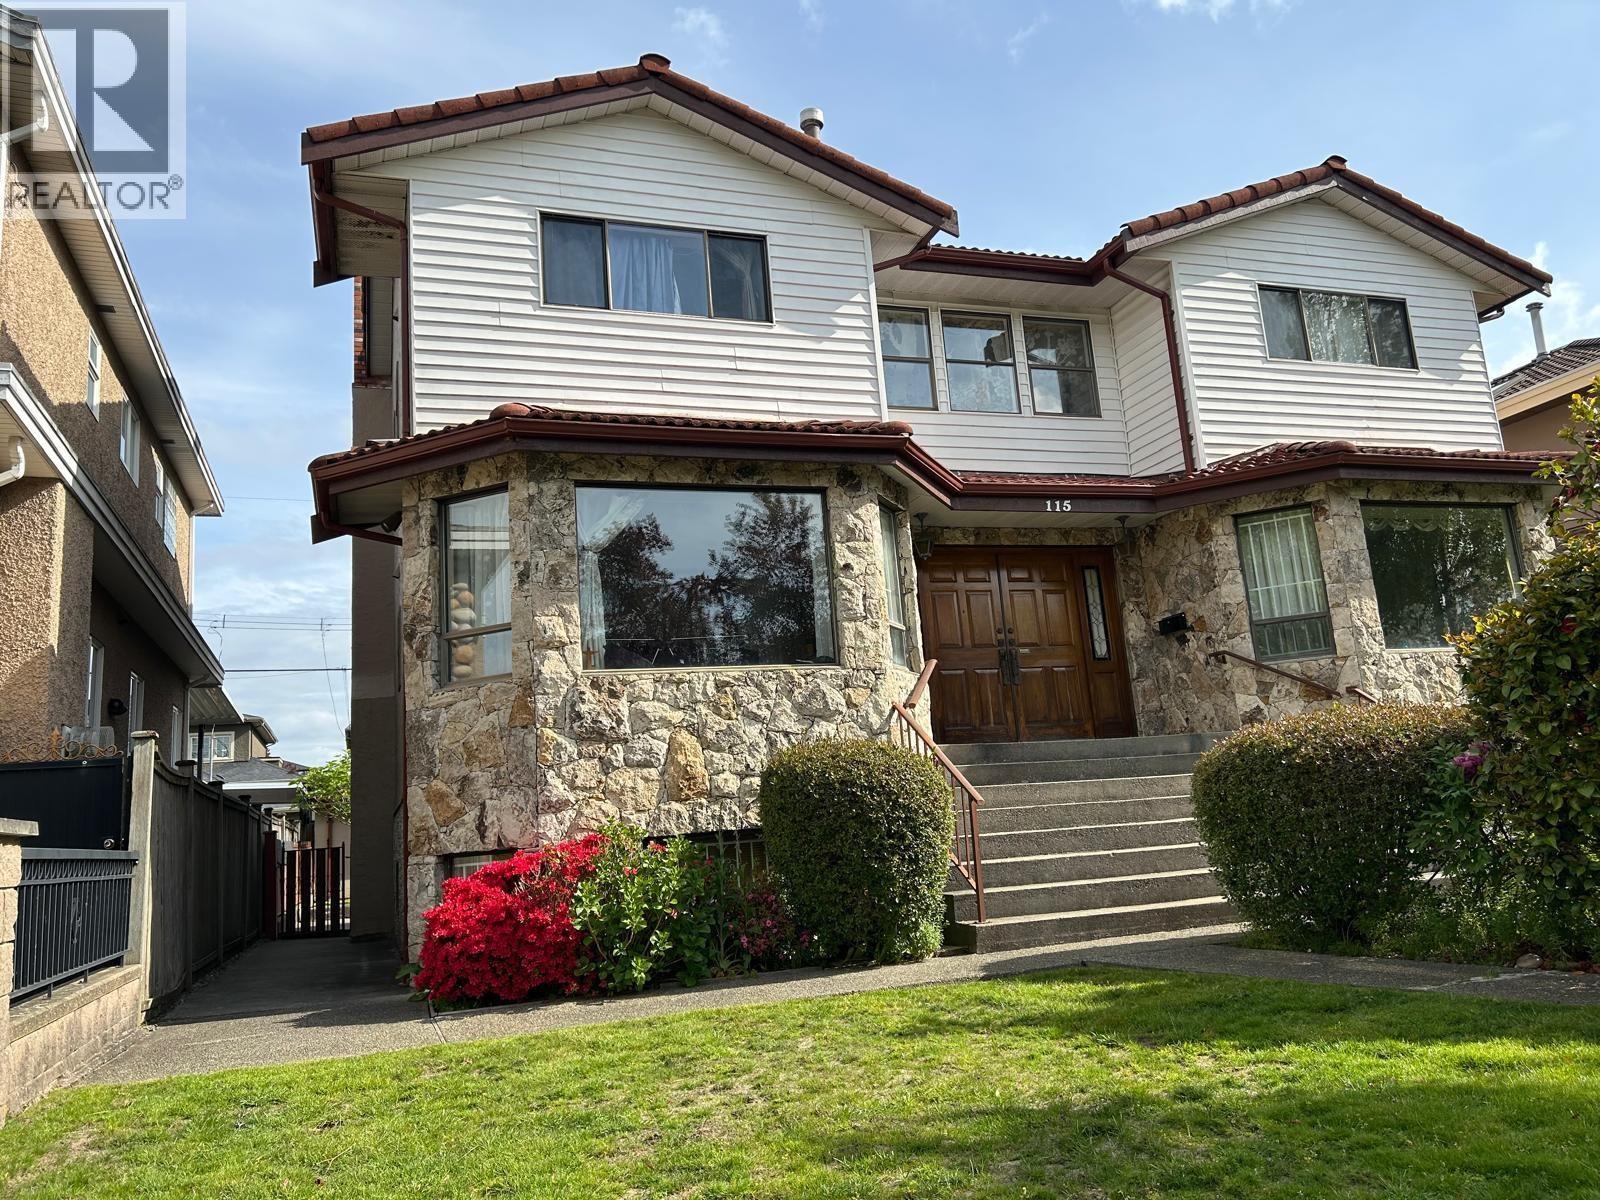
115 W 47th Avenue
Vancouver, British Columbia
This custom built, south facing, 3 storey home is the epitome of comfort living, located in the quaint and beautiful Oakridge area. This great 7 bed and 5 bath property is few minutes to Langara College, YMCA & Golf Course. It is also 10 minutes walk away from the CANADA LINE rapid transit. Chandeliers are hanging on the top of an elegant spiral stairs & living room. Basement contains 2 bedrooms as well as a living room suite, The beautiful property comes with 1 attached 2 car garage and 1 detached 1 car garage. Furthermore, it is also walking distance to Oakridge Mall, Churchill Secondary School, Eric Hamber High School, Jamieson Elementary, and Queen Elizabeth Park. Lovely floor plan. Great Location. (id:22222)
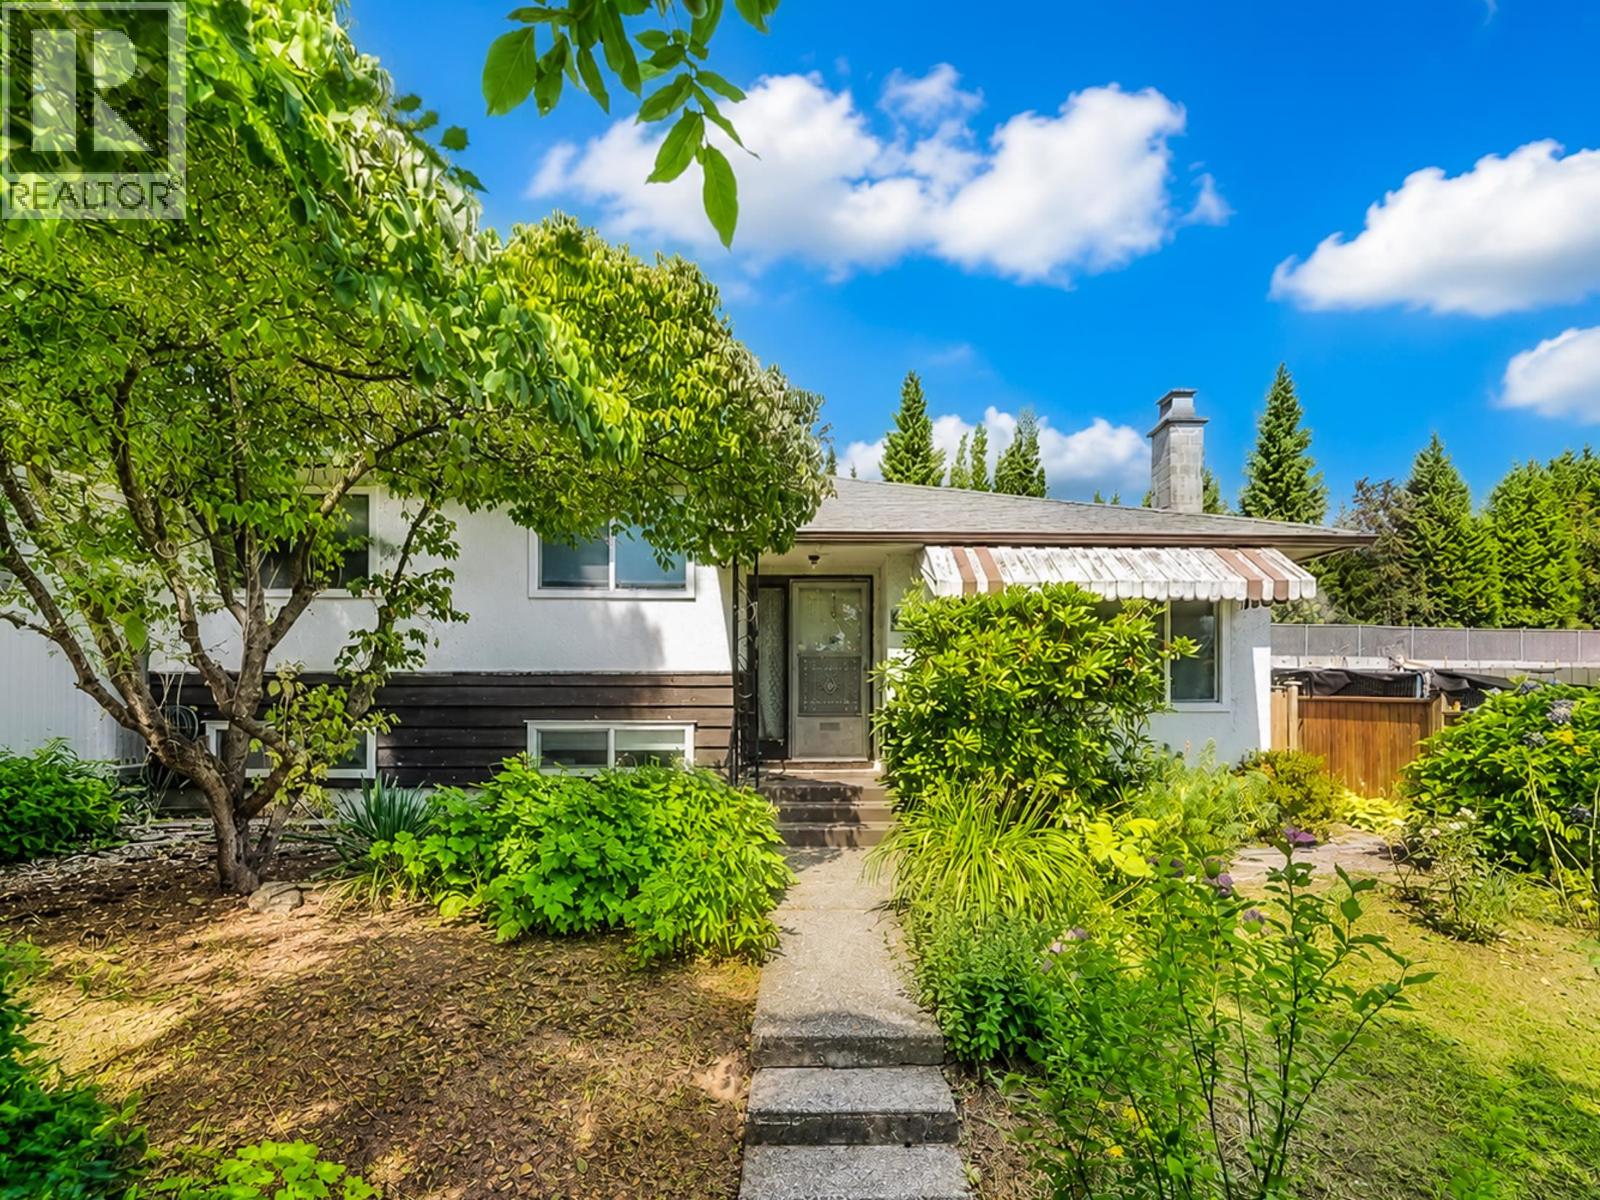
8259 10th Avenue
Burnaby, British Columbia
This is a well-maintained 2-level family home featuring 3 bedrooms and 2 full bathrooms and has a bright, functional layout with hardwood flooring, an updated kitchen with modern cabinetry, countertops, backsplash, and a greenhouse extension to the backyard. The lower level includes a spacious family room that can be turned into 2 bedrooms, 621 sqft of crawl space for storage, a pantry and laundry room with a separate entry. An excellent suite potential for extended family or future mortgage helper. Enjoy the private and beautifully landscaped backyard with mature hydrangeas and fig trees, plus a covered and uncovered carport for parking. Recent updates includes a furnace (2023) and a tankless hot water system (2021). (id:22222)
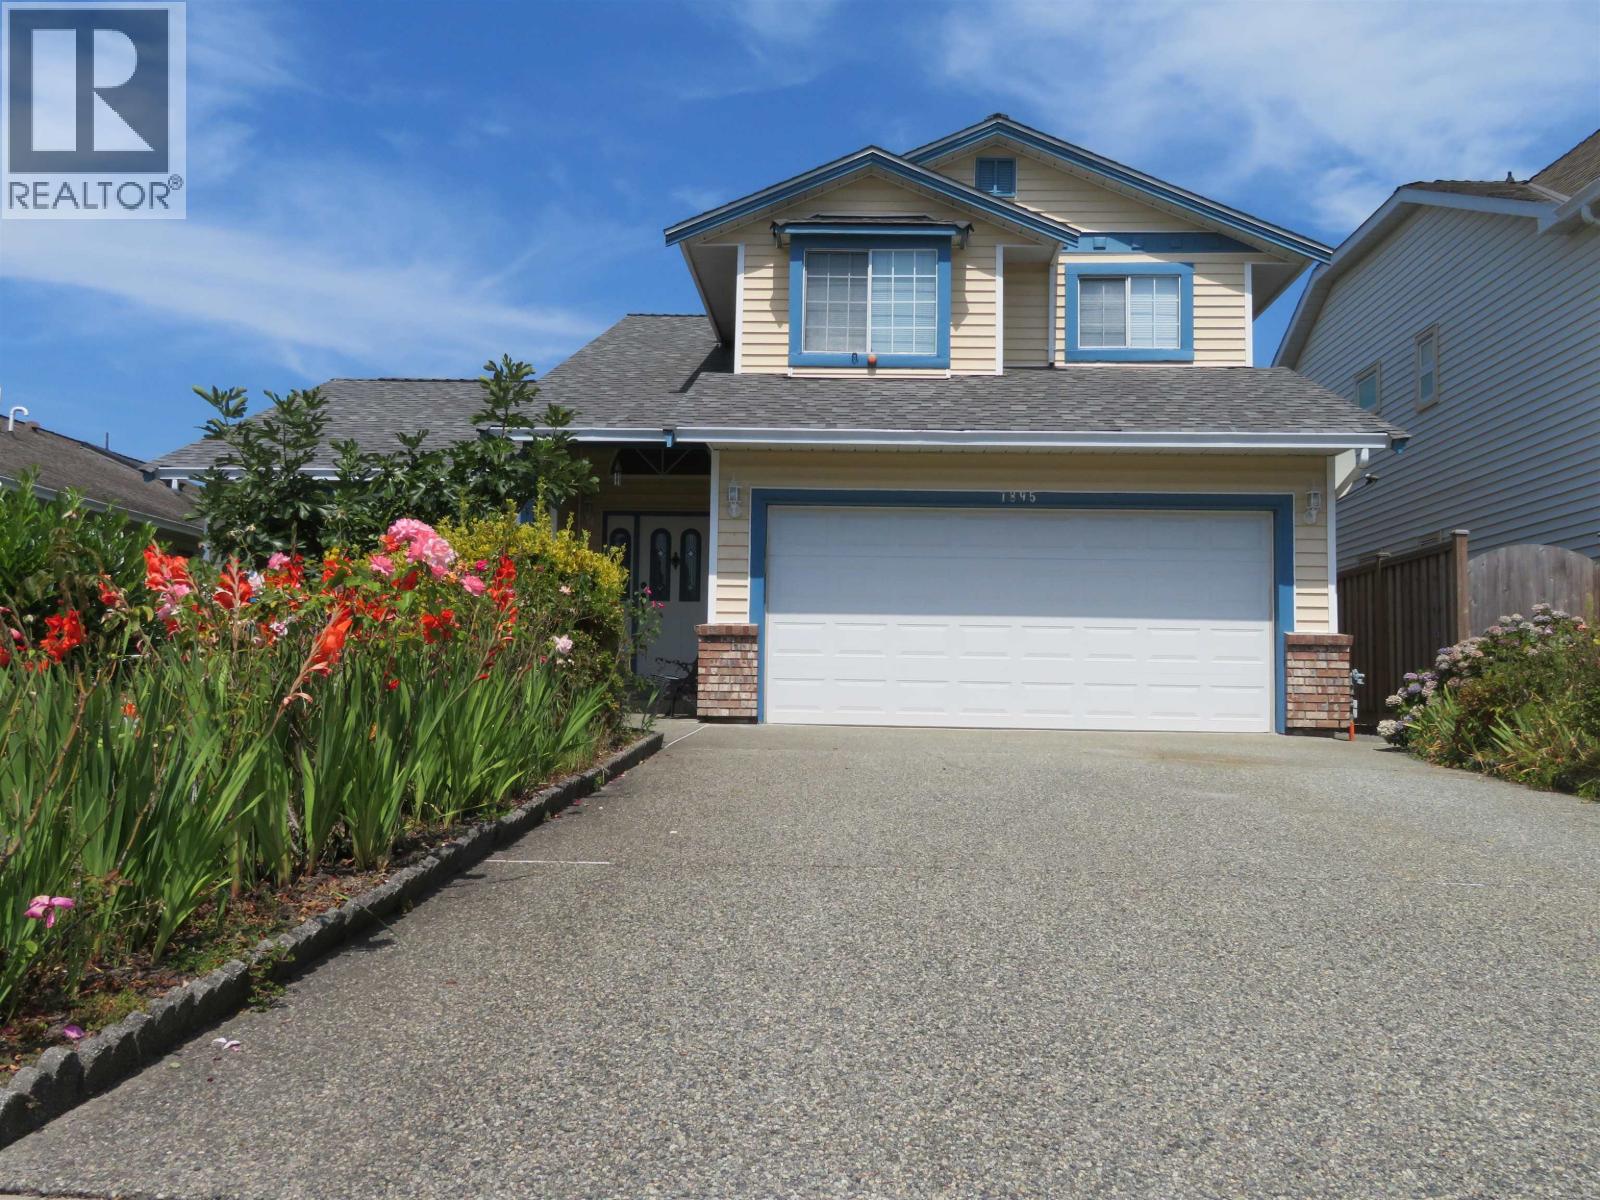
1895 Yukon Avenue
Port Coquitlam, British Columbia
BELOW ASSESSMENT! First time on market, rare opportunity to own this meticulously maintained 3-BDRM family home sits in highly desirable Citadel Heights, HARBOUR VIEW ESTATES. This S-facing gem boasts incredible street appeal, gleaming hardwood floors, fresh paint, brand-new roof (2025), newer furnace/washer/dryer, high-efficiency heat pump w/central A/C & IG sprinkler system. The functional main floor features formal living/dining rooms, cozy family room, and a bright kitchen w/dual skylights. Step outside to a massive covered back patio & private fully fenced yard w/brand-new, zero-maintenance artificial turf-perfect for kids/pets/BBQs. Bonus garden shed, deep crawl space for storage, and ample parking w/RV-boat room. Easy access to Hwy 1, WCE, schools, transit & shopping. MOVE IN READY! (id:22222)
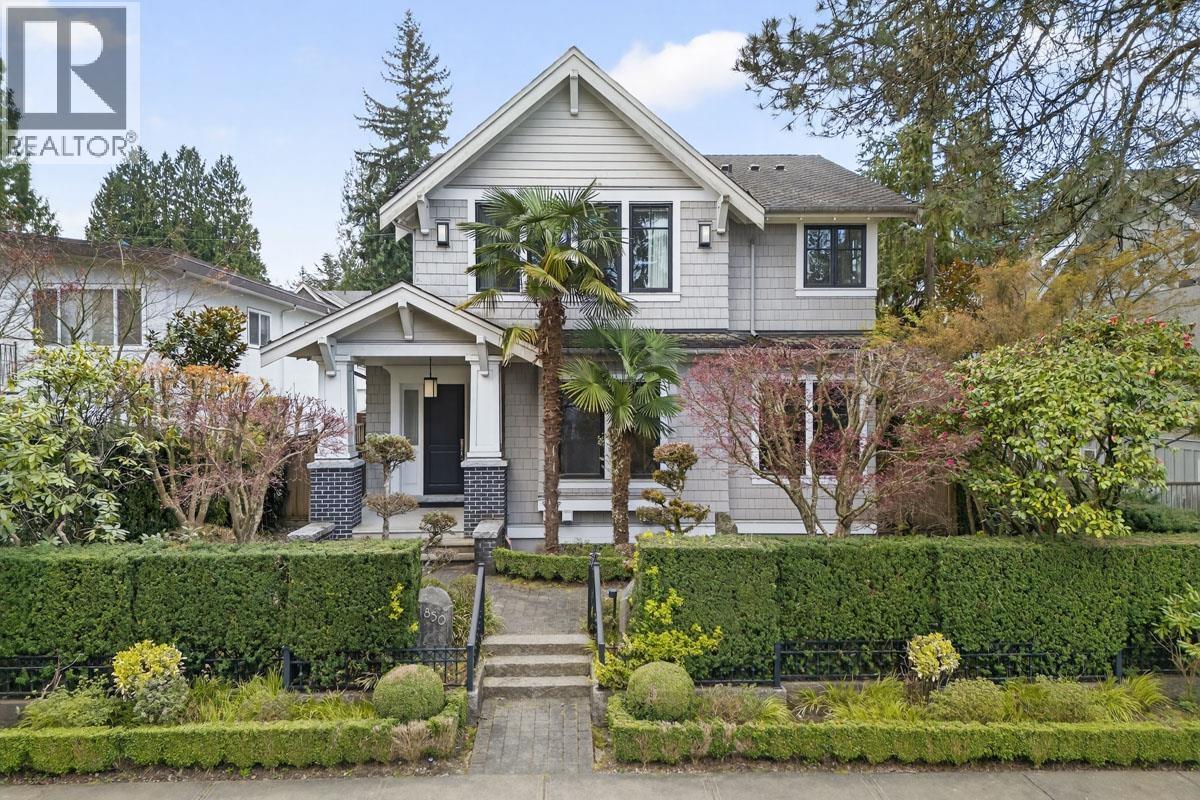
1850 West 36th Avenue
Vancouver, British Columbia
An exceptional custom residence by renowned Tavan Developments, ideally situated in Vancouver's prestigious Quilchena neighbourhood. The bright, open layout showcases white oak hardwood flooring, a striking glass staircase, and a beautifully appointed chef's kitchen with a separate wok kitchen and stainless-steel appliances. The family room flows seamlessly to a south-facing backyard and patio featuring a built-in BBQ. Upstairs offers four bedrooms and three bathrooms, including a vaulted-ceiling primary suite with mountain views and a luxurious spa-inspired ensuite. The lower level includes a spacious media and recreation area, an additional bedroom, laundry, and storage. This home is steps from Quilchena Elementary, Point Grey Secondary, Quilchena Park, and Kerrisdale Village. (id:22222)