
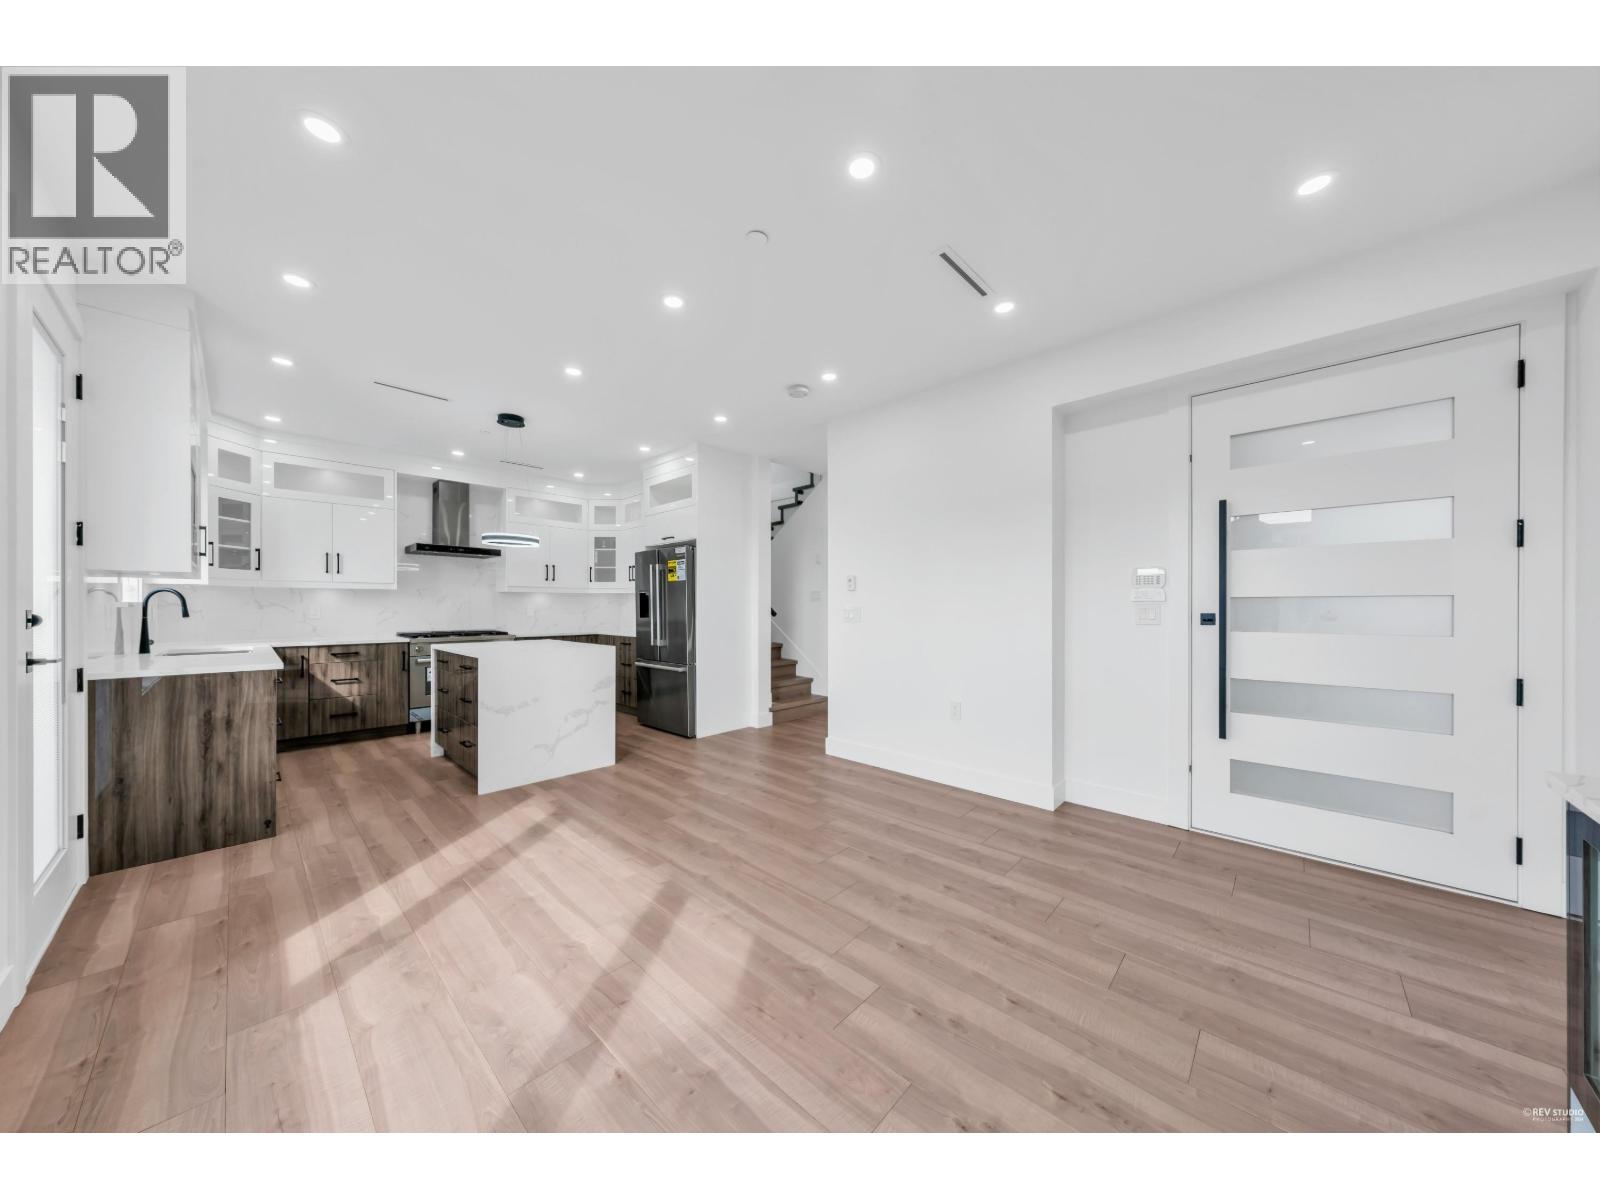
2 3344 Adanac Street
Vancouver, British Columbia
Experience contemporary comfort in this stunning 3-level back unit half-duplex by a reputable builder-no strata fees! Spanning 1,405sf, this meticulously crafted home features a functional layout with 9' ceilings that enhance the spacious feel. The open-concept living and dining areas flow seamlessly into a gourmet kitchen equipped with S/S Bosch appliances, 3' gas stove, and a large island perfect for entertaining, all complemented by beautiful quartz countertops. Wide plank laminate floors add a touch of elegance throughout. Energy Efficient Radiant Gas Heat, A/C, HRV, Single car garage(EV ready) private 300sf outdoor patio, all covered by 2-5-10 Home Warranty. Enjoy easy access to shops, restaurants, schools, parks & PNE. Short drive to DT, Nortshore & The Amazing Brentwood (id:22222)
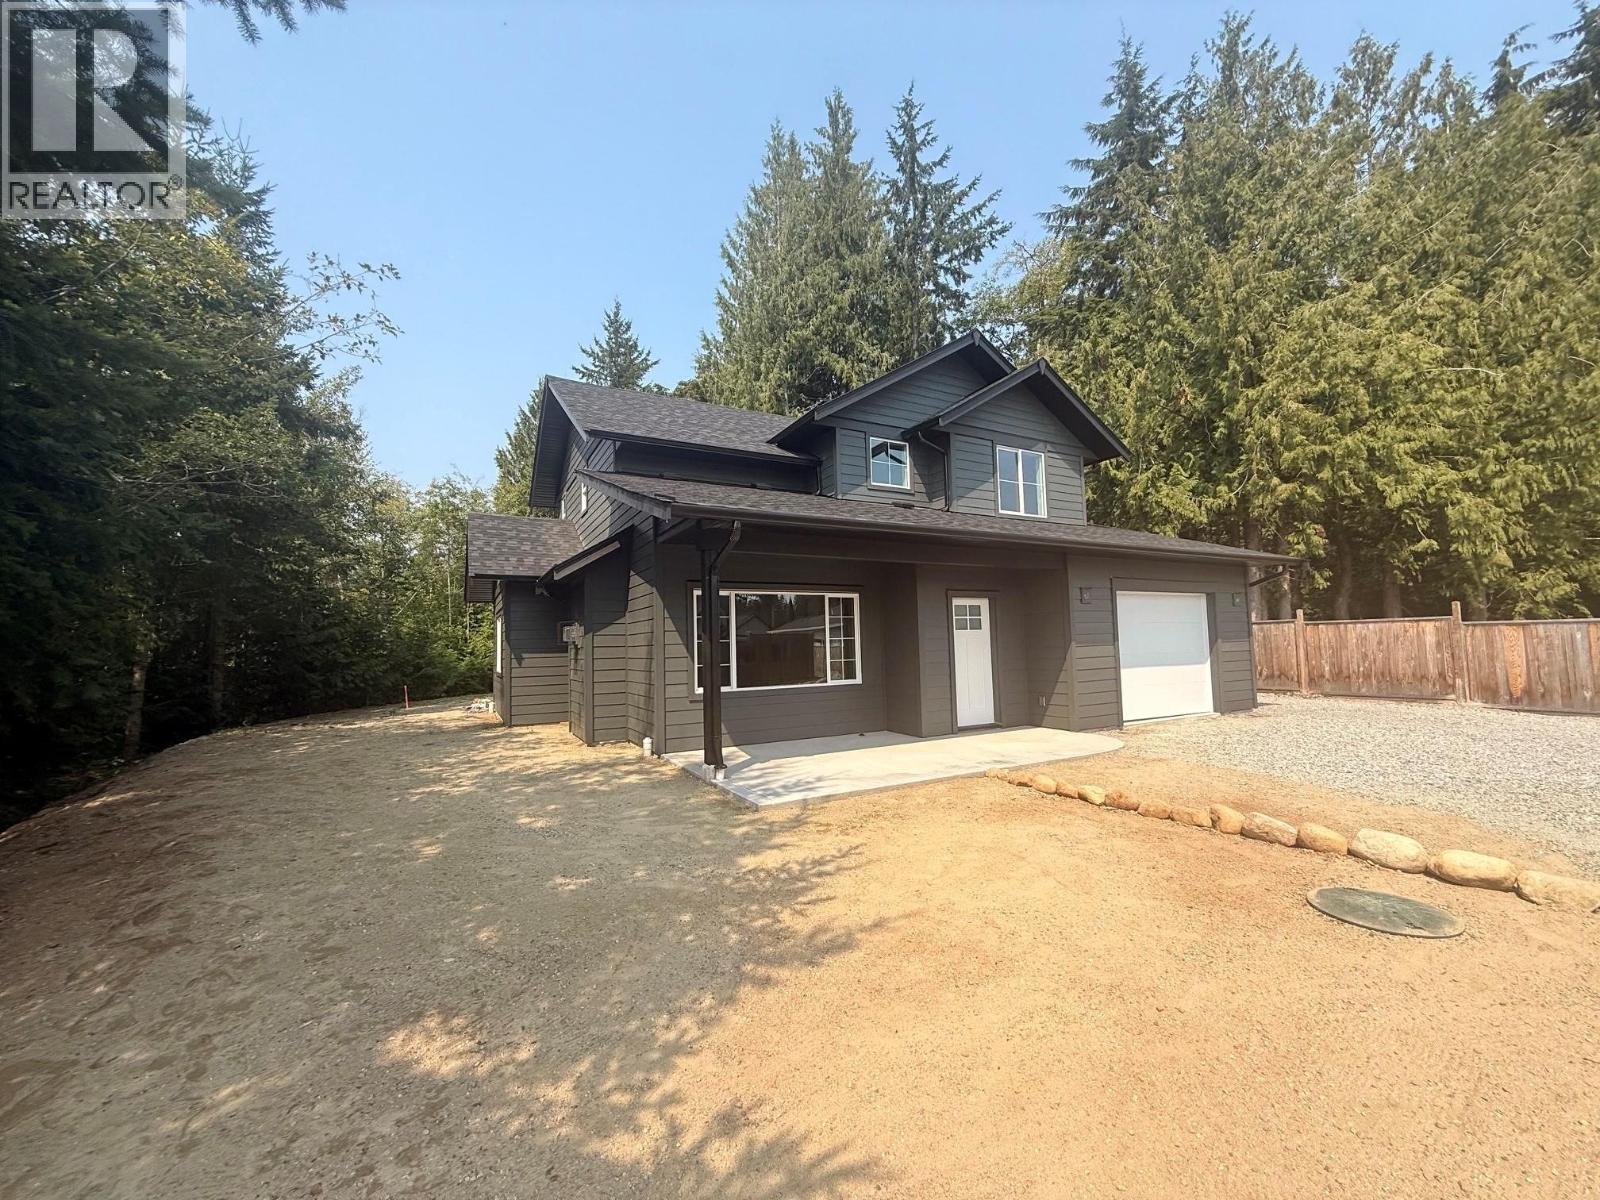
503 Jordan Way
Gibsons, British Columbia
Quality-built by Ridgepoint Contracting, this brand-new 3-bedroom + den home offers fine custom finishing and a thoughtfully designed floor plan. Situated on a private panhandle lot, you´ll enjoy a peaceful setting in the yard backing onto the forest. The open-concept main living area is perfect for everyday living and entertaining, while the den provides a great space for a home office or flex room. Complete with a 2-5-10 New Home Warranty, this home offers the perfect combination of style, quality, and peace of mind. Move in and enjoy modern living in one of Gibsons´ most desirable neighbourhoods. (id:22222)
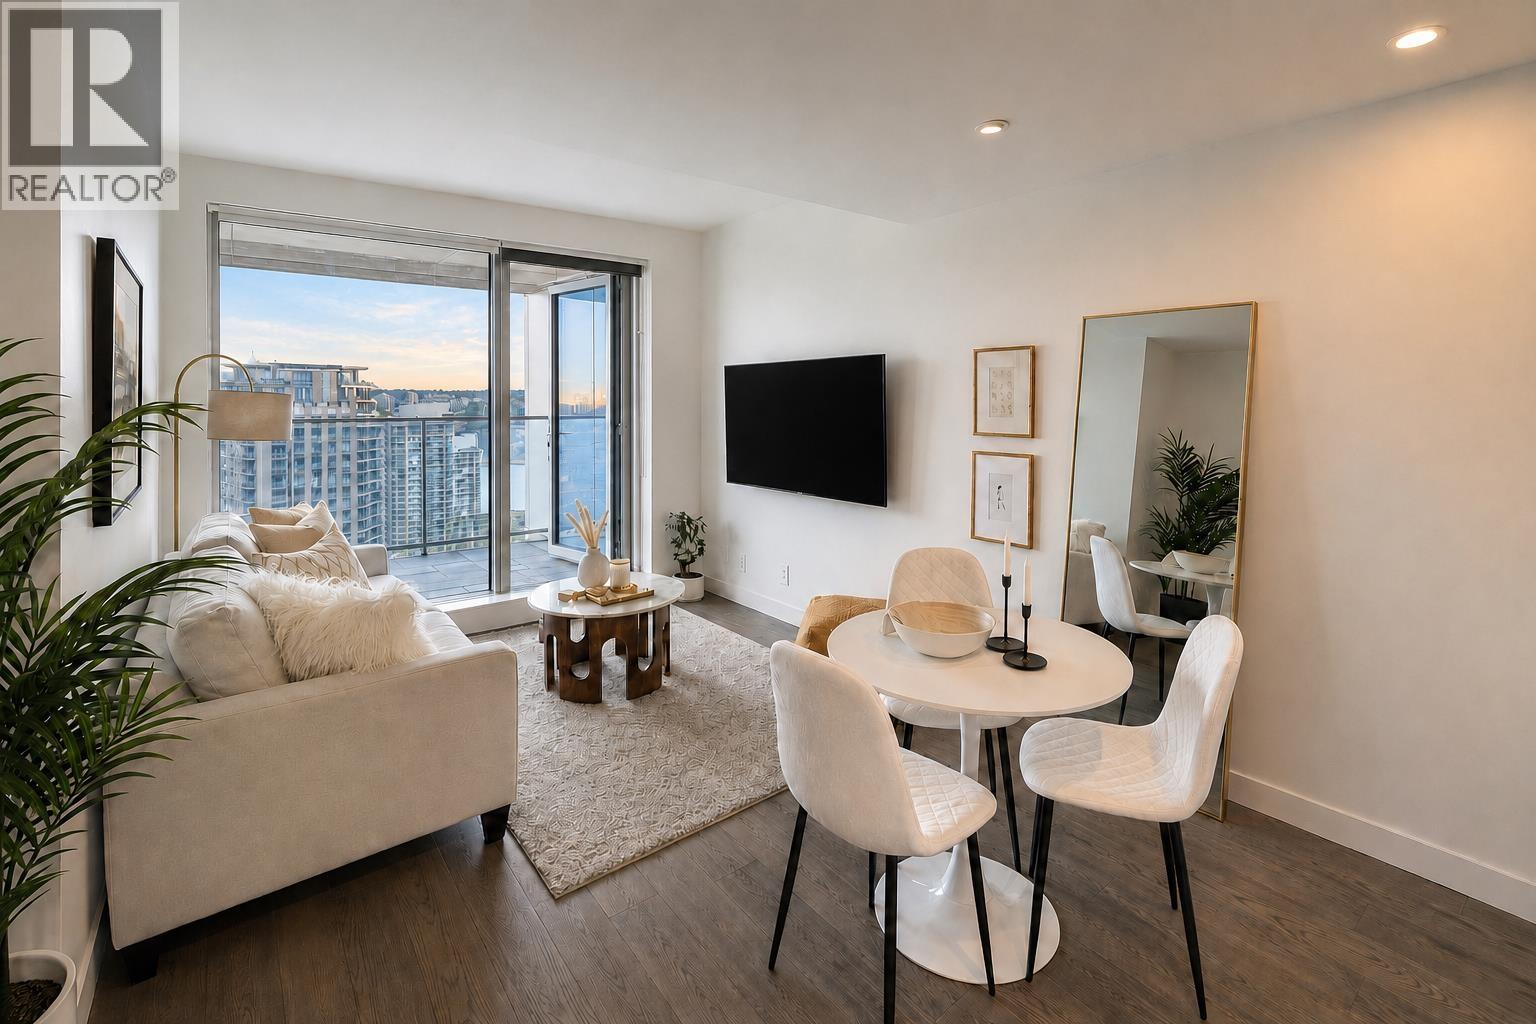
3209 1480 Howe Street
Vancouver, British Columbia
An architectural masterpiece in the heart of Vancouver. Perfectly positioned along the Seawall between Yaletown & English Bay, this trophy 1-bedroom residence redefines luxury living. The thoughtfully designed floor plan blends organic warmth, modern technology & sun-kissed water views. The Italian-designed kitchen features premium integrated Miele appliances & dining nook that flows seamlessly into the living area and onto a large private terrace-perfect for morning coffee or evening cocktails against spectacular 32nd-floor sunsets. The spa-inspired bathroom offers both a walk-in shower & separate soaker tub. Integrated A/C, premium triple-sealed windows and LEED-certified construction ensures quality & comfort. This Home includes One EV-ready parking stall and one storage locker. Steps from Yaletown, Michelin-starred dining, the marina and exclusive House Concepts fitness amenities, including a heated lap pool and golf simulator. The Only 1 Bed to generate $3,700/month in 2026 ---Exceptional Value! Must See! (id:22222)
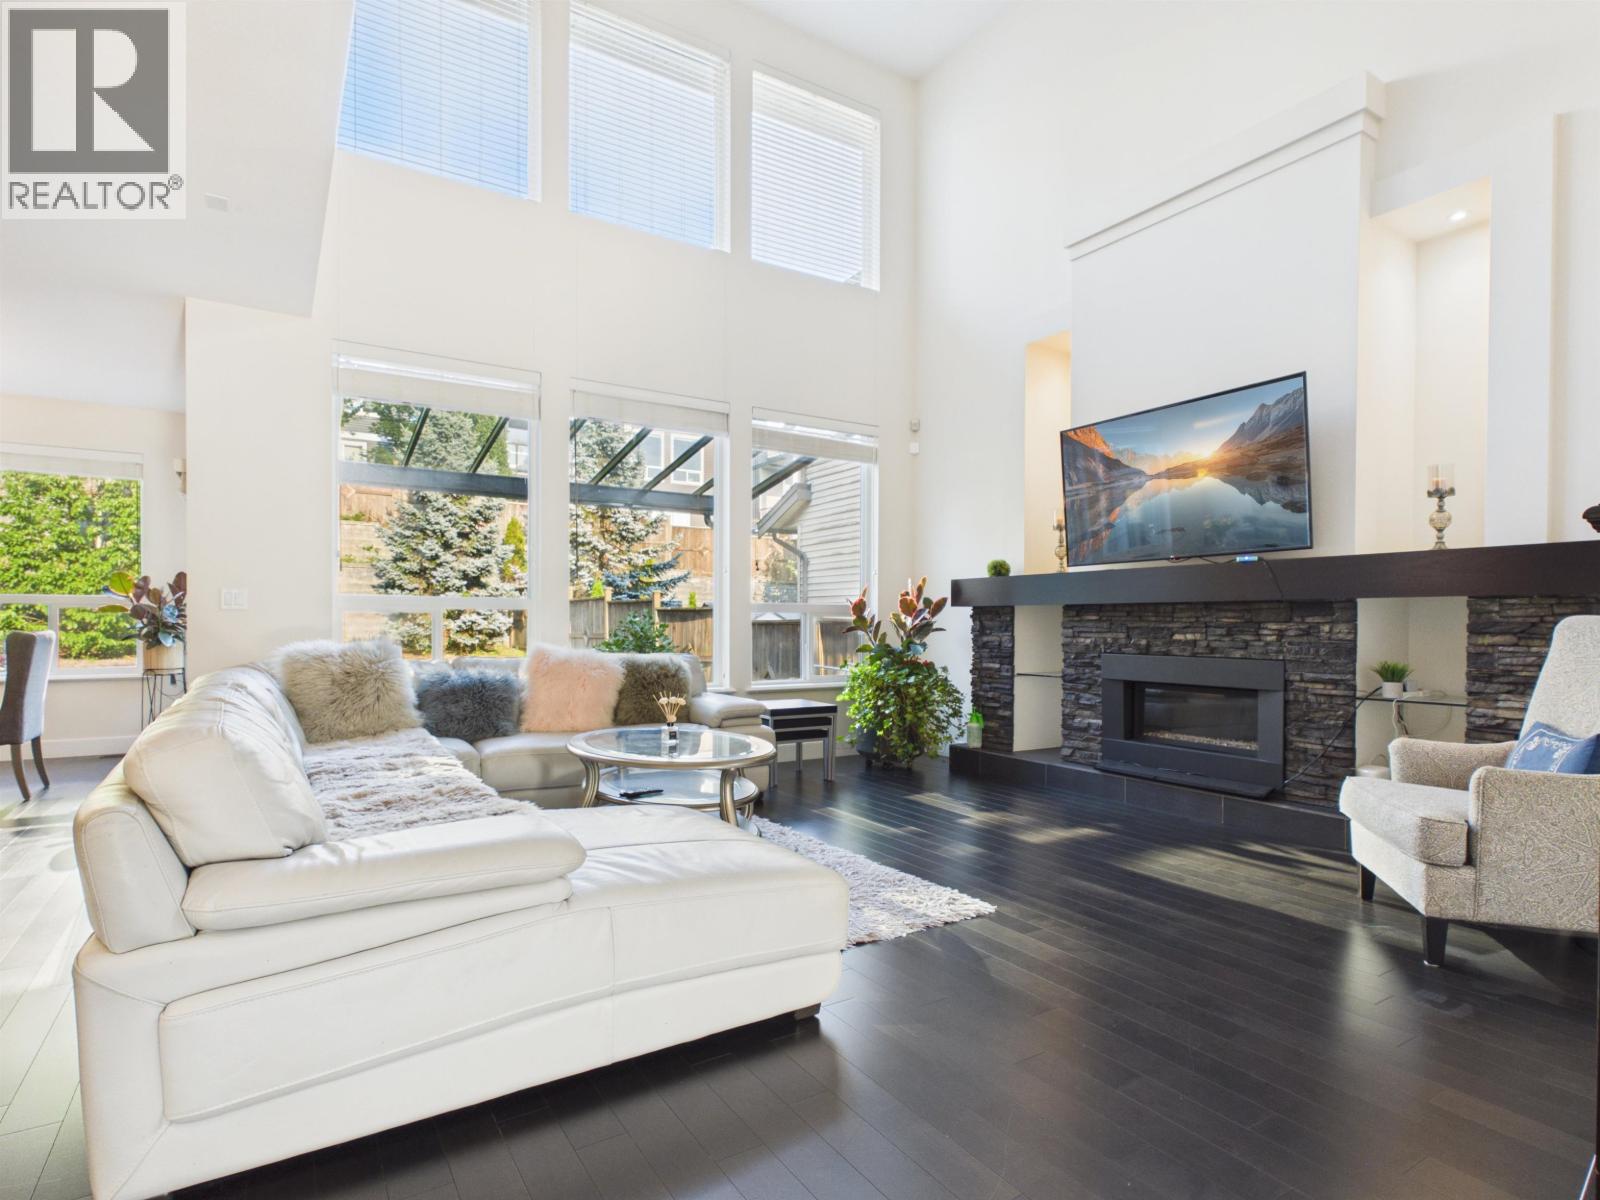
1517 Dayton Street
Coquitlam, British Columbia
Luxurious 7 bedroom + ample sized office or kid's play room & 4 bath home. The "Great Room" concept layout features engineered hardwood floors, high 19´ ceilings, large windows & a gas fireplace.Oversized windows surround the dining room allowing you to take in the stunning views. Fabulous chef's kitchen that features lots cabinet space, high end appliances includes a gas stove. The upper floor has 4 large bedrooms including the vaulted master bedroom with custom window seat, walk-in closet & spa like ensuite with stand alone tub & seamless glass shower. The basement has a developer finished large legal 2 bed room suite to help with the mortgage and also has a spacious bedroom for owner use. Central AC keeps you cool on hot summer days. (id:22222)
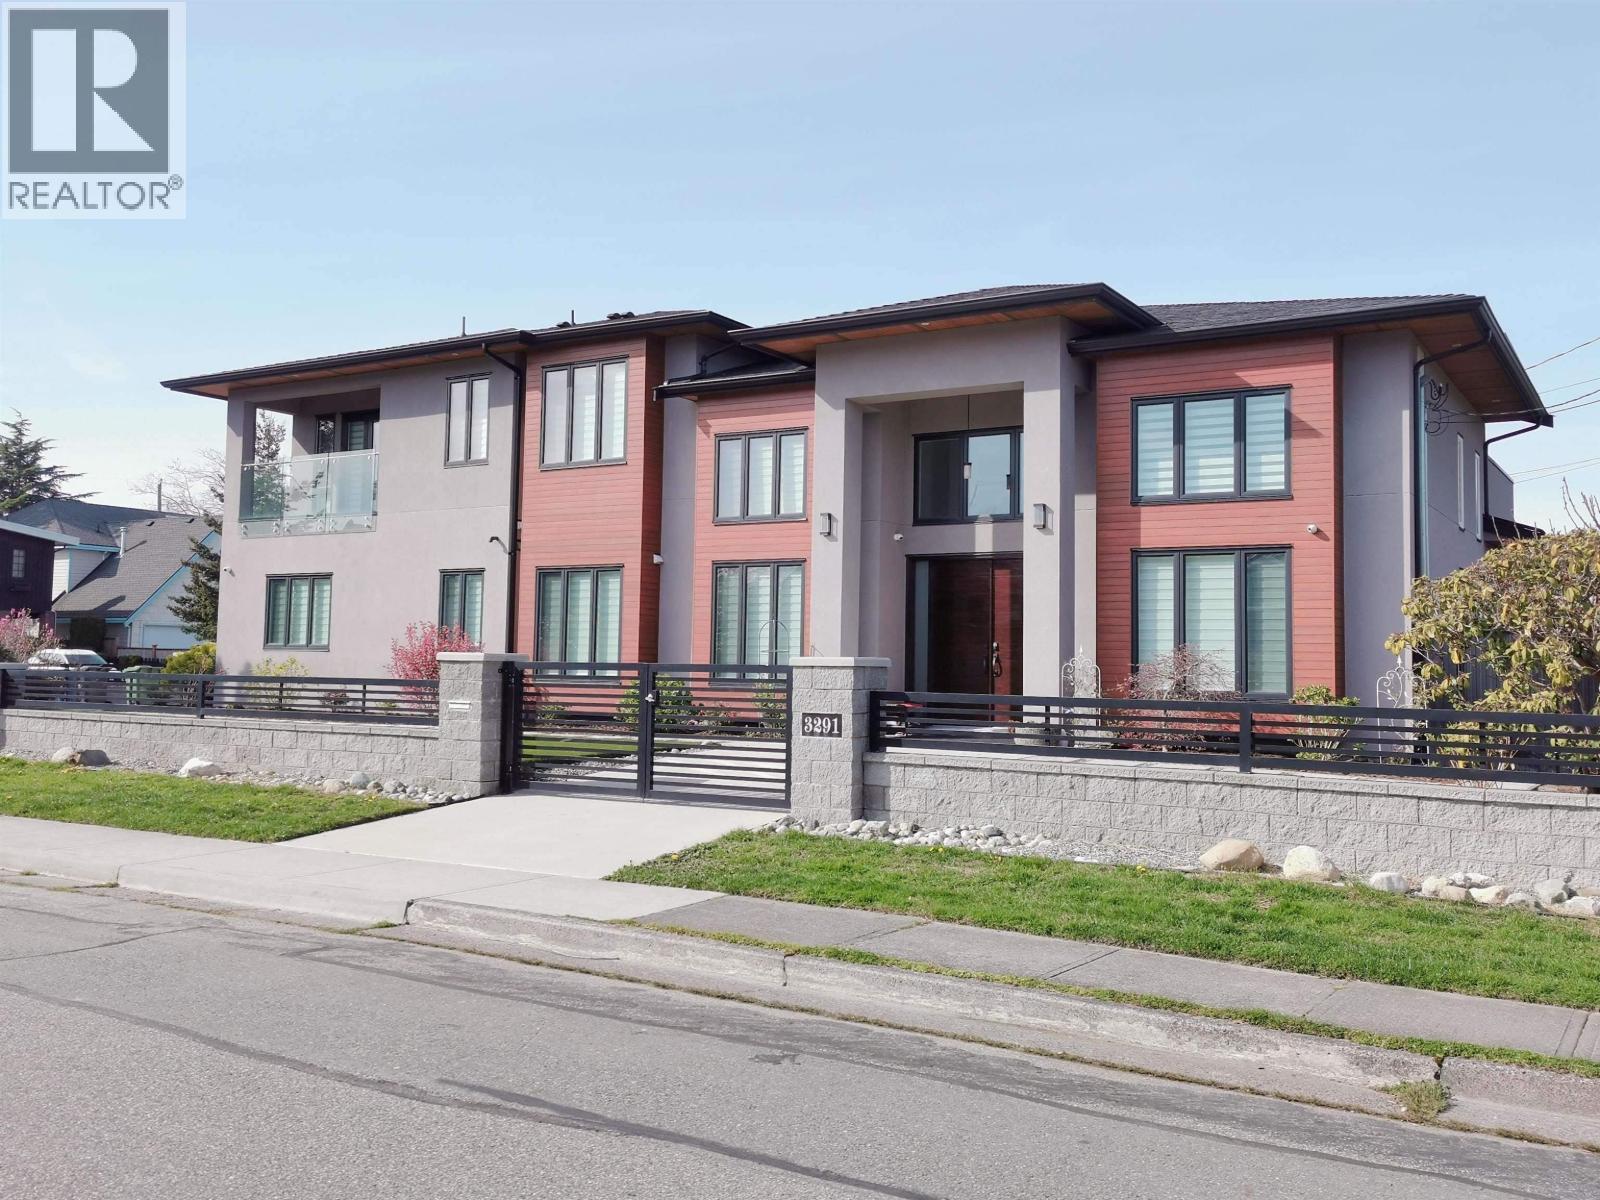
3291 Ullsmore Avenue
Richmond, British Columbia
Located in the sought-after Seafair area, this custom-built home sits on a 7,026 sqft corner lot and offers 5 bedrooms and 5.5 bathrooms. Bright and airy with high ceilings in the living room, dining room, family room, and nook, the home features a spacious open-concept layout ideal for modern living. Gourmet kitchen with high-end stainless steel appliances and a separate wok kitchen. The living room opens to a beautifully landscaped, perfect for indoor-outdoor living. Includes 1-bedroom legal suite with separate entry. Equipped with radiant heating, A/C, HRB, built-in vacuum, and security system. Triple garage plus large driveway. Conveniently located near schools, parks, and amenities. (id:22222)
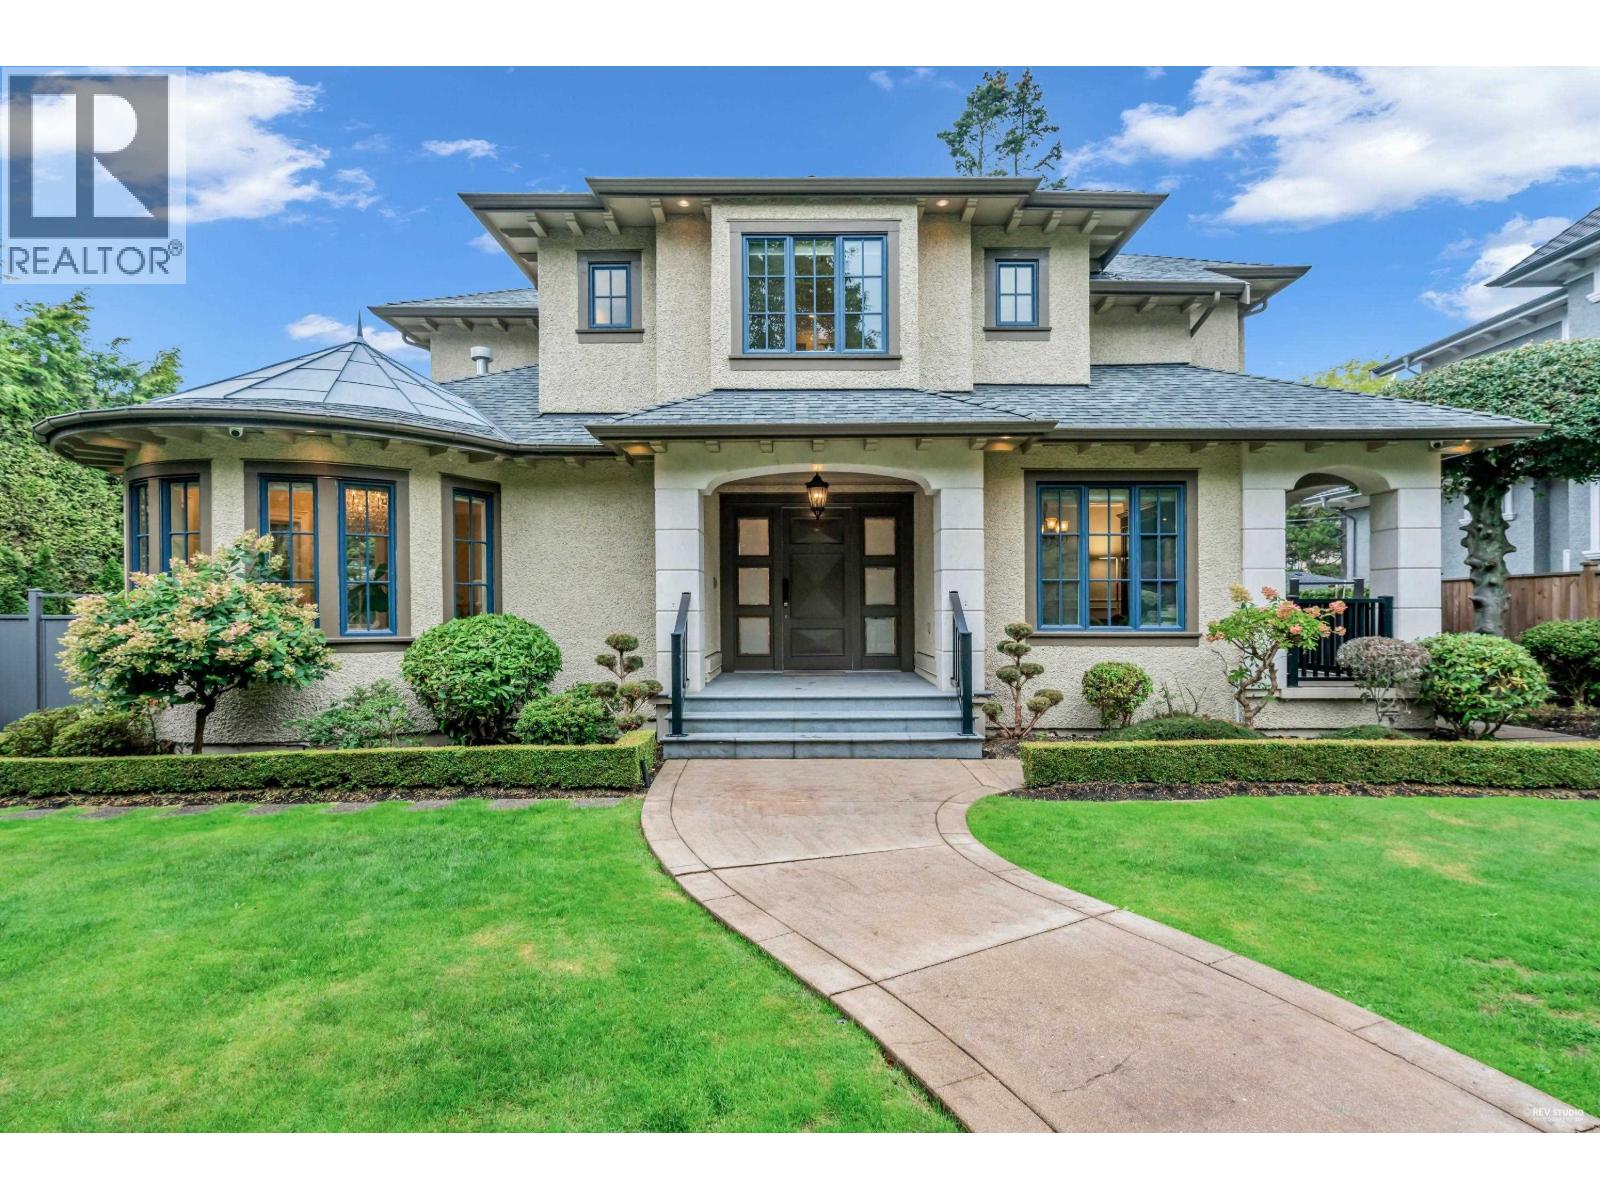
6011 Adera Street
Vancouver, British Columbia
Exceptional custom-built residence in prestigious South Granville, distinguished by its striking architecture, sophisticated interior design and exceptional craftsmanship. The sun-filled living room and thoughtfully designed interiors create a bright, elegant atmosphere rarely found in traditional luxury homes. Designed for comfortable family living and effortless entertaining, the home features a gourmet kitchen with premium appliances, wok kitchen, private office, 4 ensuite bedrooms, recreation room, home theatre, gym, guest accommodation and 2 wine rooms. Triple garage plus 2 additional open parking spaces, ideal for a boat, RV or extra vehicles. Equipped with A/C and HRV. Walking distance to Magee Secondary, Maple Grove Elementary, York House, Crofton House and St. George´s. (id:22222)
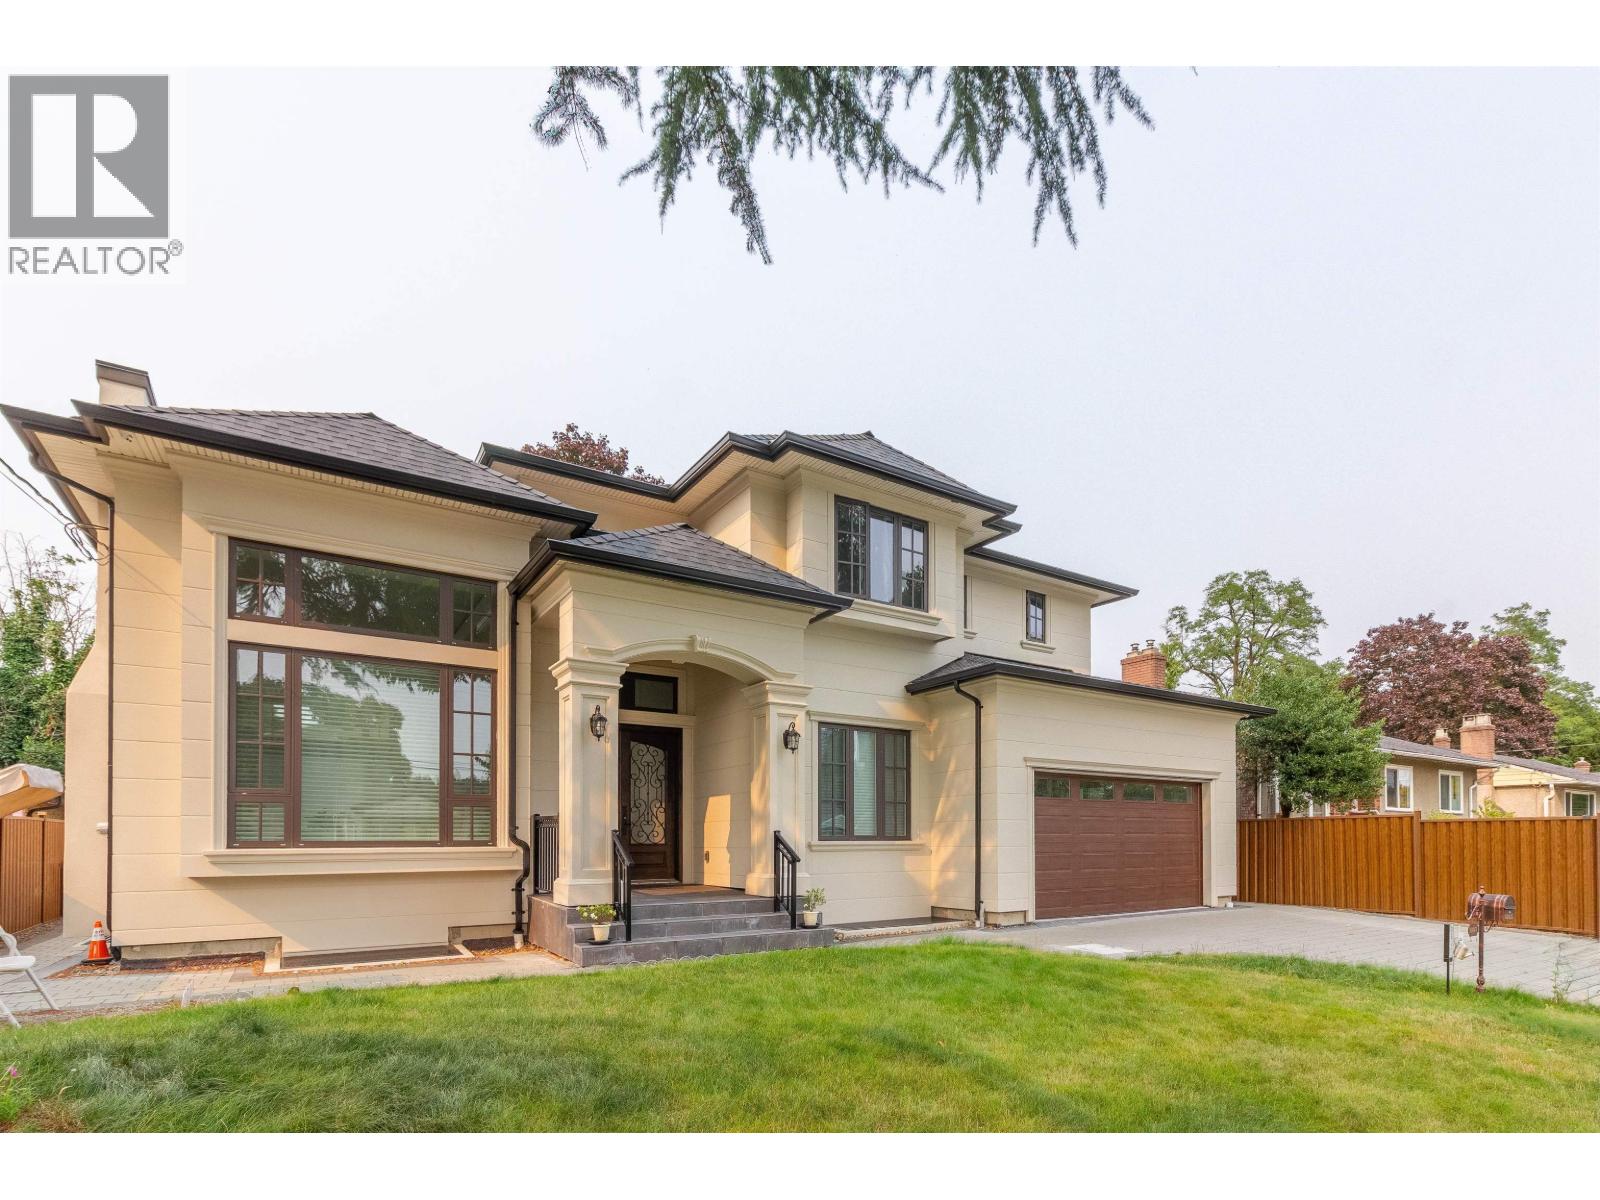
3907 Hertford Street
Burnaby, British Columbia
Welcome to this quality-built 2024 residence on quiet Hertford Street, a short, low-traffic street in Burnaby´s desirable Central Park neighbourhood. This impressive 9-bed, 8-bath home features a stunning 20' ceilings from living room flowing seamlessly into the dining area, creating the perfect space for entertaining. Large windows and a north-south exposure fill the home with natural light. The gourmet kitchen showcases Miele appliances, a large island, and a fully equipped wok kitchen. Two self-contained suites below offer excellent flexibility for extended family or mortgage income. Minutes to Central Park, Metropolis at Metrotown, Crystal Mall, Bonsor Recreation Complex, SkyTrain, restaurants, cafés, and shopping. Inman Elementary & Moscrop Secondary catchments. (id:22222)
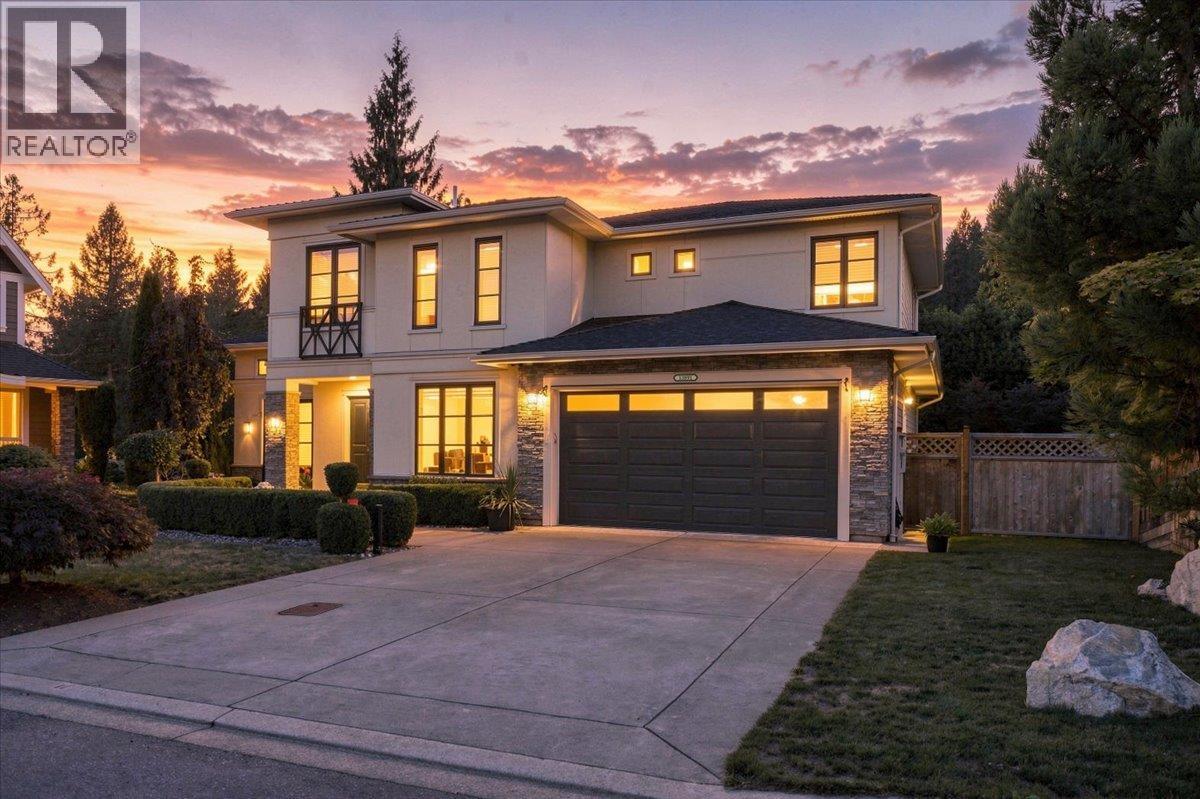
13891 232a Street
Maple Ridge, British Columbia
Quality-built custom home by West Coast Dream Homes! This impressive 4,300 sq. ft. residence is tucked away on a quiet cul-de-sac backing onto a peaceful trail. Filled with natural light, it features European tilt-and-turn windows and doors, soaring ceilings, and Nano doors that open to the patio and beautifully landscaped backyard. The chef's kitchen boasts premium JennAir appliances, an oversized island, and is perfect for entertaining. Includes a fully self-contained in-law suite and a triple-car garage with epoxy flooring and built-in storage. Step outside into your newly completed backyard oasis, featuring two spacious entertainment decks, finished in wood and elegant tile, lush new green lawn, beautifully crafted staircases, and a built-in bench, creating the perfect ambiance. (id:22222)
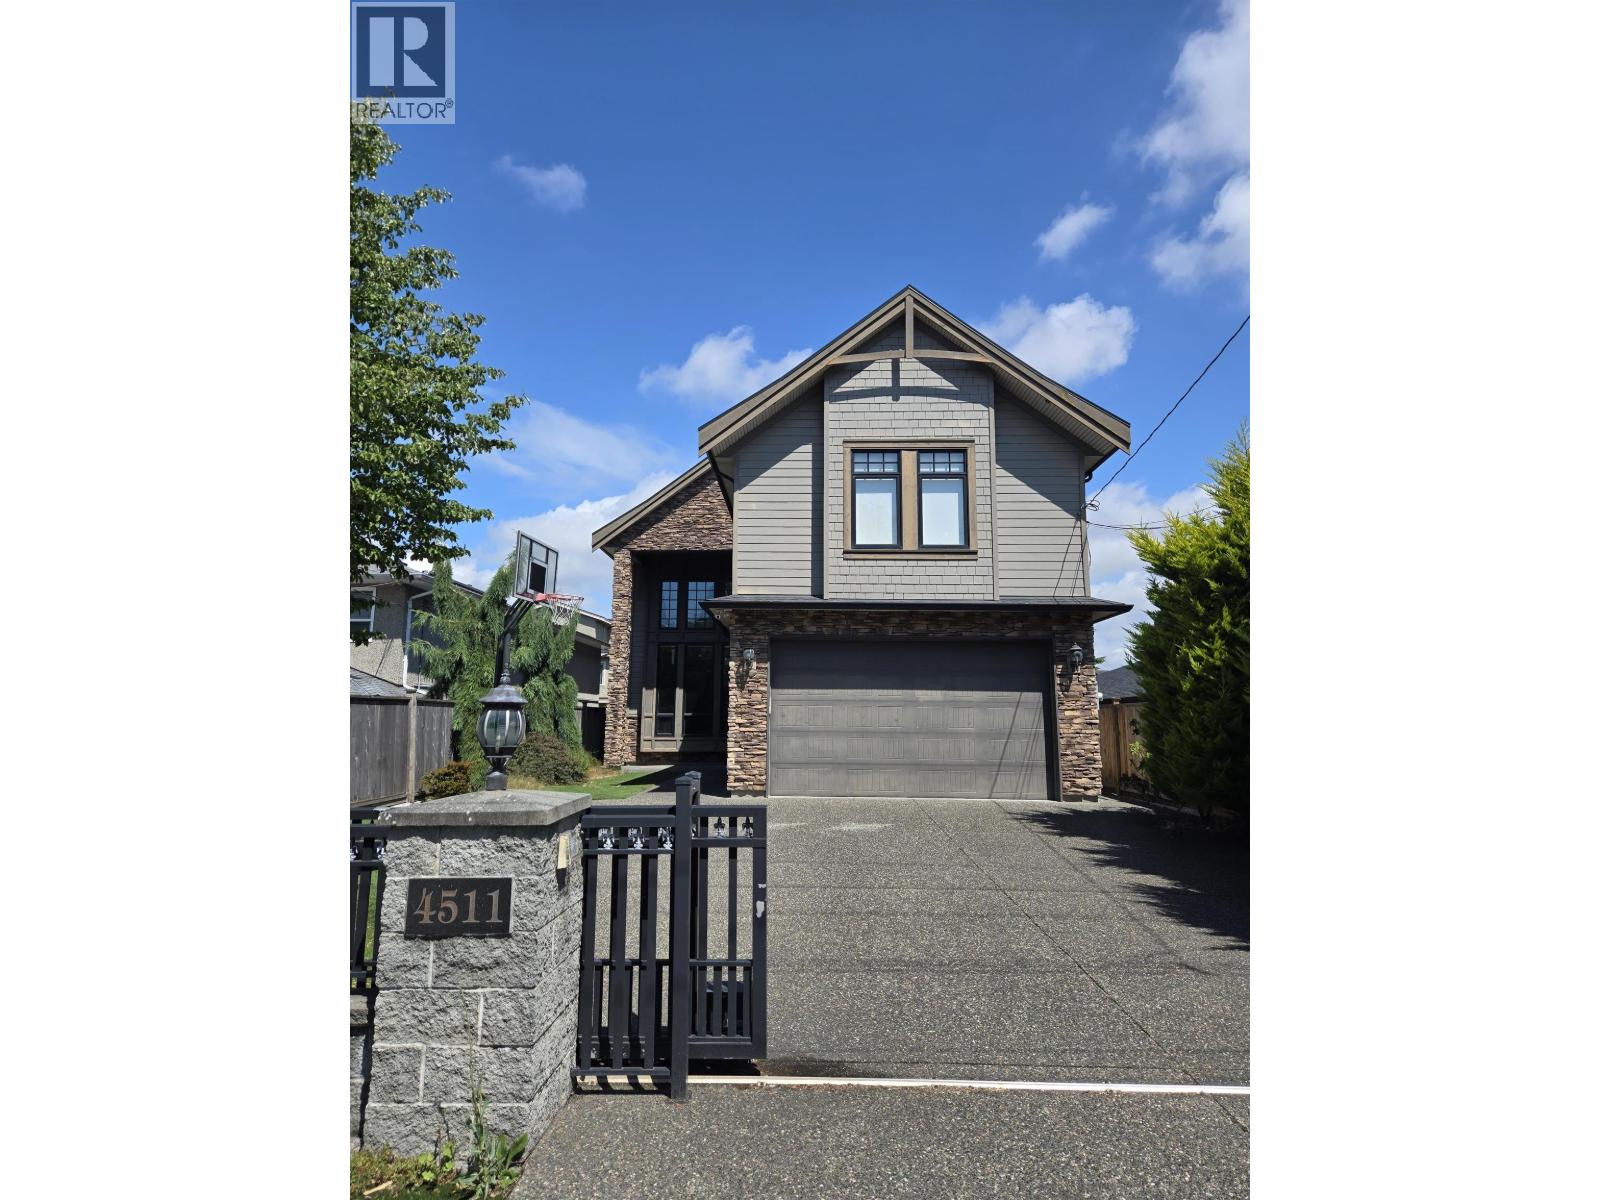
4511 Steveston Highway
Richmond, British Columbia
Custom built home designed with entertaining in mind. Private backyard with gas hookup and covered enclave. Income generating one bedroom with private entrance. Situated in the Diefenbaker Elementary and McMath Secondary school district. Walking distance to Steveston Village. (id:22222)
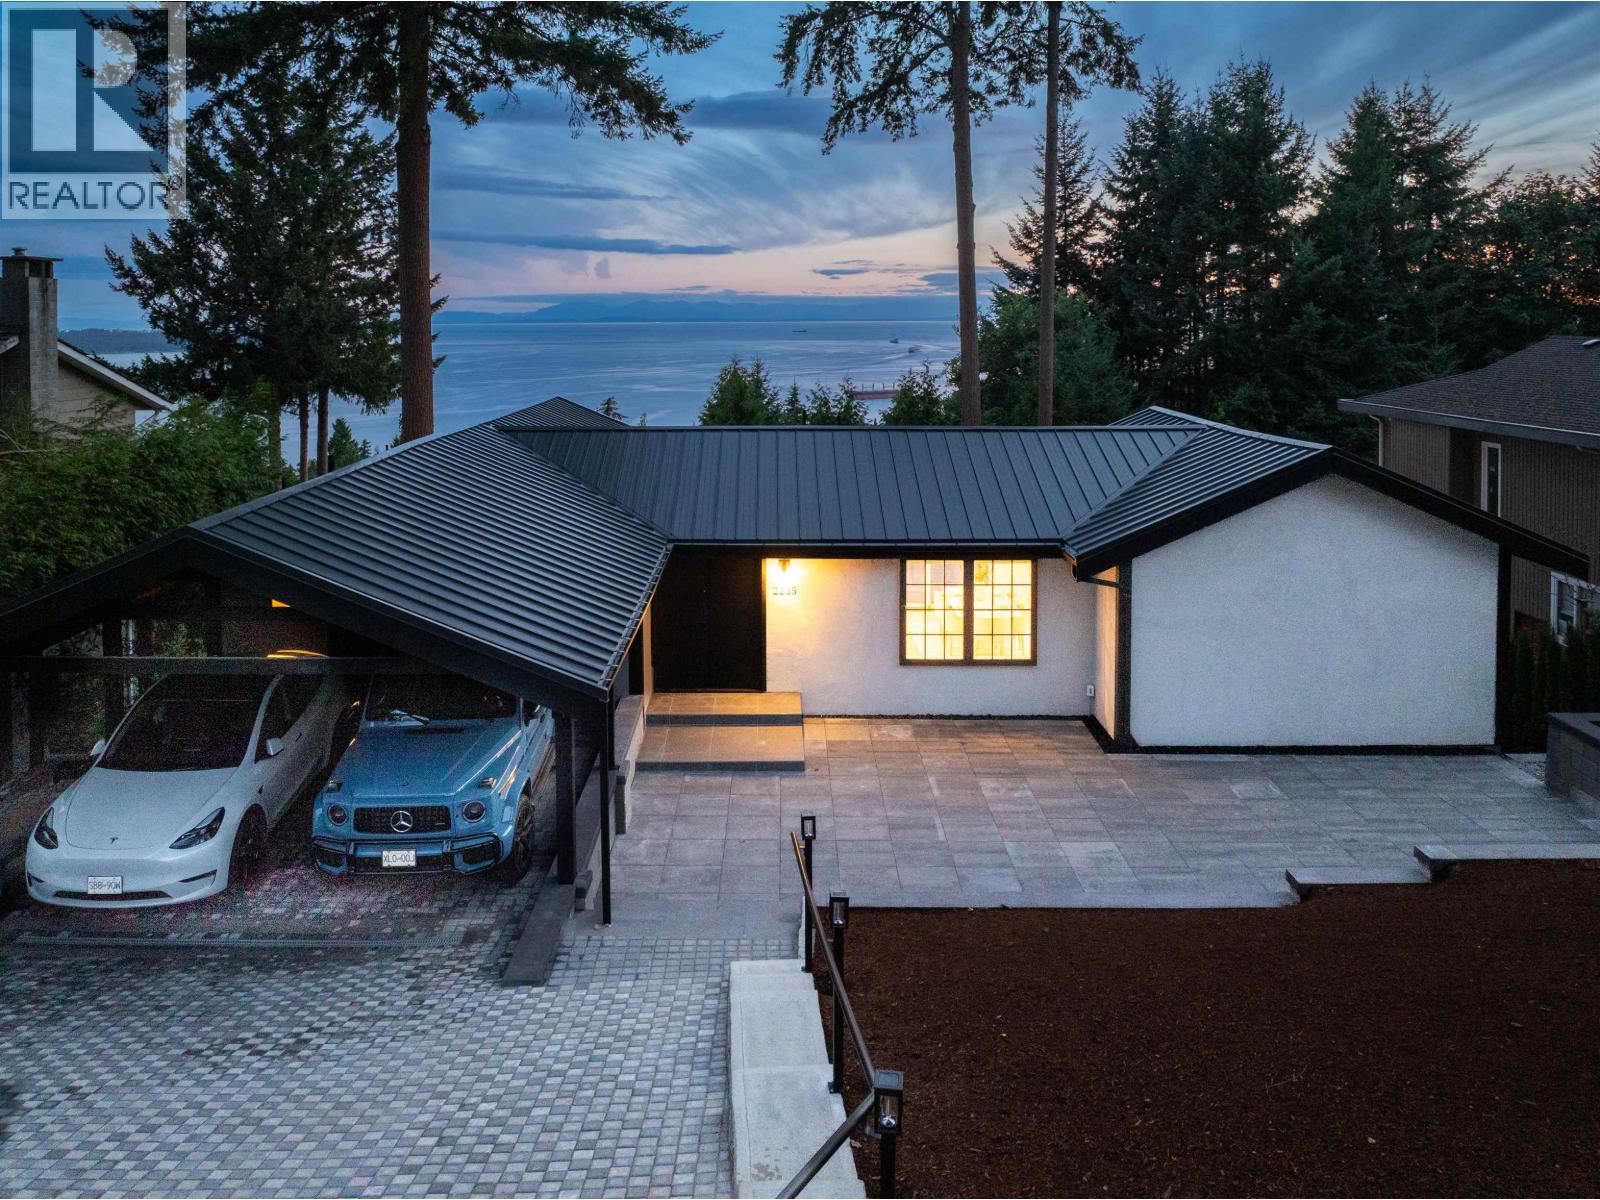
2235 Chairlift Road
West Vancouver, British Columbia
Welcome to an architectural icon, completely reborn. Originally custom-built by renowned Bob Lewis, this extraordinary West Vancouver residence has been transformed through a fully permitted 2026 renovation, blending authentic post-&-beam architecture with contemporary luxury. Set on an almost 13,000 sq. ft. perfectly sloped property, the home captures epic panoramic views & spectacular sunsets from every level. Dramatic vaulted ceilings, expansive windows & abundant natural light elevate the open-concept living, dining & kitchen areas, creating a seamless setting for everyday living & entertaining. The designer kitchen features premium Sub-Zero & Miele appliances, generous workspace & a breathtaking view from the kitchen sink. Offering 4 bedrooms, beautifully curated interiors, effortless indoor-outdoor flow & a durable metal roof, this is a home of rare pedigree & vision. Walking distance to Collingwood School-irreplaceable architecture, valuable land & truly remarkable views. (id:22222)
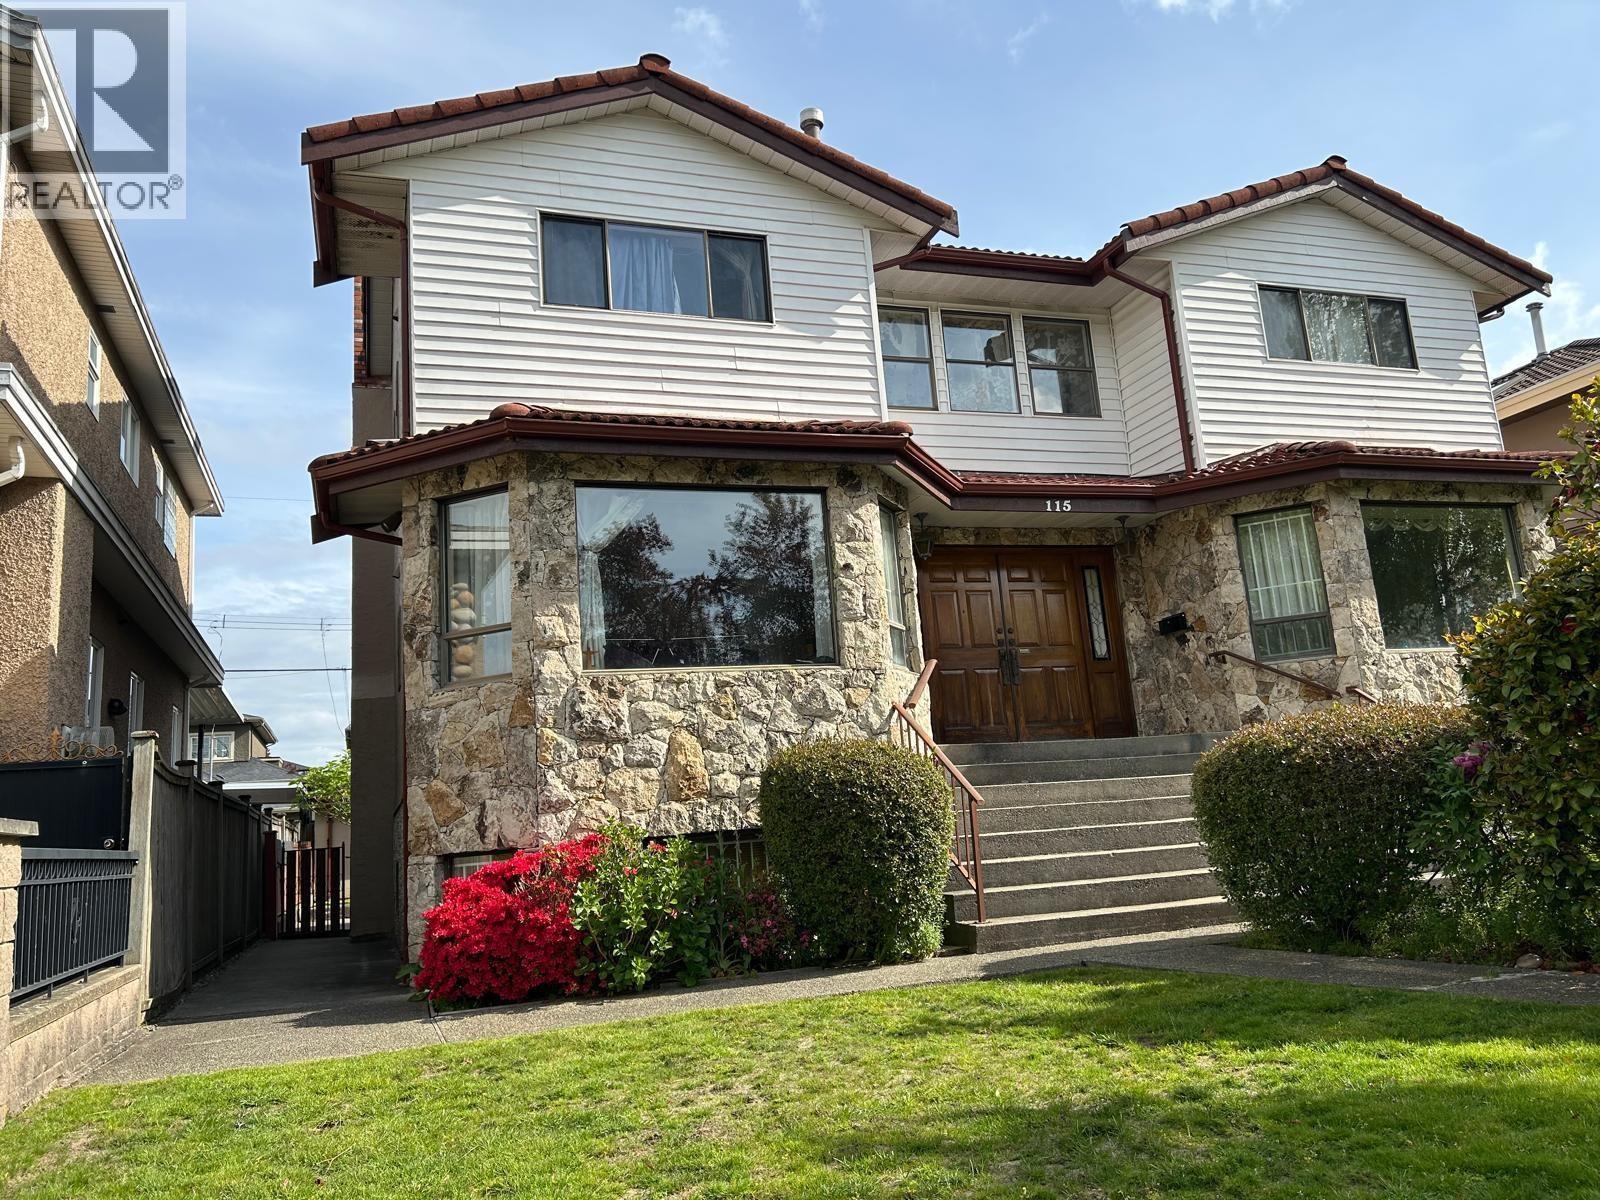
115 W 47th Avenue
Vancouver, British Columbia
This custom built, south facing, 3 storey home is the epitome of comfort living, located in the quaint and beautiful Oakridge area. This great 7 bed and 5 bath property is few minutes to Langara College, YMCA & Golf Course. It is also 10 minutes walk away from the CANADA LINE rapid transit. Chandeliers are hanging on the top of an elegant spiral stairs & living room. Basement contains 2 bedrooms as well as a living room suite, The beautiful property comes with 1 attached 2 car garage and 1 detached 1 car garage. Furthermore, it is also walking distance to Oakridge Mall, Churchill Secondary School, Eric Hamber High School, Jamieson Elementary, and Queen Elizabeth Park. Lovely floor plan. Great Location. (id:22222)
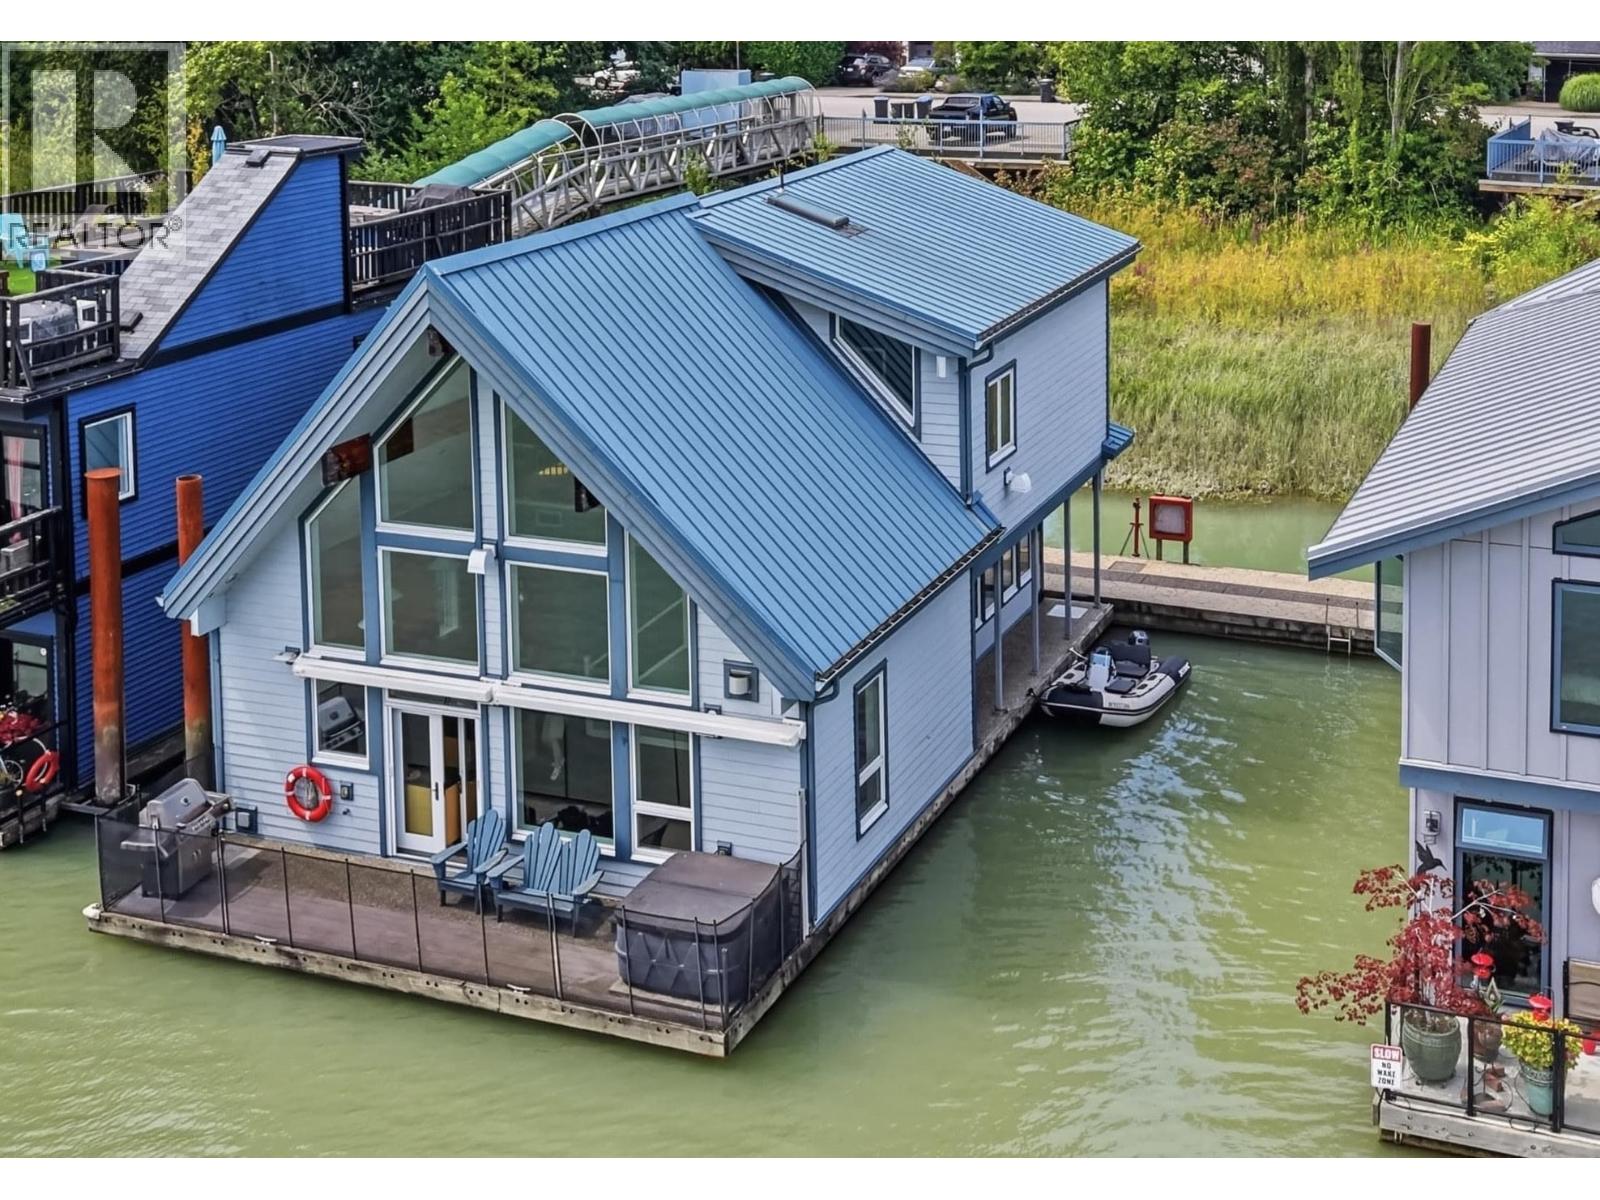
11 700 South Dyke Road
New Westminster, British Columbia
Experience waterfront living at its finest in this stunning riverfront float home with unobstructed views and over 1,700 sq. ft. of beautifully designed living space. Offering 3 bedrooms and 3 bathrooms, including a spacious main-floor primary suite with ensuite, this home is designed for both comfort and entertaining. The open-concept living, dining, and family areas are enhanced by soaring vaulted ceilings, abundant natural light, and a beautifully appointed entertainer's kitchen featuring custom cabinetry, granite countertops, and generous workspace. Upstairs you'll find two additional bedrooms plus a versatile loft-style family room and office/flex space. Step outside to your spacious riverside deck with hot tub and enjoy the ever-changing views and peaceful surroundings. Connected to city services, this home also includes a utility/storage room and the convenience of boat moorage right beside your home. Complete w/parking, low strata fees, and a pet-friendly community. Call to view this floathome today. (id:22222)
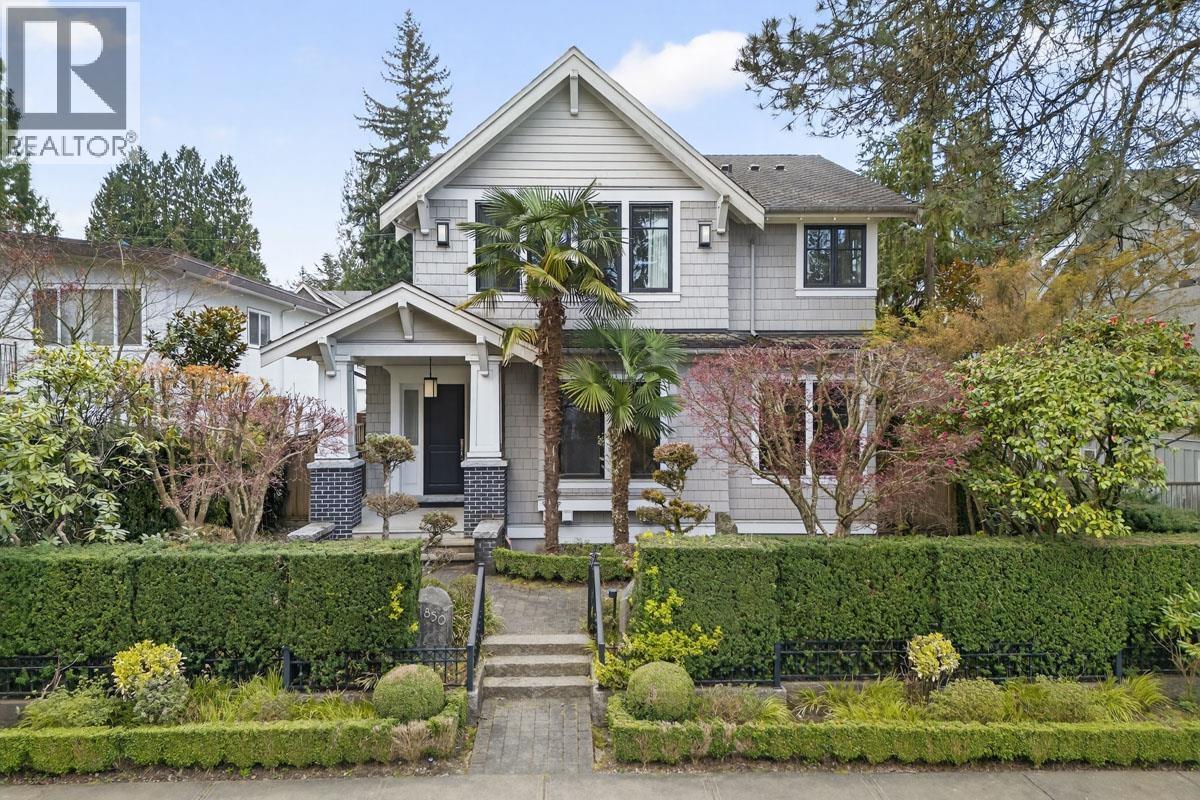
1850 West 36th Avenue
Vancouver, British Columbia
An exceptional custom residence by renowned Tavan Developments, ideally situated in Vancouver's prestigious Quilchena neighbourhood. The bright, open layout showcases white oak hardwood flooring, a striking glass staircase, and a beautifully appointed chef's kitchen with a separate wok kitchen and stainless-steel appliances. The family room flows seamlessly to a south-facing backyard and patio featuring a built-in BBQ. Upstairs offers four bedrooms and three bathrooms, including a vaulted-ceiling primary suite with mountain views and a luxurious spa-inspired ensuite. The lower level includes a spacious media and recreation area, an additional bedroom, laundry, and storage. This home is steps from Quilchena Elementary, Point Grey Secondary, Quilchena Park, and Kerrisdale Village. (id:22222)
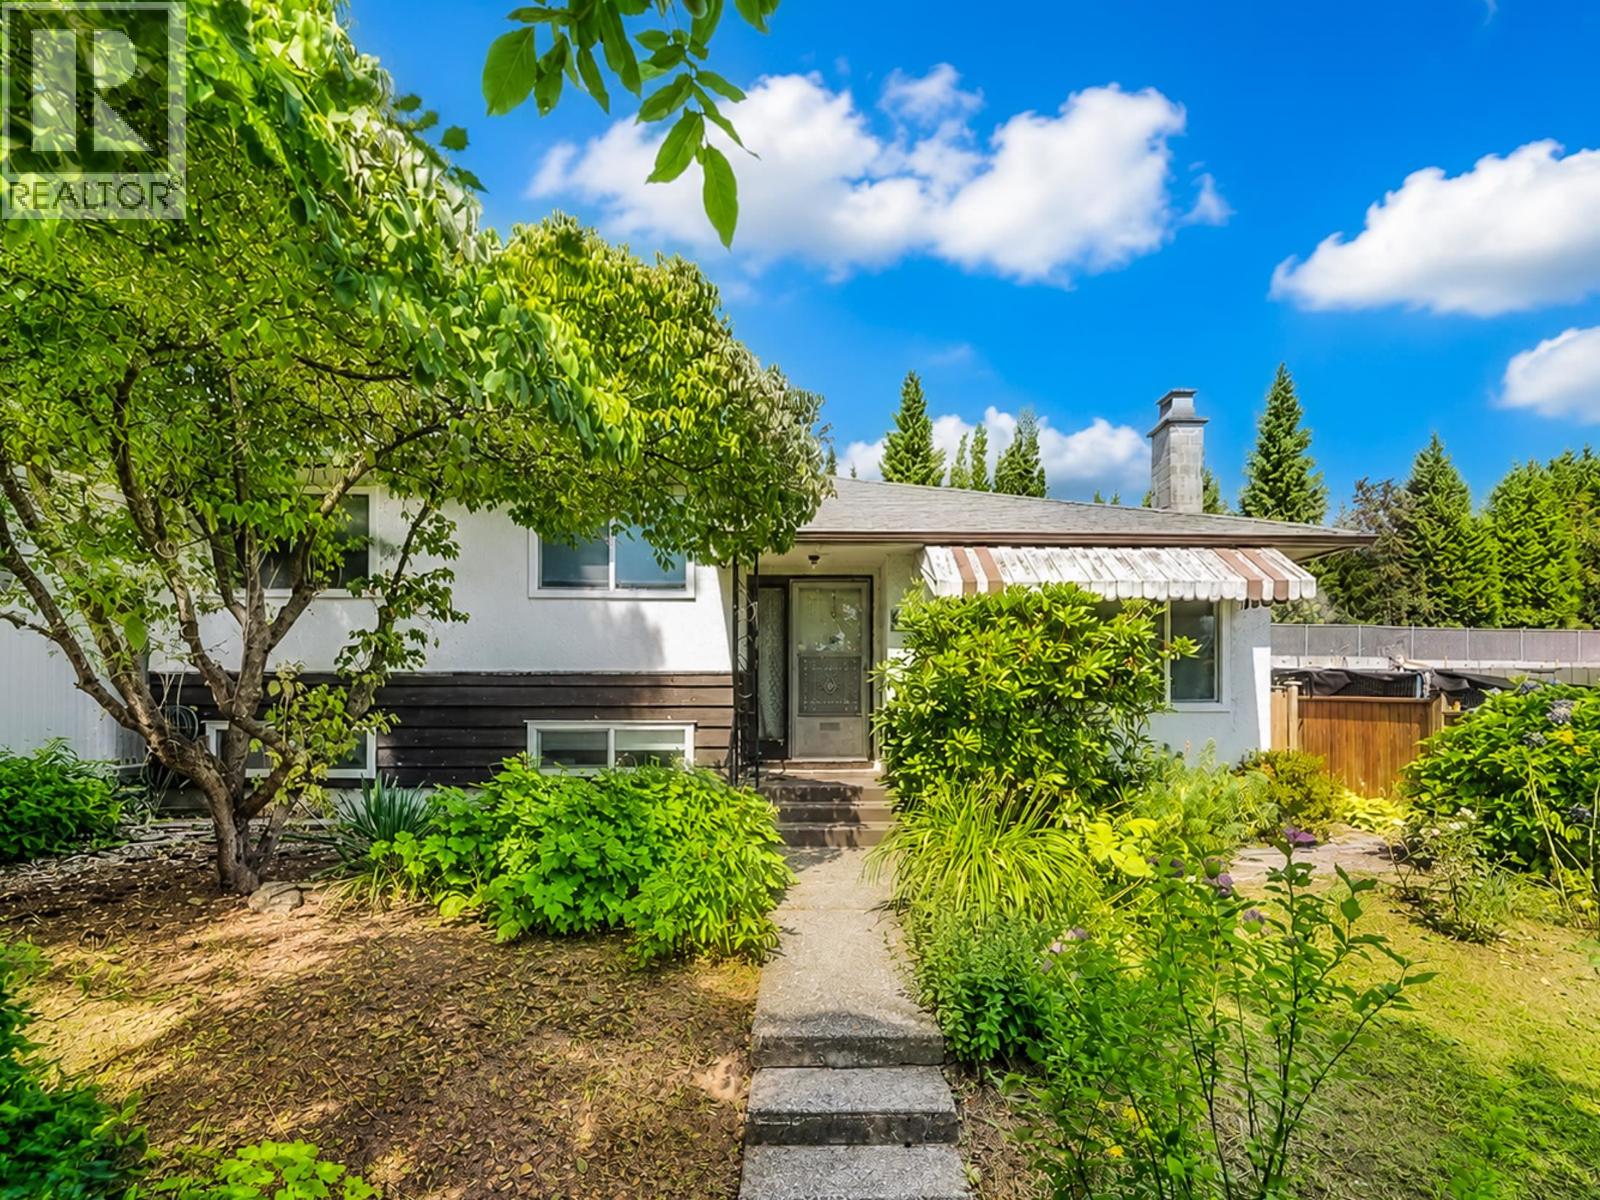
8259 10th Avenue
Burnaby, British Columbia
This is a well-maintained 2-level family home featuring 3 bedrooms and 2 full bathrooms and has a bright, functional layout with hardwood flooring, an updated kitchen with modern cabinetry, countertops, backsplash, and a greenhouse extension to the backyard. The lower level includes a spacious family room that can be turned into 2 bedrooms, 621 sqft of crawl space for storage, a pantry and laundry room with a separate entry. An excellent suite potential for extended family or future mortgage helper. Enjoy the private and beautifully landscaped backyard with mature hydrangeas and fig trees, plus a covered and uncovered carport for parking. Recent updates includes a furnace (2023) and a tankless hot water system (2021). (id:22222)
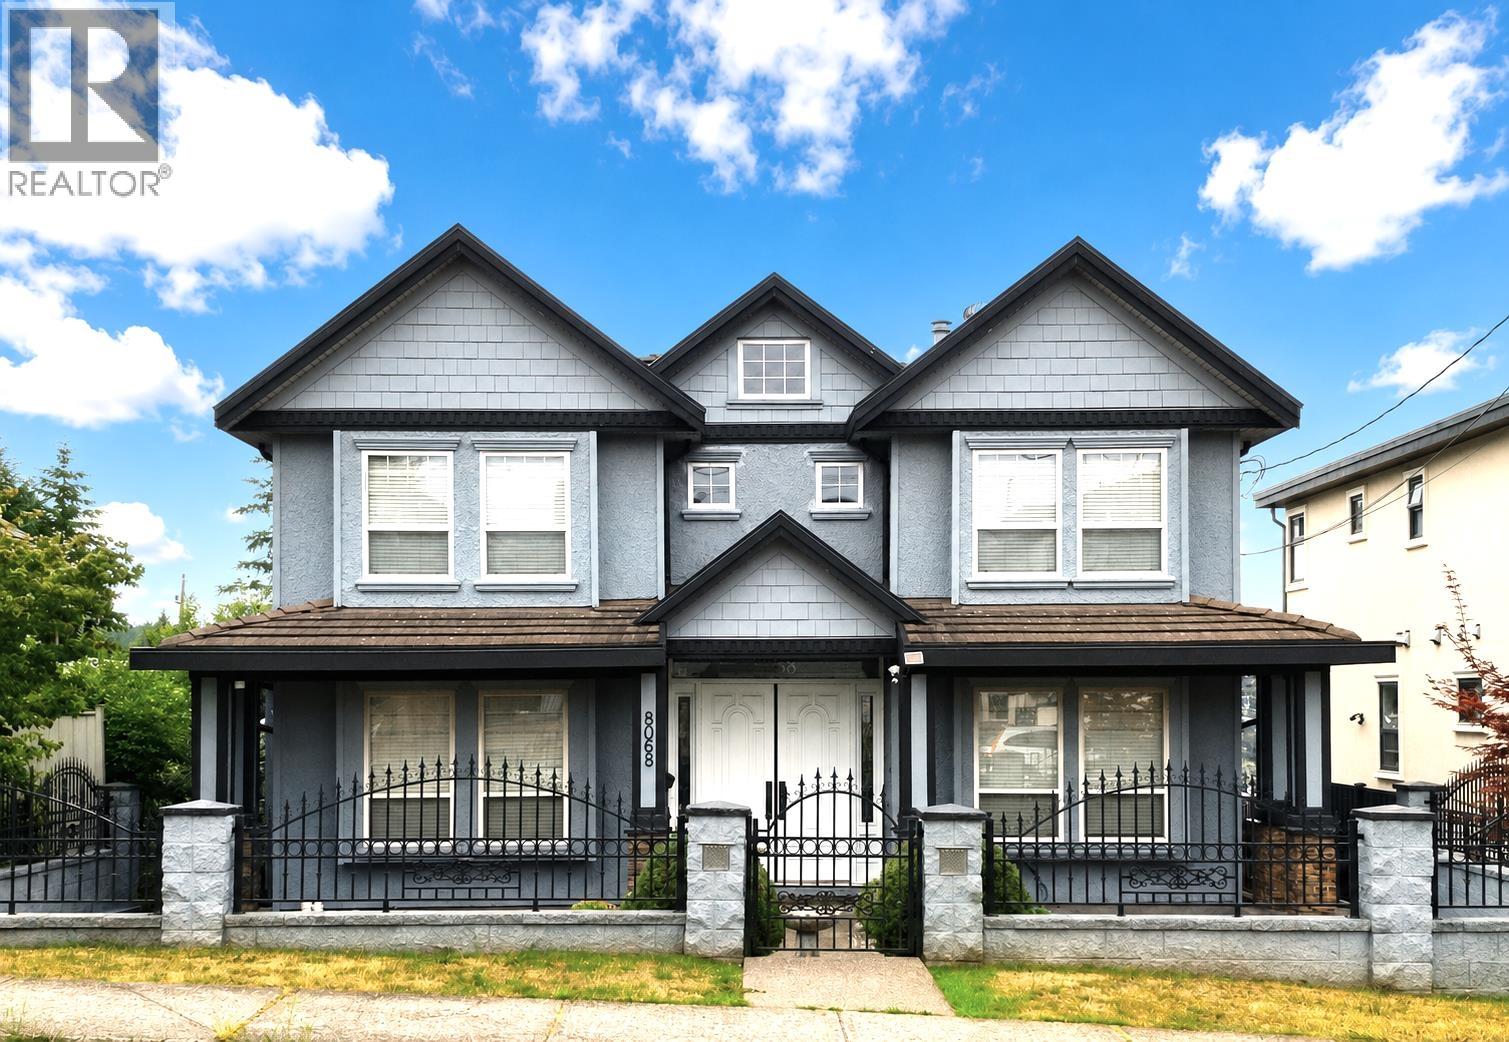
8068 11th Avenue
Burnaby, British Columbia
Discover the perfect blend of space and style in this expansive 6-bedroom, 6.5-bathroom detached home. Situated on a generous 51´ x 146´ lot with coveted back-lane access, this property offers excellent potential for a future laneway house. The residence has been thoughtfully upgraded, showcasing quality finishes from the interior paint and flooring to the fixtures and plumbing throughout. The main floor is an entertainer´s dream, featuring a formal living and dining room, plus a chef´s kitchen equipped with granite counters, maple cabinetry, and a secondary wok kitchen. A versatile family room with custom built-ins and a guest bedroom with an ensuite complete the main level. The upper floor hosts 4 spacious bedrooms, including two master suites and two sharing a Jack-and-Jill bath. With a private 1-bedroom basement suite and a large media room, this home is built for modern family living. Enjoy a landscaped yard, 6-car parking, and an unbeatable location near schools, Skytrain, and Metrotown. (id:22222)
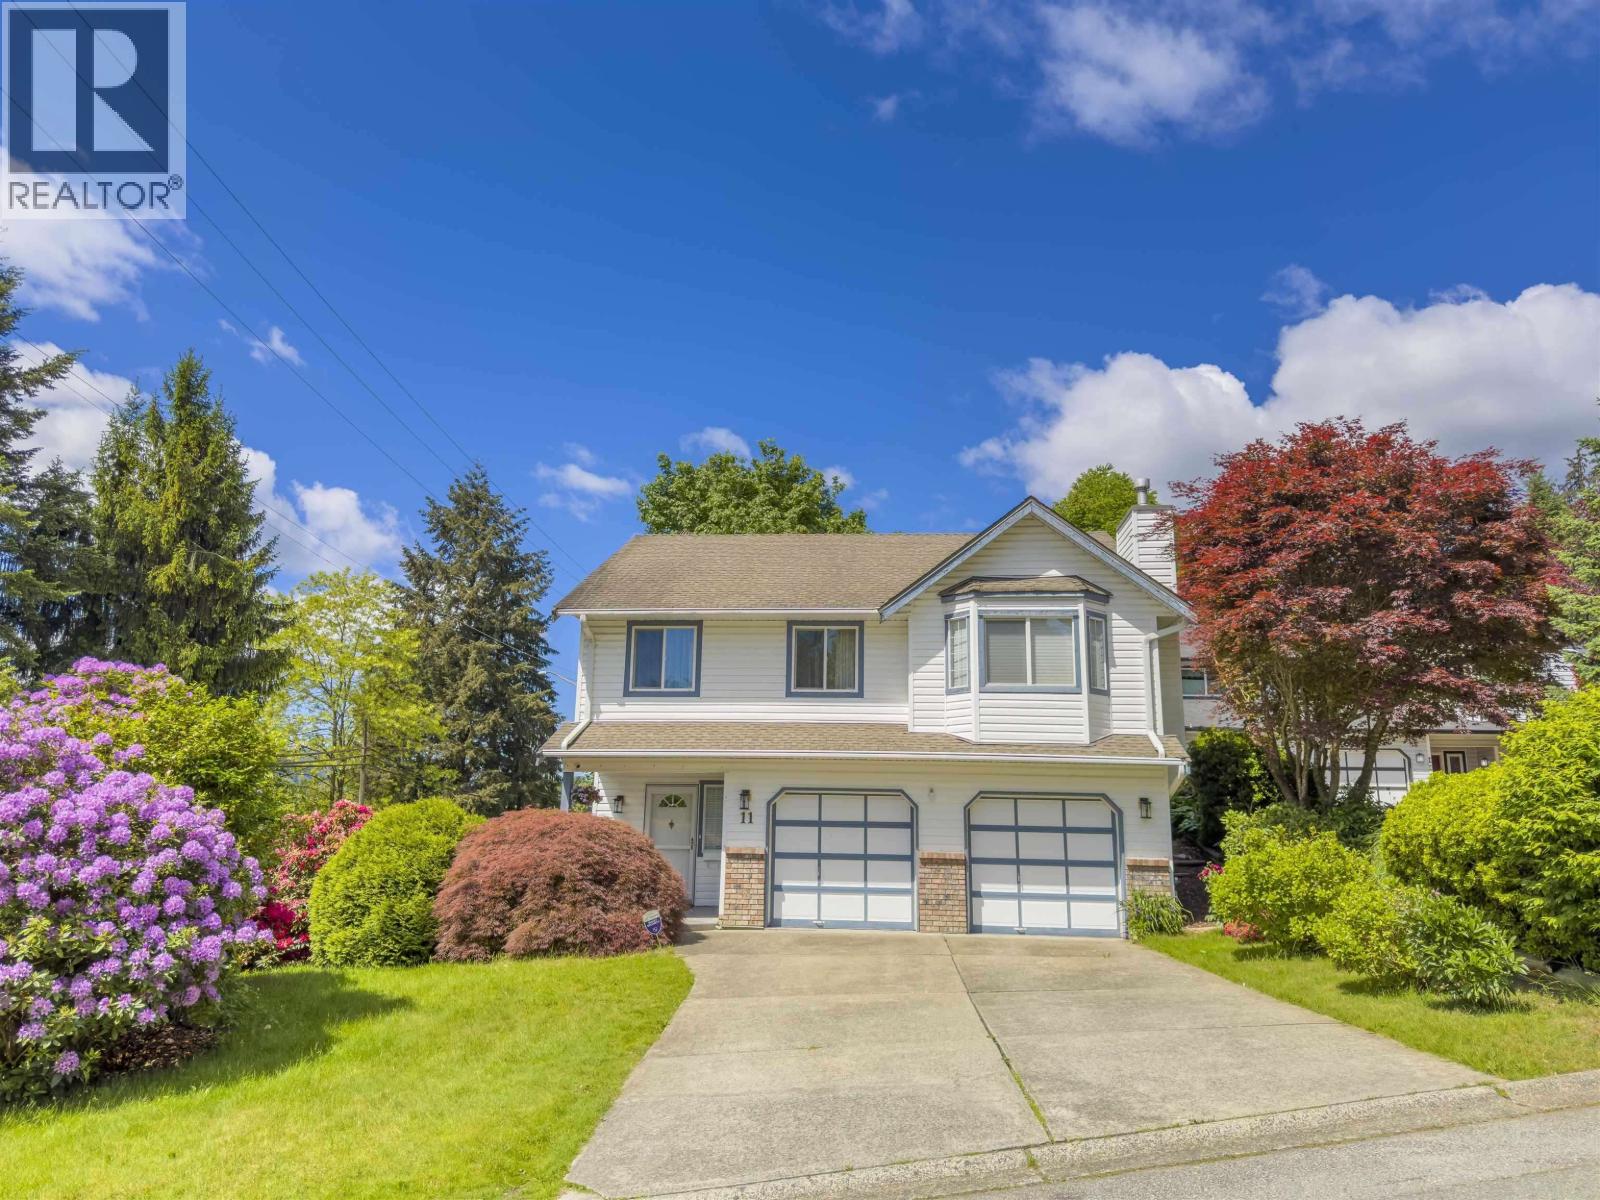
11 Harbour Place
Port Moody, British Columbia
Welcome to this lovingly maintained and upgraded family home situated on a quiet cul-de-sac in the desirable Pleasantside. Short walk to Port Moody Rec Complex, Newport Village, and the scenic Shoreline Trail, which connects Rocky Point Park and Old Orchard Park. This beautiful property sits on a corner lot with a double garage, a single side garage, plus an RV/boat space. The upstairs features 3 bedrooms and spacious kitchen. The ground level boasts a bright, fully finished 1-bedroom with separate entrance, kitchen, and private laundry. Major upgrades: kitchens, bathrooms, flooring, appliances, windows and more. The great location and friendly neighbourhood offer the perfect blend of modern living with a coastal charm, making this property the perfect home for you. (id:22222)
1225 Gateway Place
Port Coquitlam, British Columbia
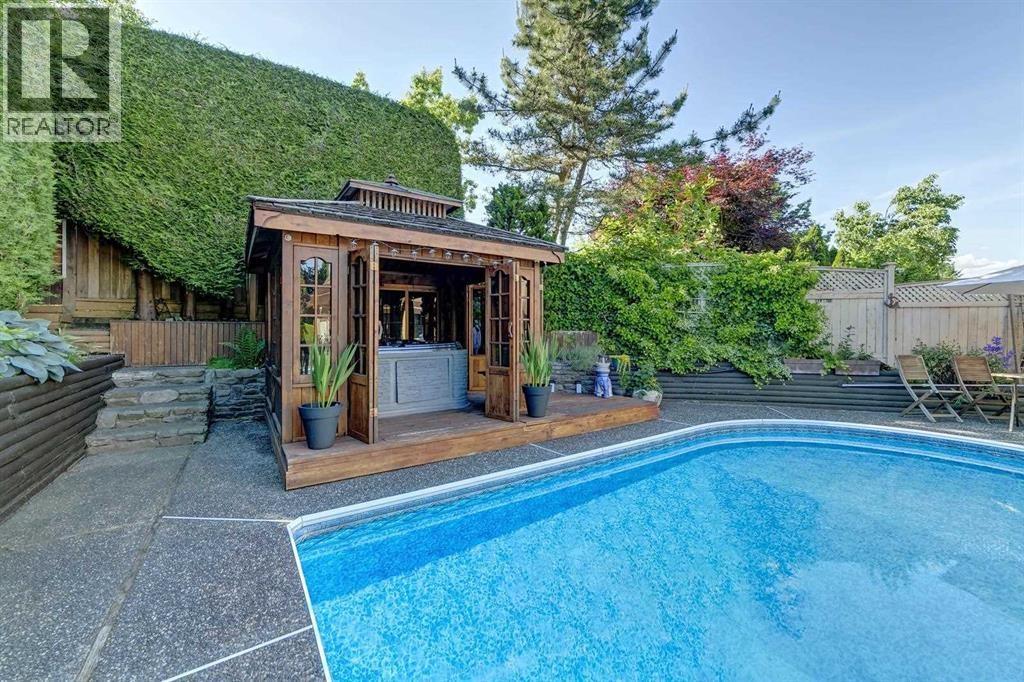
Welcome to your dream home in Citadel, one of the most desirable neighborhoods in the city! This sprawling 5,870 sqft luxury home sits on a generous 9,593 sqft lot, offering elegance and breathtaking mountain vistas at every turn. Main Floor Features an open-concept layout designed for entertaining and comfort. Includes a sunken living room, a formal dining area, a spacious family room, and a chef´s kitchen with a cozy breakfast nook. A versatile den and a convenient main-floor bedroom complete this level. Upstairs offers two generously sized bedrooms alongside a luxurious master suite with a spa-like ensuite and a large walk-in closet. Basement Fully finished with high 9'8" ceilings, featuring a 1-bedroom suite with a separate entrance-perfect for an income helper-plus a large entertainme (id:22222)
2719 E 46th Avenue
Vancouver, British Columbia
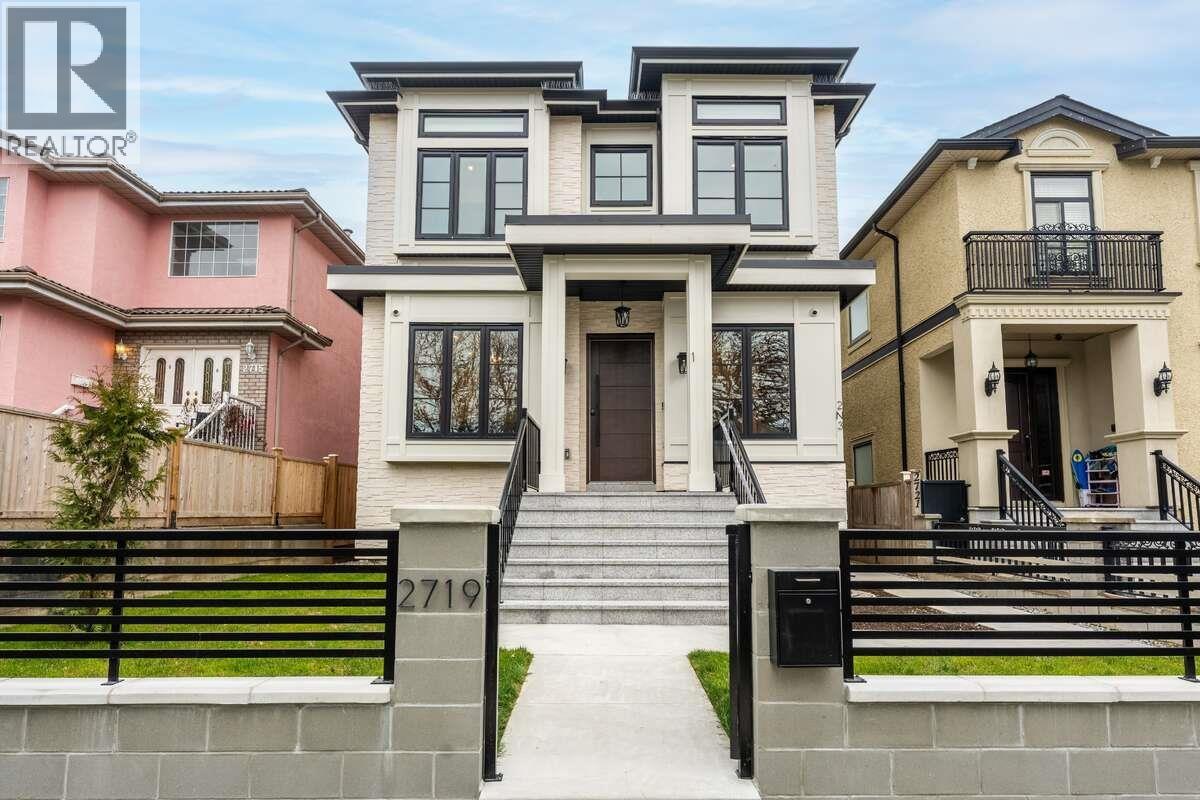
For more information, please click Brochure button. Three fully self-contained legal residences total: 3,530 square ft generating significant rental income and priced well below assessment: 3-bed + office home, Legal 2-bed suite + recreation room and sauna, private 1-bed laneway. Brand new 2025 custom build on quiet south-facing peaceful residential street. Main home: 10' ceilings, glass staircase, custom millwork, gourmet kitchen with Dacor appliances & spice kitchen, First gas + second electric fireplaces, gas-ready patio, ensuited bedrooms, master bedroom with terrace. Legal suite & laneway + garage each with independent entrances. A/C, HRV, radiant heat, EV-ready 2×200-amp. No GST. Peace in mind Full 2-5-10 warranty. Ideal for multigenerational families seeking additional rental income. Move-in ready. (id:22222)
4 800 South Dyke Road
New Westminster, British Columbia
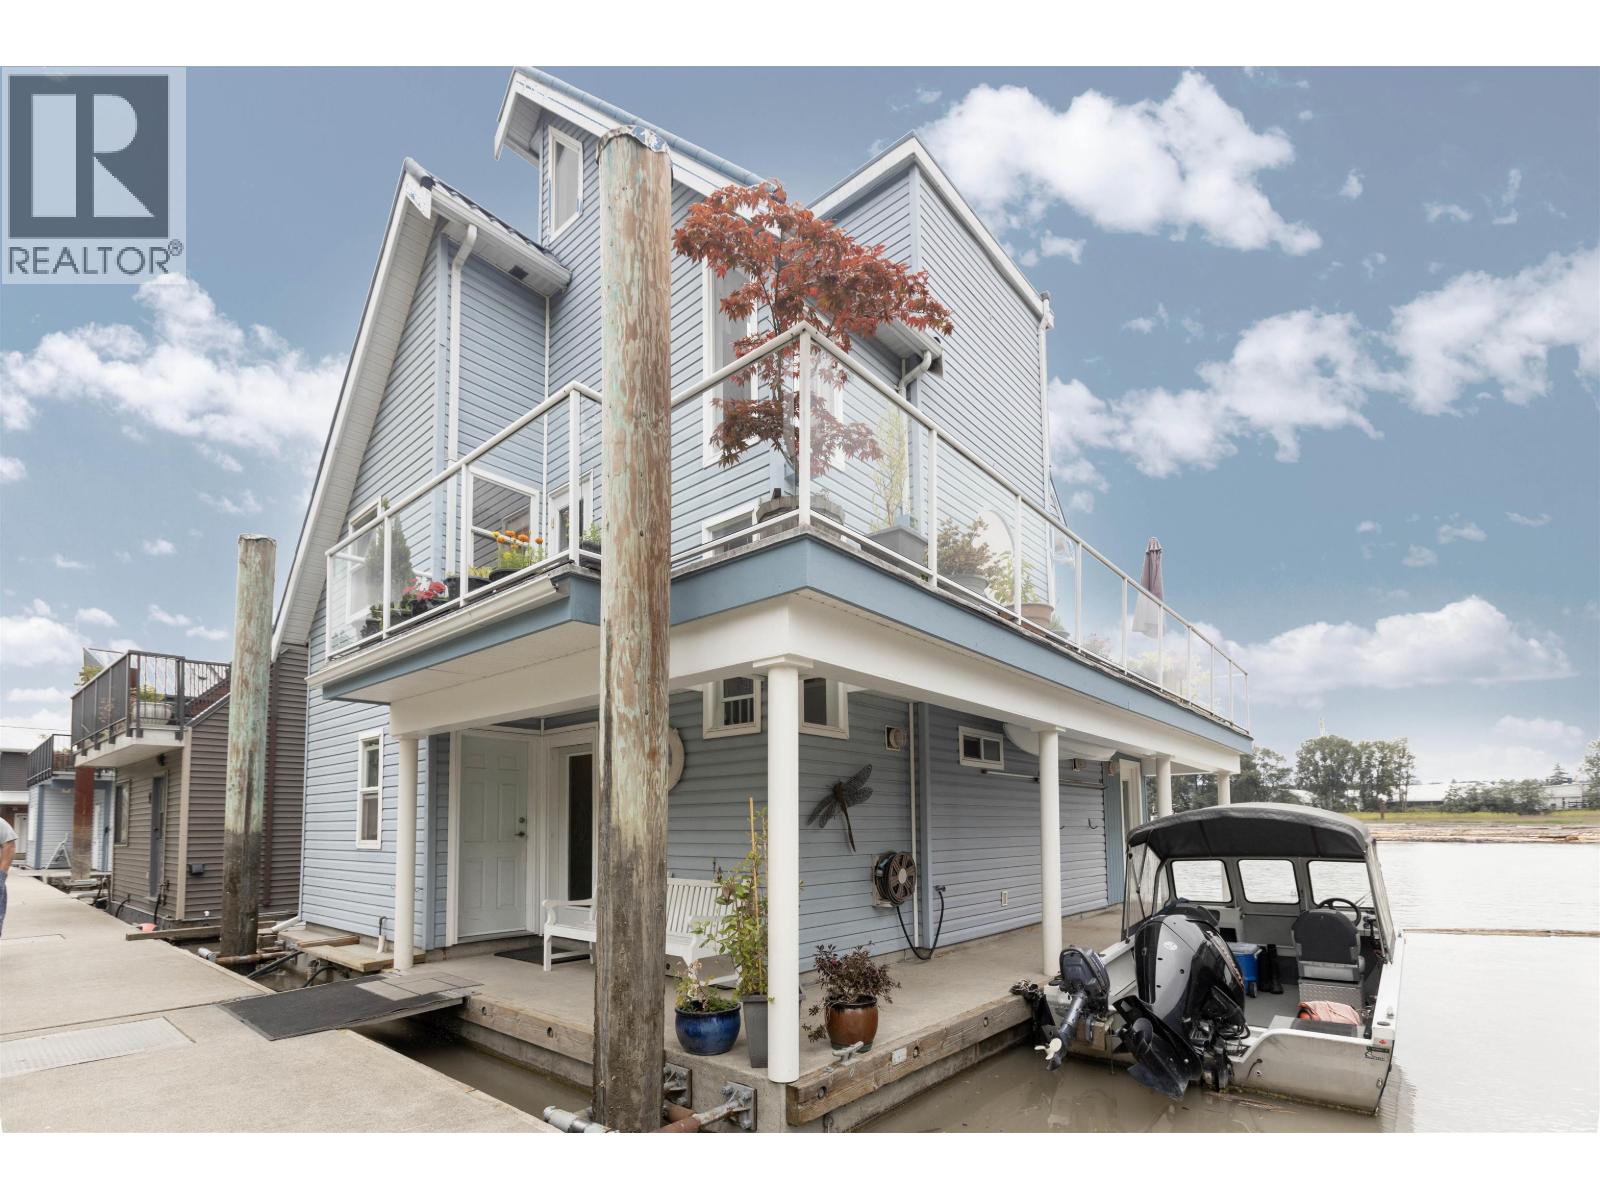
Looking for a FULL WATERFRONT oasis close to the city! This is the home for you. Float Home living in Queensgate Marina a top rated gated strata community. This beautiful 3 level 2 bedroom 1330+sqft home offers tranquil living with an incredible outlook. PLUS a BOAT SLIP next to your home with NO MOORAGE FEES. Low strata fees. Main level has a covered entry, rec room, fabulous bar, bedroom & bathroom. The kitchen, living & dining area upstairs opens onto a huge wrap around deck. Master is on the top level with a private deck & hot tub overlooking the river. Loads of deck space (900+sqft) for entertaining, BBQ's & lounging. Additional 119 sqft laundry/utilities/workshop space. Enjoy your day watching marine wildlife & the river or go to the rec centre, parks, walking, biking, kayaking or take a boat ride. Pets welcome 4 dogs/cats allowed. This home is special! One parking spot and plenty of street parking. Call to view this special Floathome! (id:22222)
23257 Dogwood Avenue
Maple Ridge, British Columbia
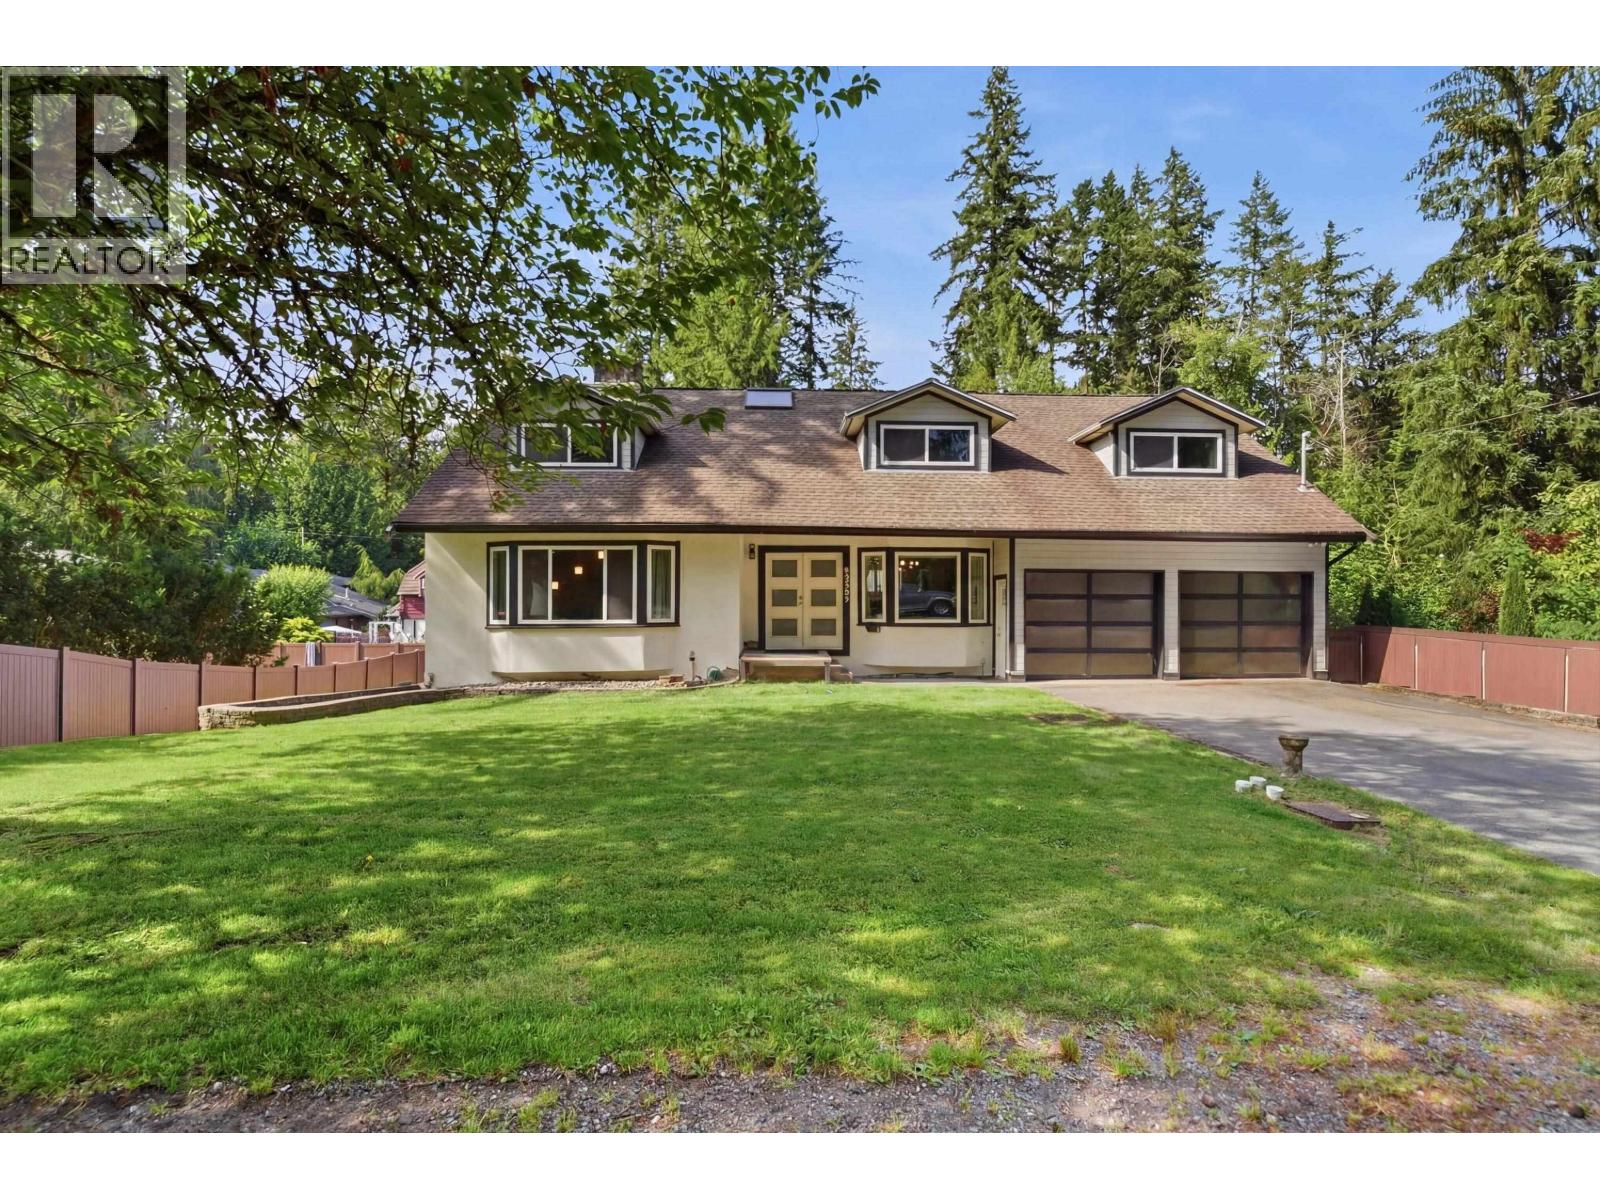
Two Homes. One Exceptional Property. Set on a private 0.58-acre property, this rare opportunity features a spacious 5-bedroom main home with exceptionally large bedrooms, generous living areas, and a beautiful coach house with vaulted ceilings, ideal for extended family, guests, or rental income. Completely turnkey, this unique property also offers an unfinished basement ready for your ideas and future expansion, city water and city sewer, a peaceful park-like setting with mature trees, a picturesque creek, dual road access, an oversized double-bay shop, and 6 enclosed garage spaces. Minutes to Maple Ridge Park, Alouette Lake, schools, shopping, and amenities. A truly unique opportunity offering privacy, space, and versatility please note *above main 2 sq footage is the coach house* (id:22222)
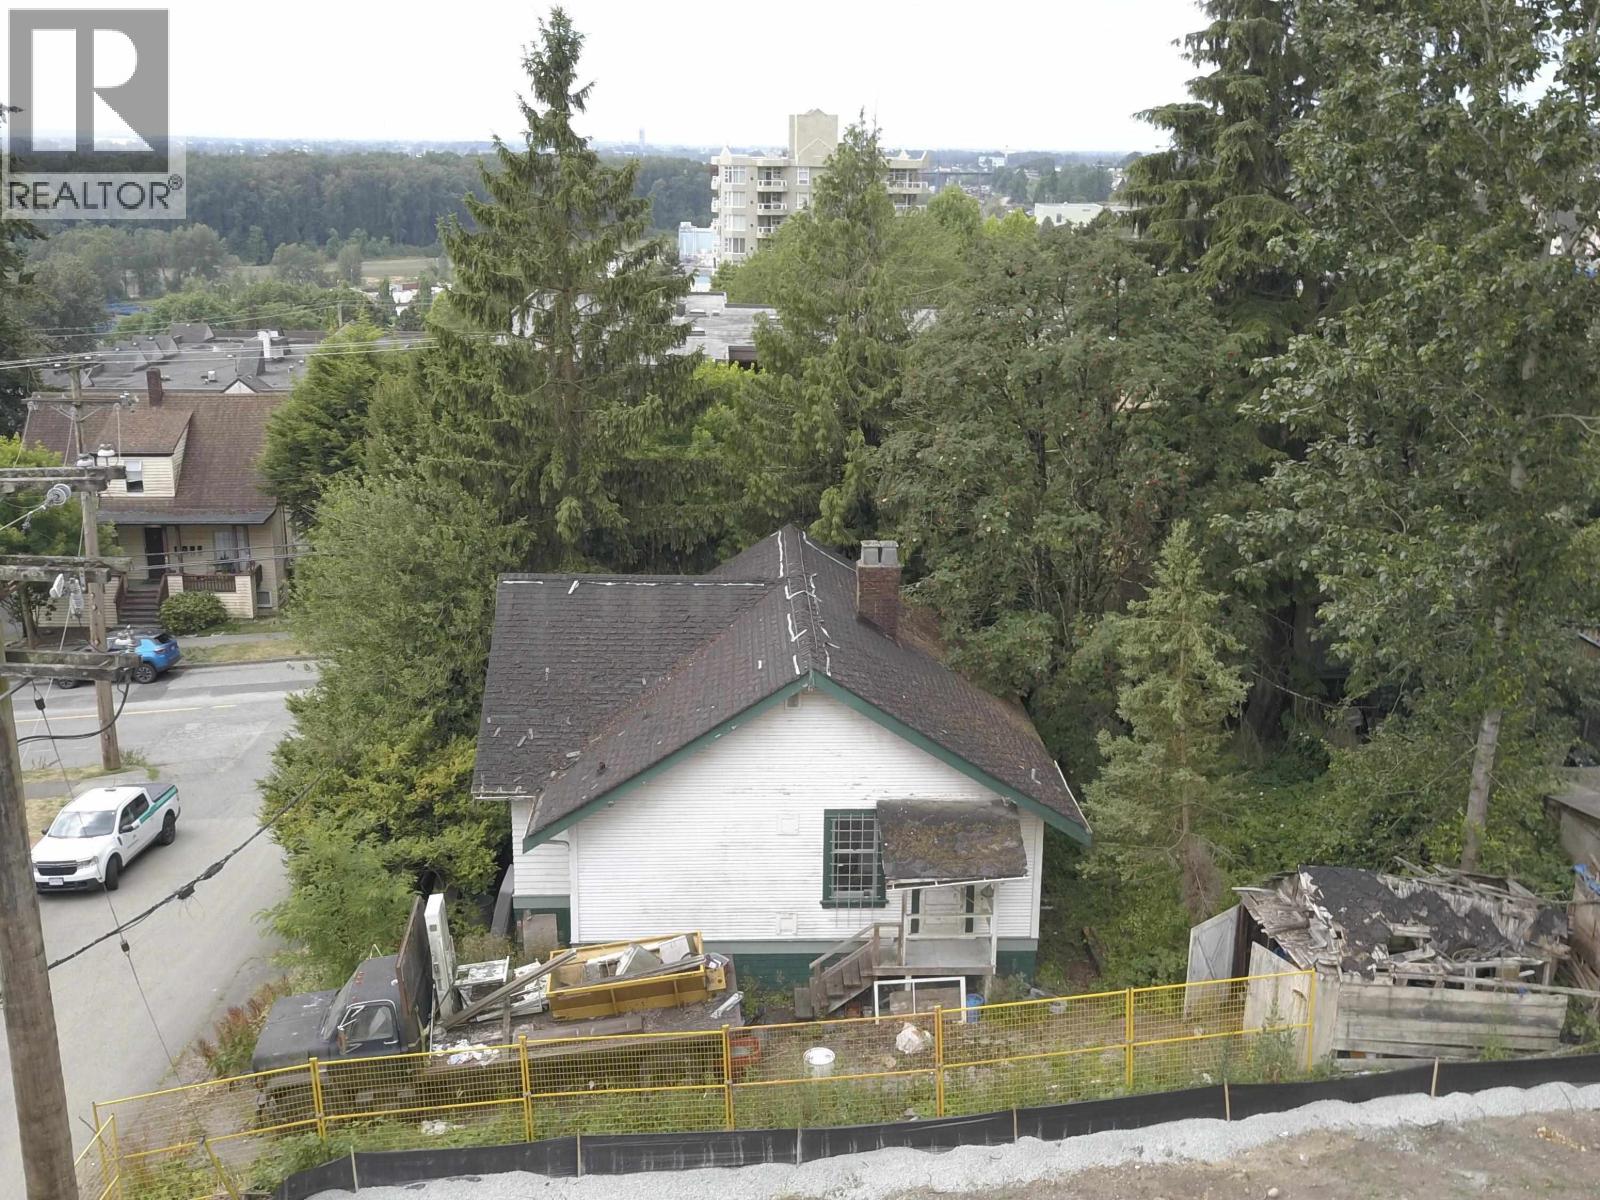
413 Eleventh Street
New Westminster, British Columbia
RGO-B zoning. Examples of possible forms of housing include single detached houses, duplexes, triplexes, quadruplexes, infill townhouses, and infill rowhouses. Lots with a single detached house would also have the opportunity to build a laneway or carriage house and/or a secondary suite. (taken from City RGO-B definitions)1.0 SFR with approx a 2178 Sq ft footprint. Currently there is a 800 sa ft 2 bedroom home on the property that is unliveable. Buyer to verify all information with the city of New West. Please understand that viewings of the inside of the home are only with serious buyers that are builders. (id:22222)
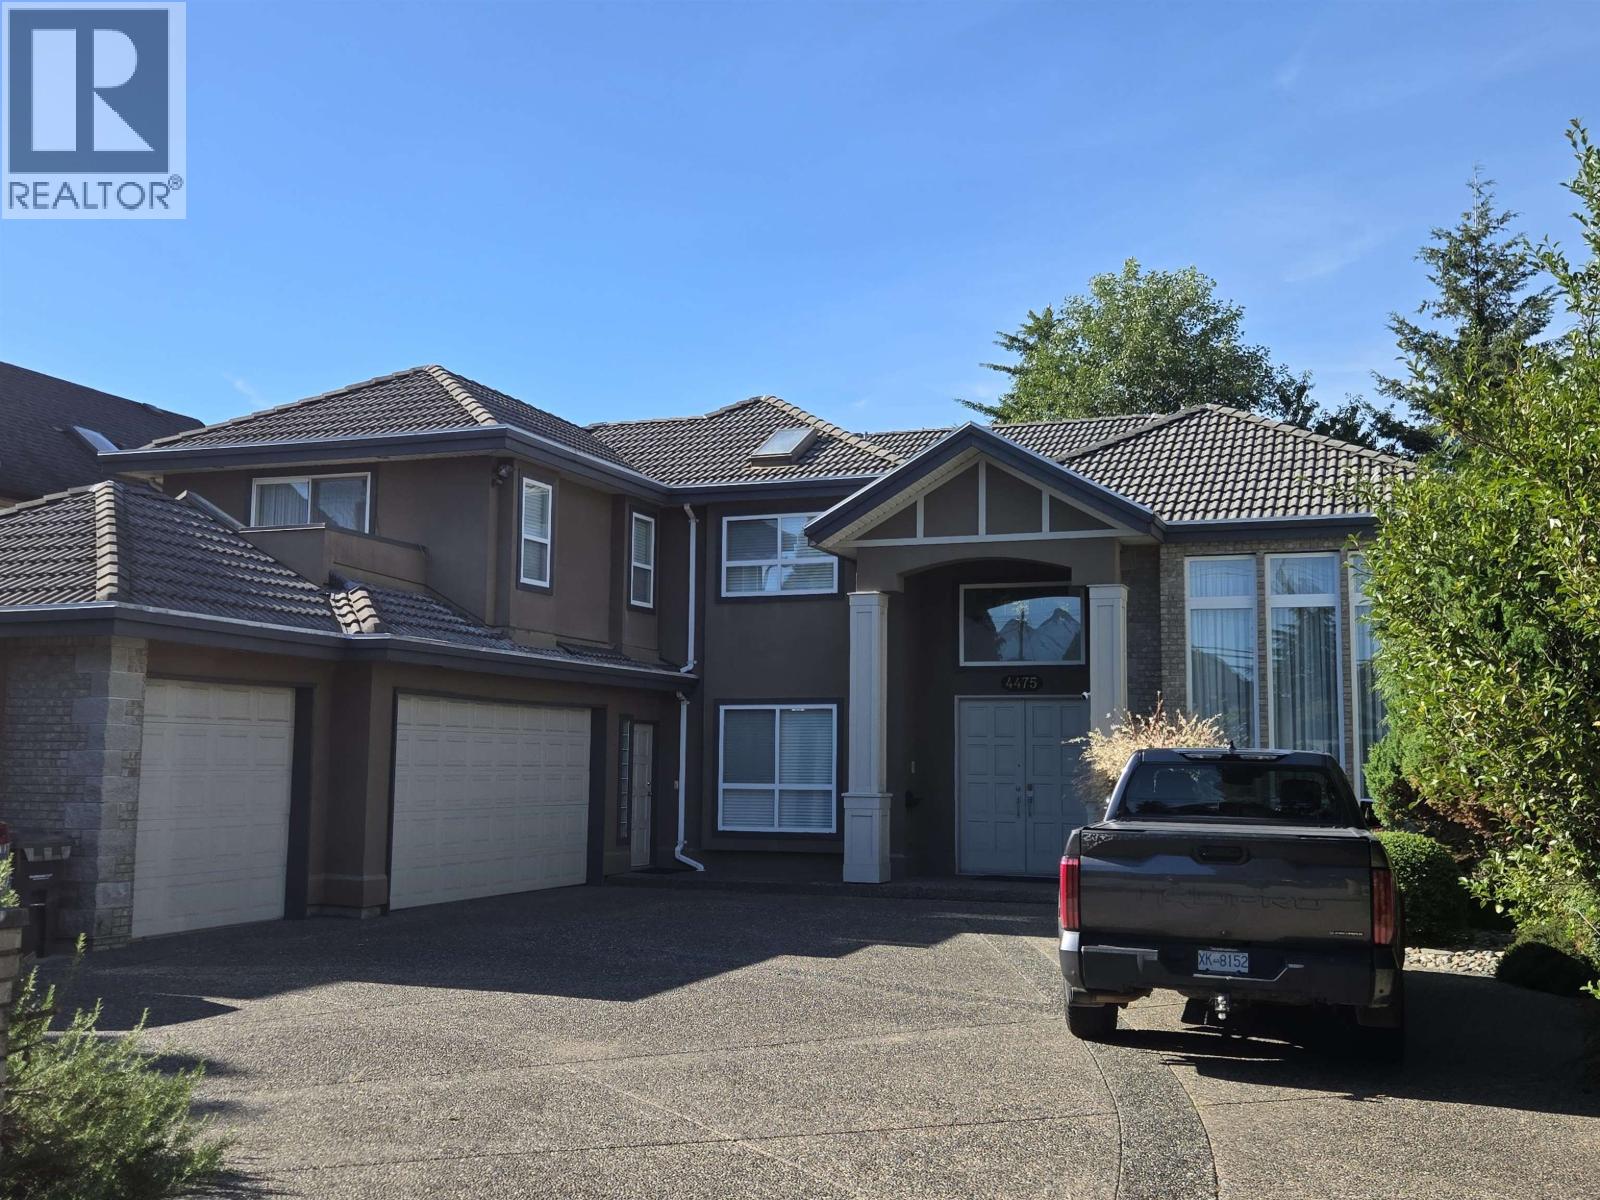
4475 Steveston Highway
Richmond, British Columbia
A beautiful, large expansive executive home, sitting on an almost 10,000 sqft lot, with ample parking. Quiet, manicured, fenced in back garden. This fine home is an entertainer's delight, with large kitchen and wok kitchen. The home comes with HRV air exchange and radiant heating. The extensive, elegant, renovations make this one of the finest homes in Steveston North. The entrance of the home has a grand foyer and high ceilings that gives an impressive welcome. Situated in the McMath Secondary and Diefenbaker Elementary school district. (id:22222)
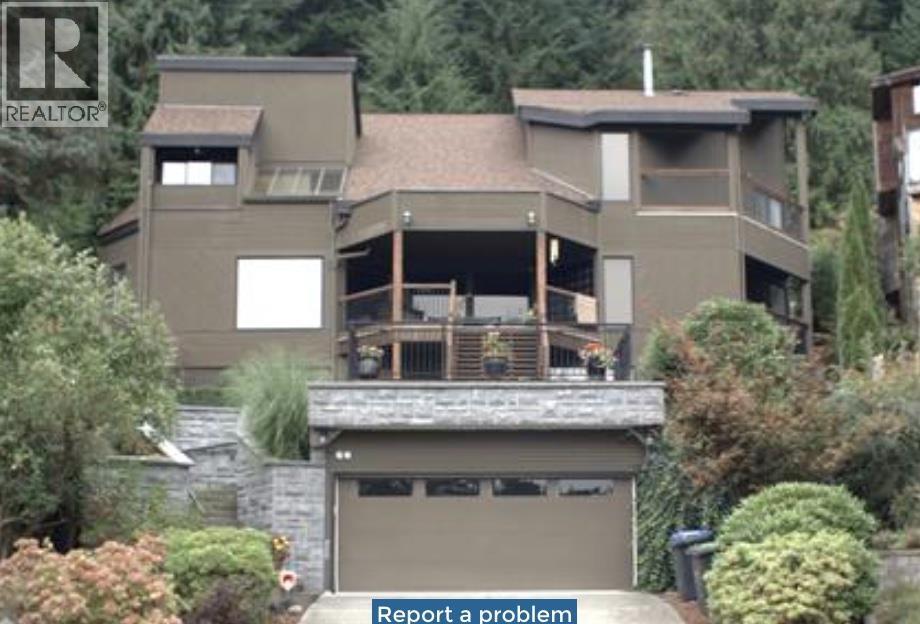
60 Walton Way
Port Moody, British Columbia
Created for Enjoyment! Feel at home the moment you step inside. The bright living room showcases panoramic inlet views, while the beautifully updated kitchen features floor-to-ceiling oak cabinetry, granite countertops, stainless steel appliances, a gas stove, and a distinctive brick feature wall. The family room with a wet bar is perfect for entertaining. Retreat to the spacious primary suite with a private view deck and spa-inspired ensuite. Enjoy the peaceful patio and backyard, all while being close to shopping, parks, and one of the area's top school catchments. Rarely does a home of this quality, character, and spectacular views come to market. Lovingly maintained and offered only due to the owners' relocation. Motivated seller! (id:22222)
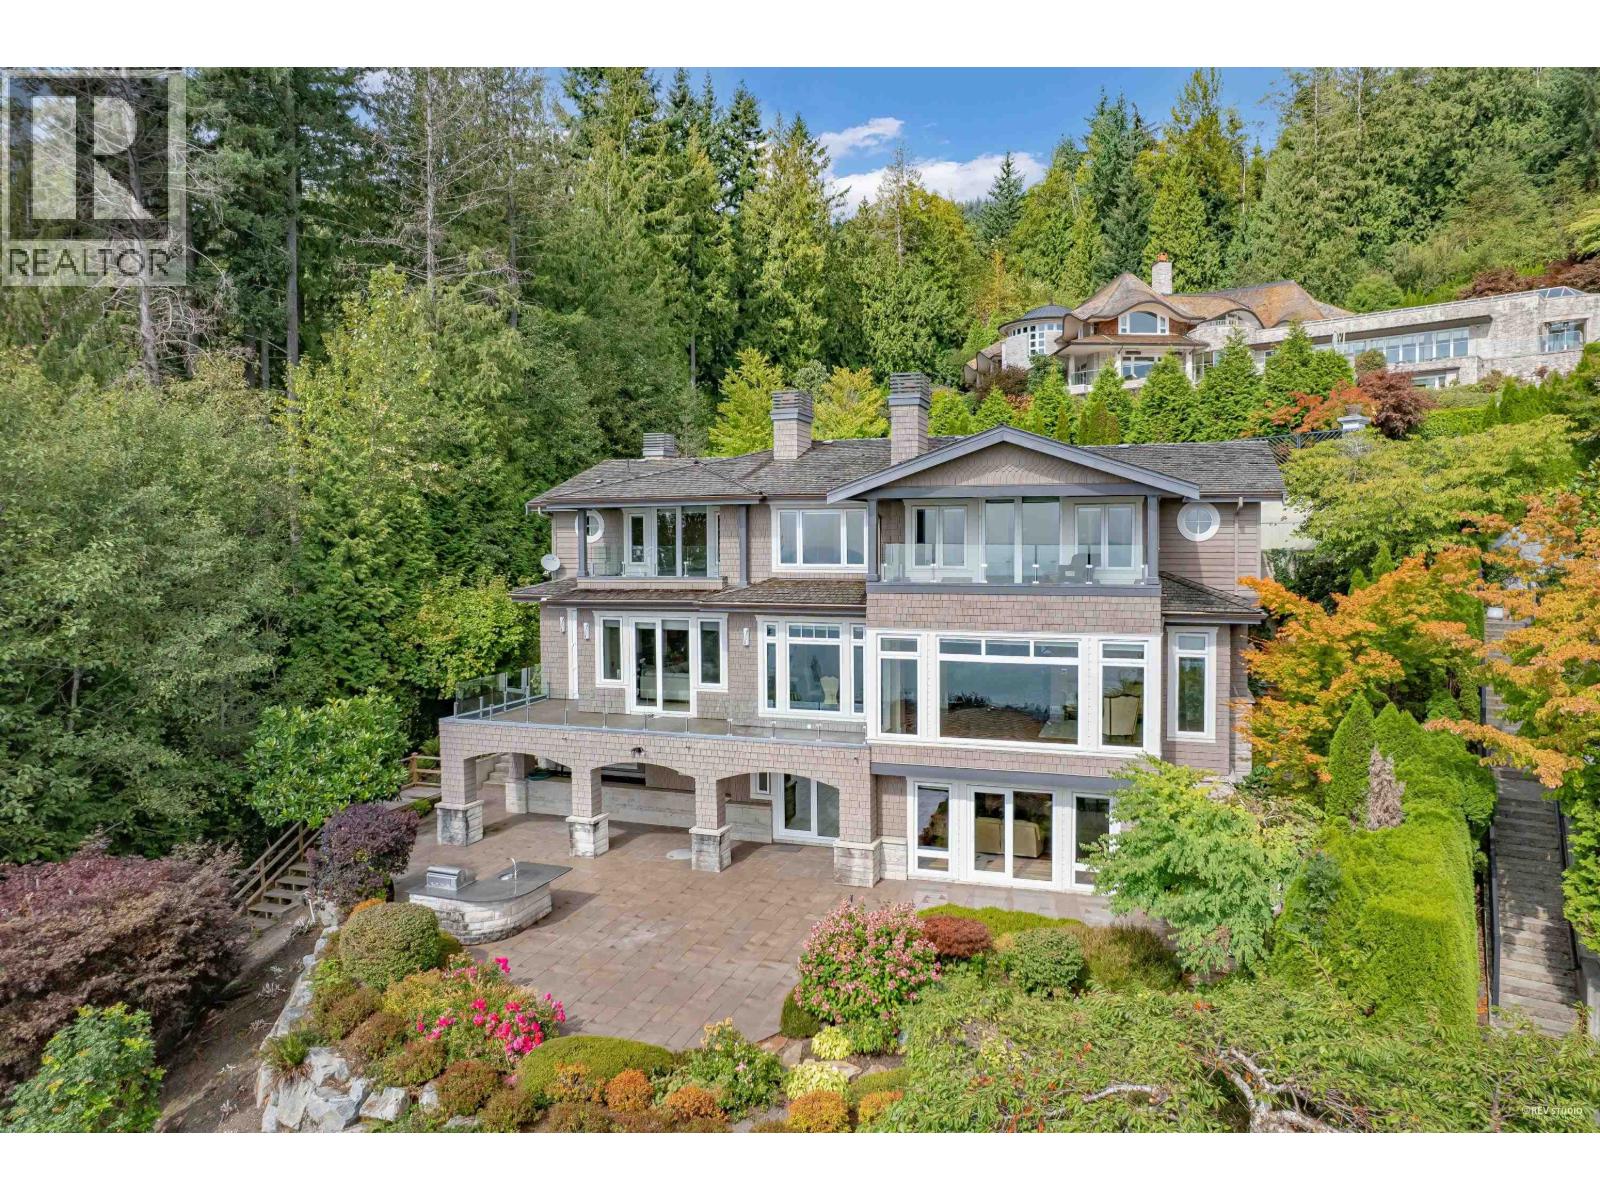
2793 Willoughby Road
West Vancouver, British Columbia
Magnificent custom-built estate in prestigious Whitby Estates, set on a private, professionally landscaped over 16,000 square ft lot with spectacular panoramic city and ocean views. Tucked away on a quiet cul-de-sac, this exceptional residence offers approximately 7,200 sqft of luxurious living space. A grand entrance welcomes you with oversized front doors and polished Italian natural marble flooring, leading to an open-concept layout designed for elegant living and entertaining. The gourmet kitchen is complemented by a separate wok kitchen, while the upper level features four spacious ensuite bedrooms, including a luxurious primary suite with dual walk-in closets. The lower level offers a full kitchen, three additional bedrooms, plus a self-contained nanny suite with its own kitchen. (id:22222)