
1121 W 39th Avenue Vancouver, British Columbia V6M 1S7

$5,688,000
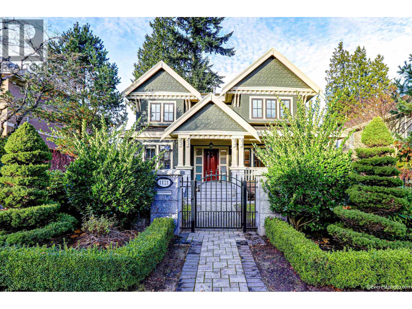
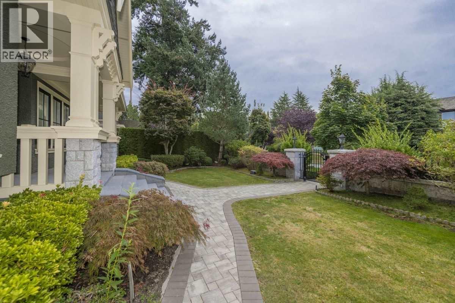
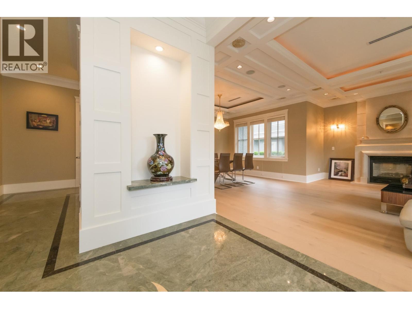
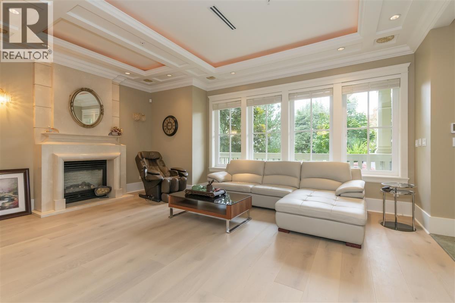
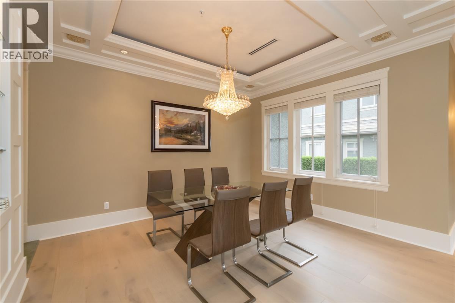
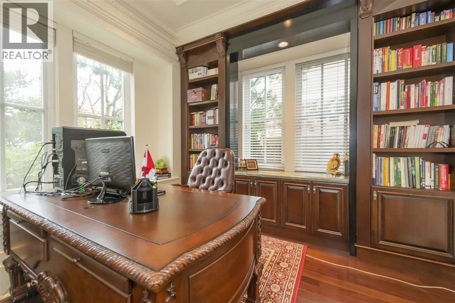
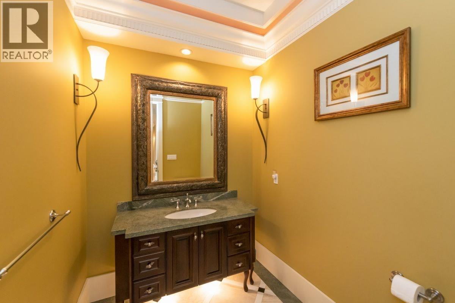
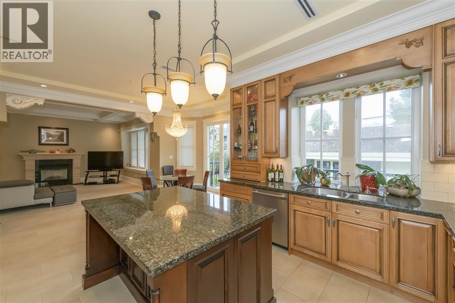
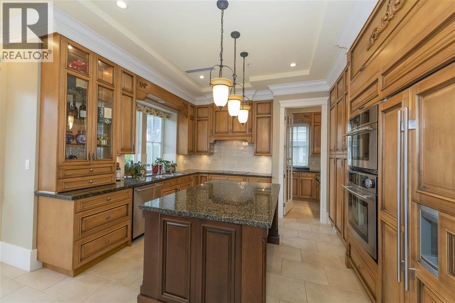
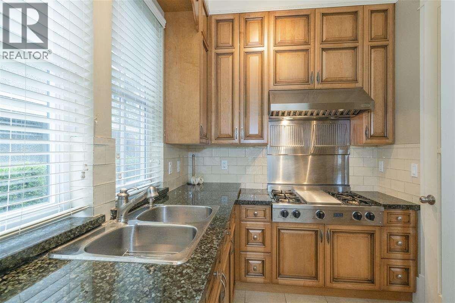
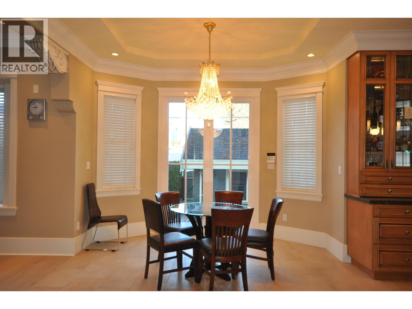
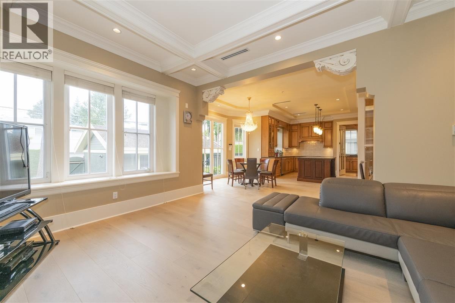
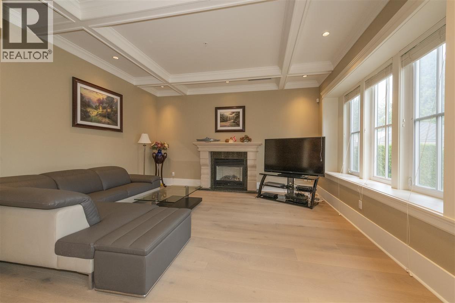
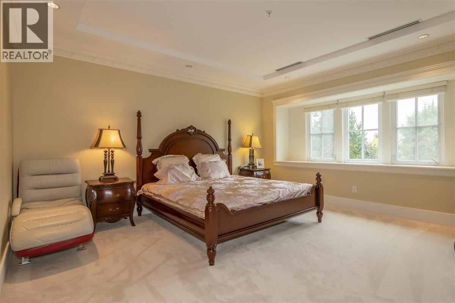
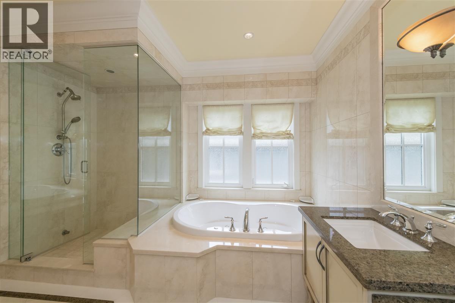
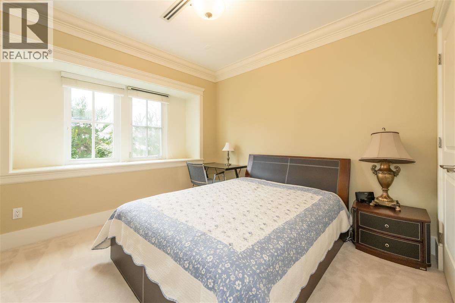
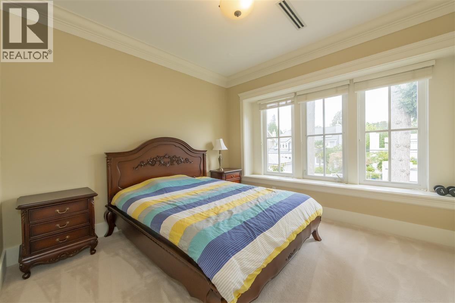
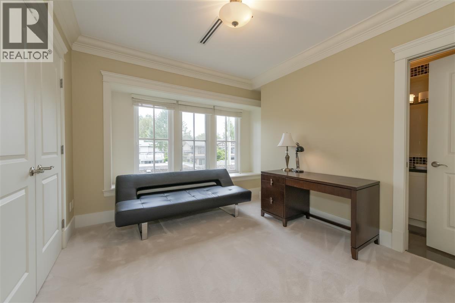
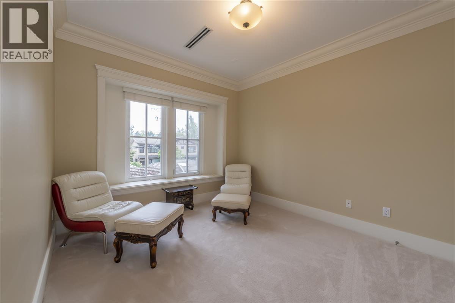
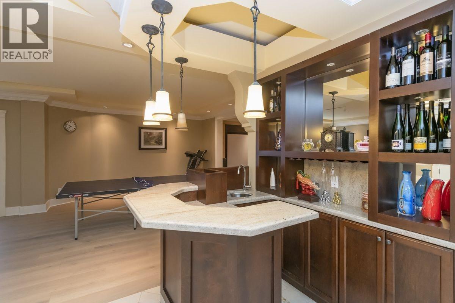
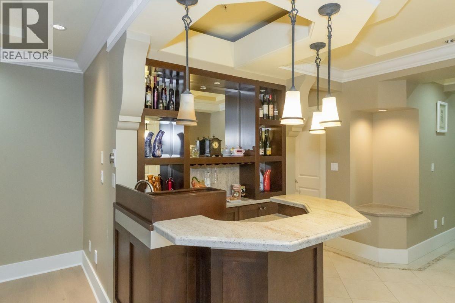
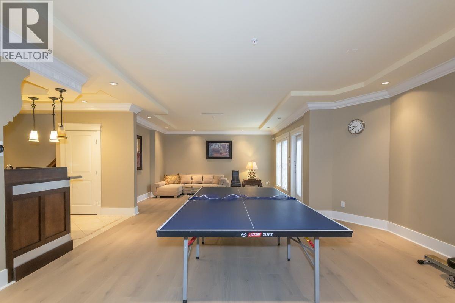
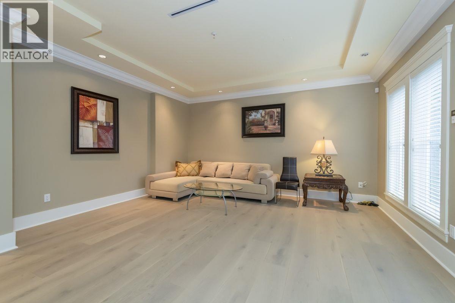
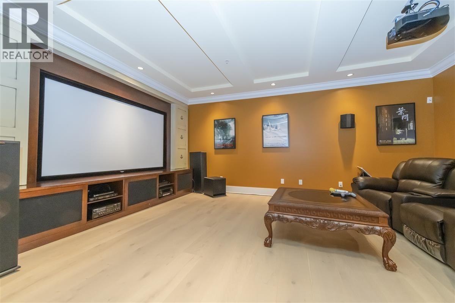
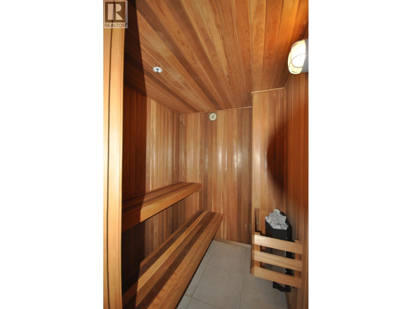
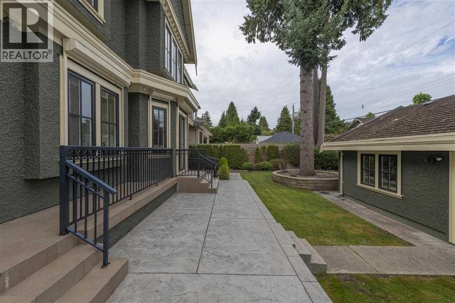
Gorgeous mansion situated in elegant Shaughnessy near VanDusen Botanical Garden, Queen Elizabeth Park & the well-known newly-opened Oakridge Park town centre!! 5,340sf living and a 4-car garage built on this beautiful 8,000sf lot on a tree-lined street. Partial renovation done some years ago incl theatre/karaoke, wood floor & carpet, smart temperature control, HWT & boiler, interior & exterior new paints, frontyard re-paving. The basement features a recreation hall, a theatre/karaoke room, a gym room, a sauna room, a wine bar corner and 2 bedrooms. School catchment: Sir William Osler Elementary; Eric Hamber Secondary; Sir Winston Churchill French Immersion. Truly a must-see property! Please call to view! (id:22222)
Property Details
| MLS® Number | R3134624 |
| Property Type | Single Family |
| Amenities Near By | Recreation, Shopping |
| Features | Central Location, Treed, Wet Bar |
| Parking Space Total | 4 |
Building
| Bathroom Total | 7 |
| Bedrooms Total | 7 |
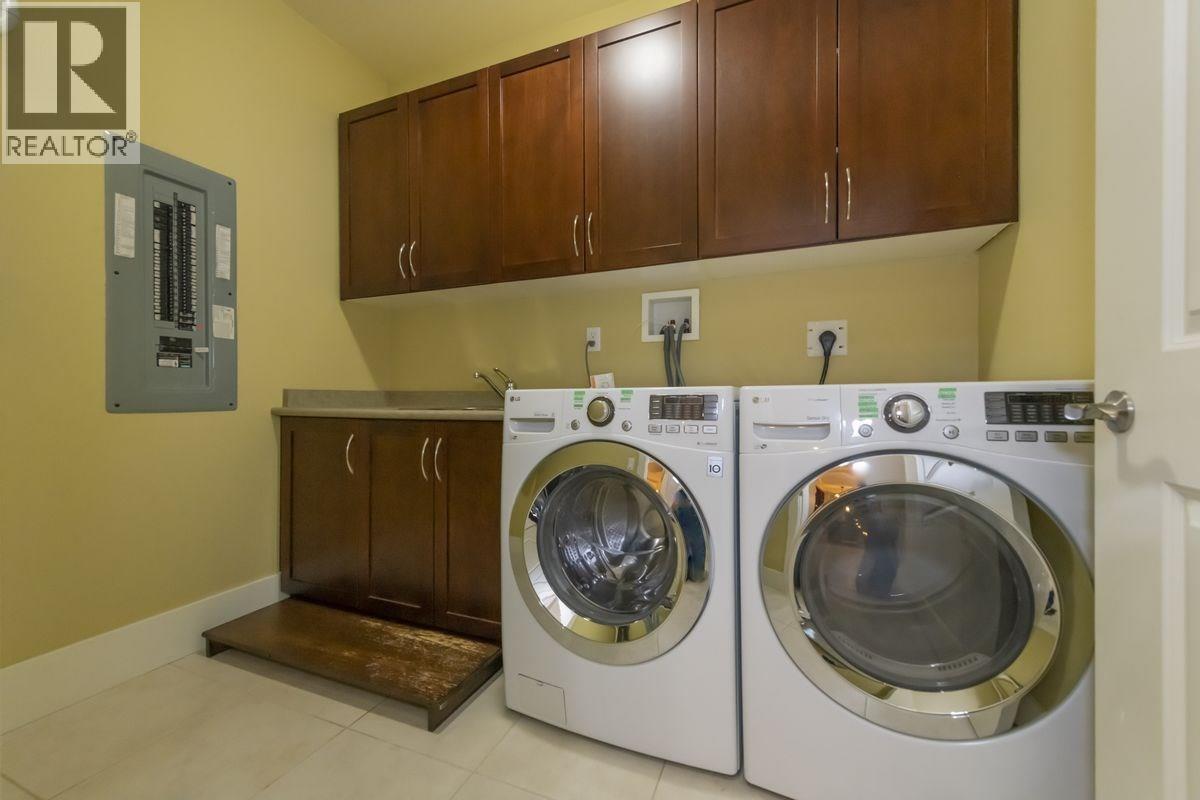
| Appliances | All, Oven - Built-in |
| Architectural Style | 2 Level |
| Basement Development | Unknown |
| Basement Features | Separate Entrance |
| Basement Type | Full (unknown) |
| Constructed Date | 2005 |
| Construction Style Attachment | Detached |
| Cooling Type | Air Conditioned |
| Fire Protection | Security System |
| Fireplace Present | Yes |
| Fireplace Total | 2 |
| Fixture | Drapes/window Coverings |
| Heating Fuel | Natural Gas |
| Heating Type | Radiant Heat |
| Size Interior | 5,340 Sqft |
| Type | House |
Parking
| Detached Garage |
Land
| Acreage | No |
| Land Amenities | Recreation, Shopping |
| Landscape Features | Garden Area |
| Size Frontage | 64 Ft |
| Size Irregular | 8000 |
| Size Total | 8000 Sqft |
| Size Total Text | 8000 Sqft |
https://www.realtor.ca/real-estate/29884347/1121-w-39th-avenue-vancouver
Contact Us
Contact us for more information

The trademarks REALTOR®, REALTORS®, and the REALTOR® logo are controlled by The Canadian Real Estate Association (CREA) and identify real estate professionals who are members of CREA. The trademarks MLS®, Multiple Listing Service® and the associated logos are owned by The Canadian Real Estate Association (CREA) and identify the quality of services provided by real estate professionals who are members of CREA. The trademark DDF® is owned by The Canadian Real Estate Association (CREA) and identifies CREA's Data Distribution Facility (DDF®)
August 12 2026 02:58:36
Greater Vancouver REALTORS®
Luxmore Realty