
11400 Plover Drive Richmond, British Columbia V7E 4J6

$3,258,000
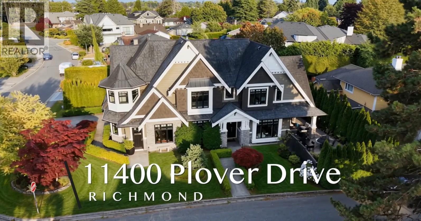
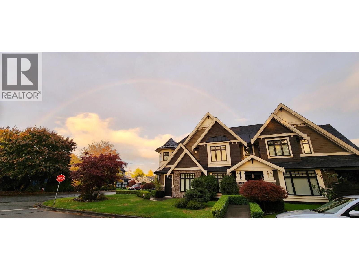
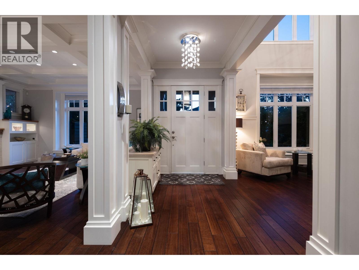
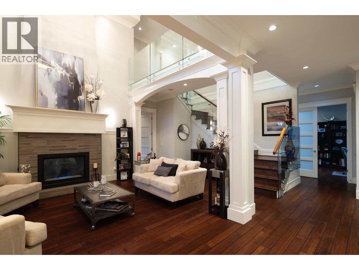
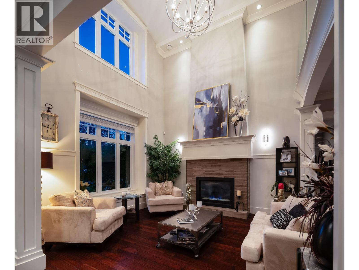
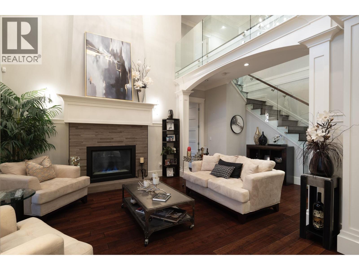
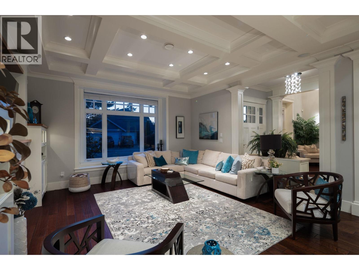
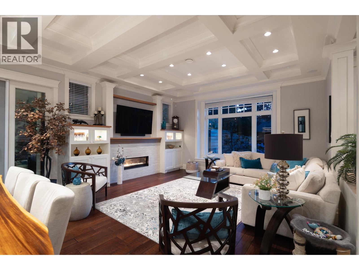
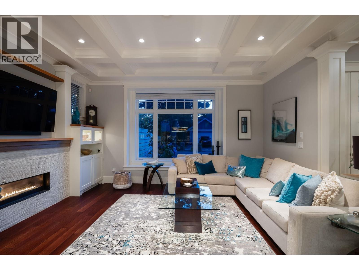
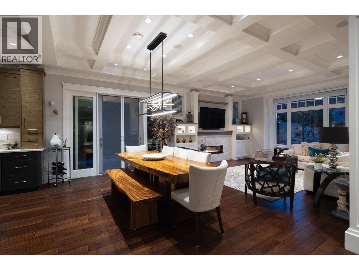
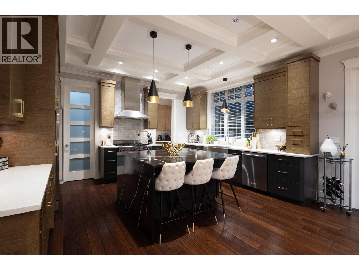
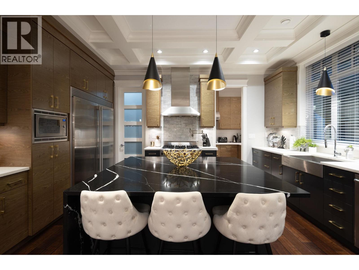
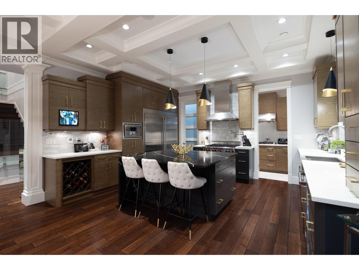
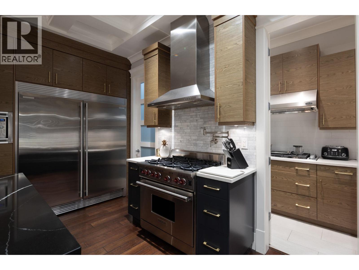
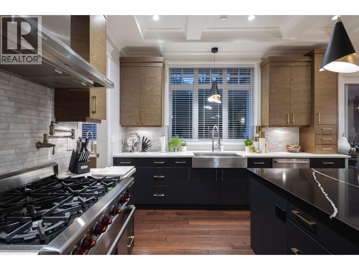
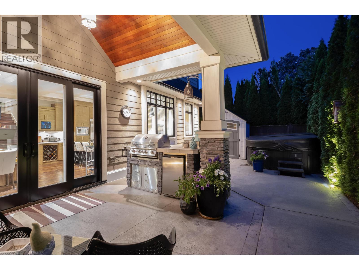
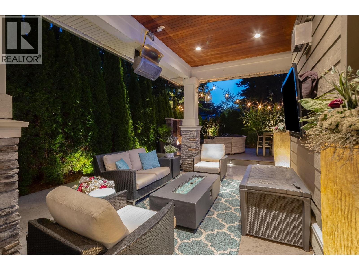
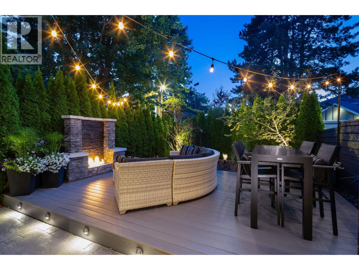
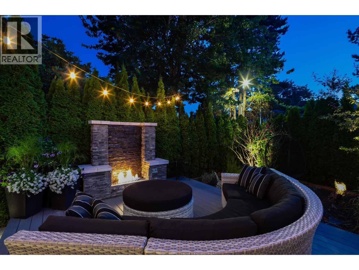
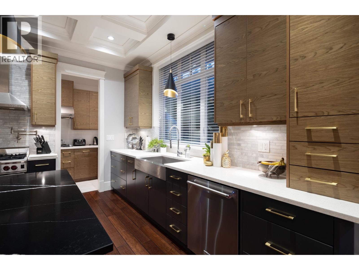
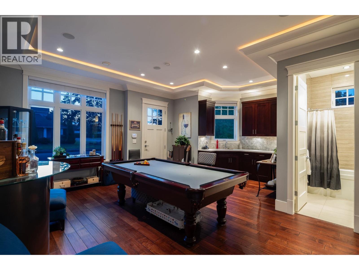
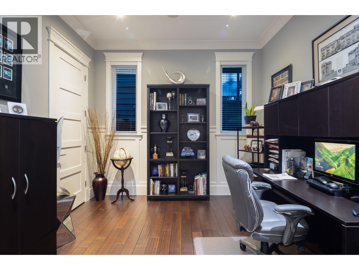
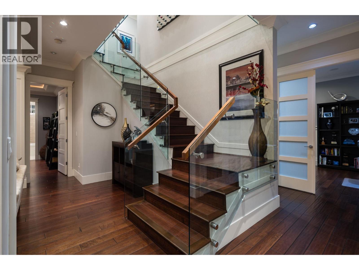
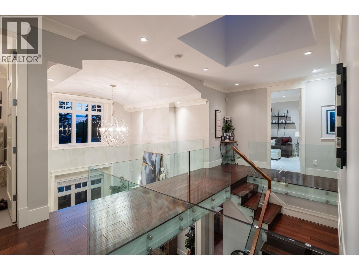
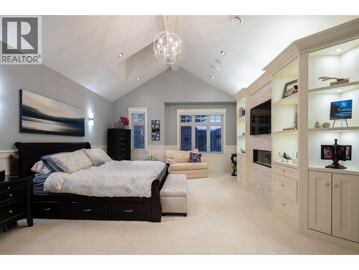
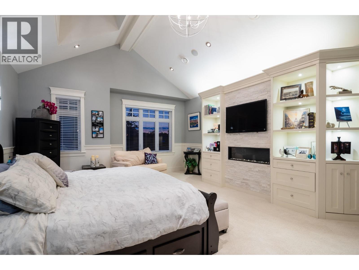
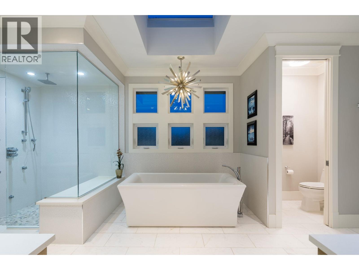
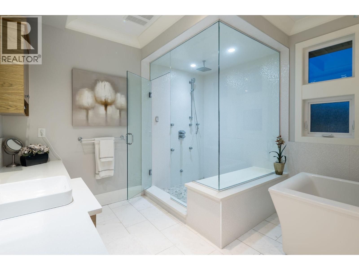
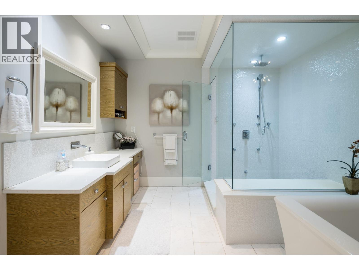
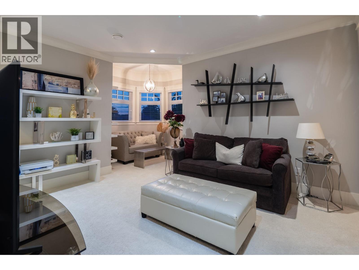
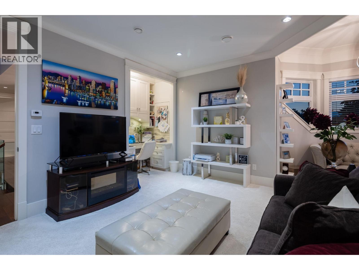
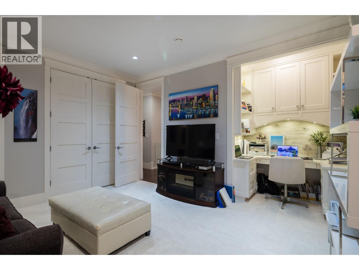
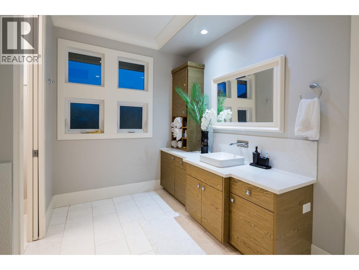
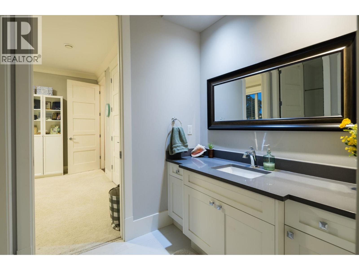
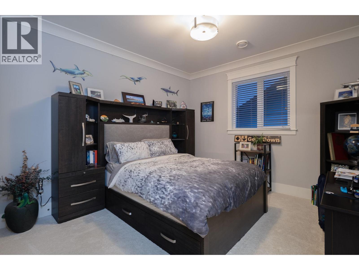
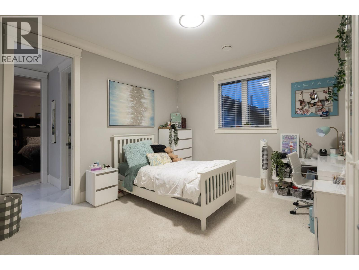
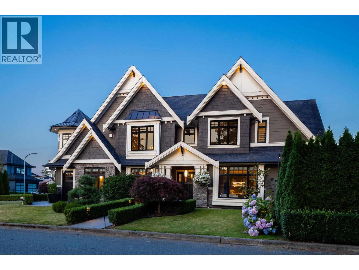
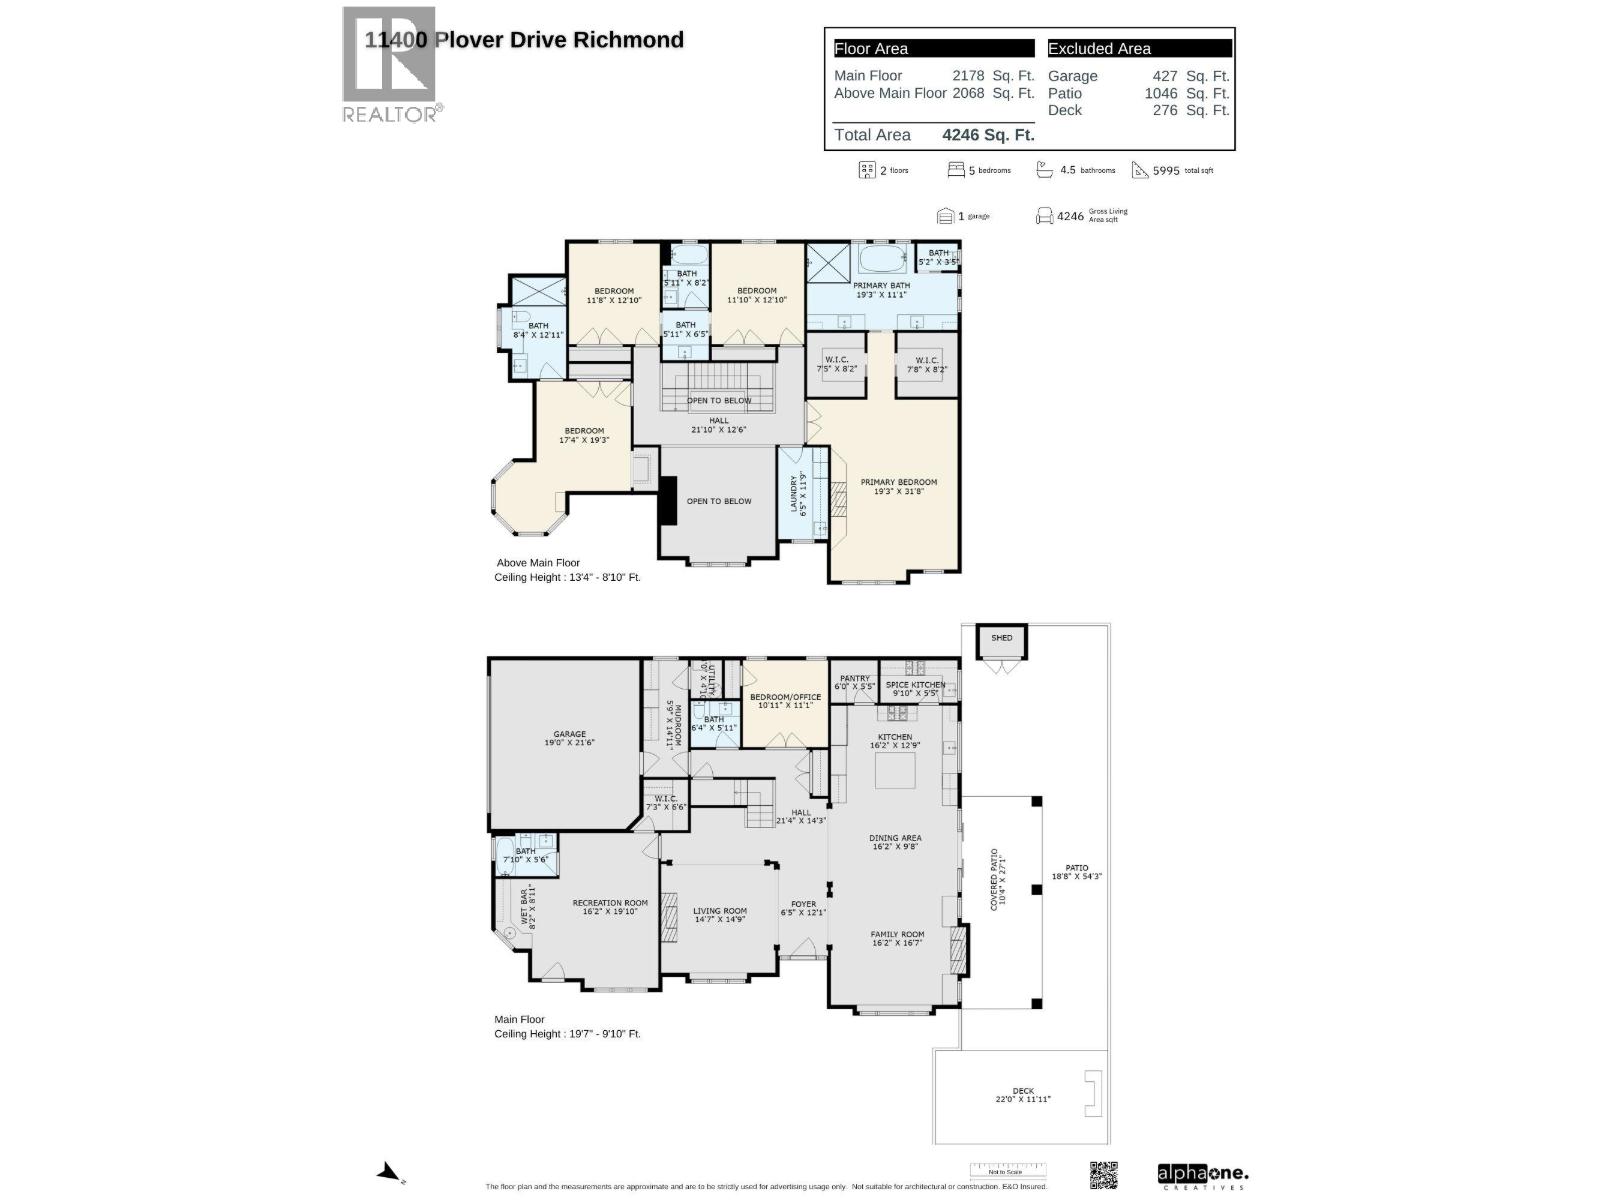
Among Richmond's finest offerings. On a prized corner lot in prestigious Westwind, this custom-built 2-level, 4,200 sf home offers 5 beds/5 baths, blending French Country architecture with modern style. Main floor features a 20' ceiling in the LR, 2 gas fp, family room w/dramatic coffered ceiling, chef's kitchen w/walnut cabinets, quartz counters, Wolf range, oversized fridge/freezer, spice kitchen + pantry. Flexible great room w/separate entrance for theatre, entertaining or nanny suite. Upstairs offers a luxurious primary w/gas fp, spa ensuite + 2 walk-ins, plus 3 more bedrooms incl. 2nd primary suite w/ensuite + built-in office. Private backyard oasis w/hot tub, landscape lighting. Plus EV charger & new HVAC. Walk to top schools, seaside & charming Steveston Village. Truly magnificent! (id:22222)
Property Details
| MLS® Number | R3152506 |
| Property Type | Single Family |
| Amenities Near By | Shopping |
| Features | Wet Bar |
| Parking Space Total | 4 |
Building
| Bathroom Total | 5 |
| Bedrooms Total | 5 |
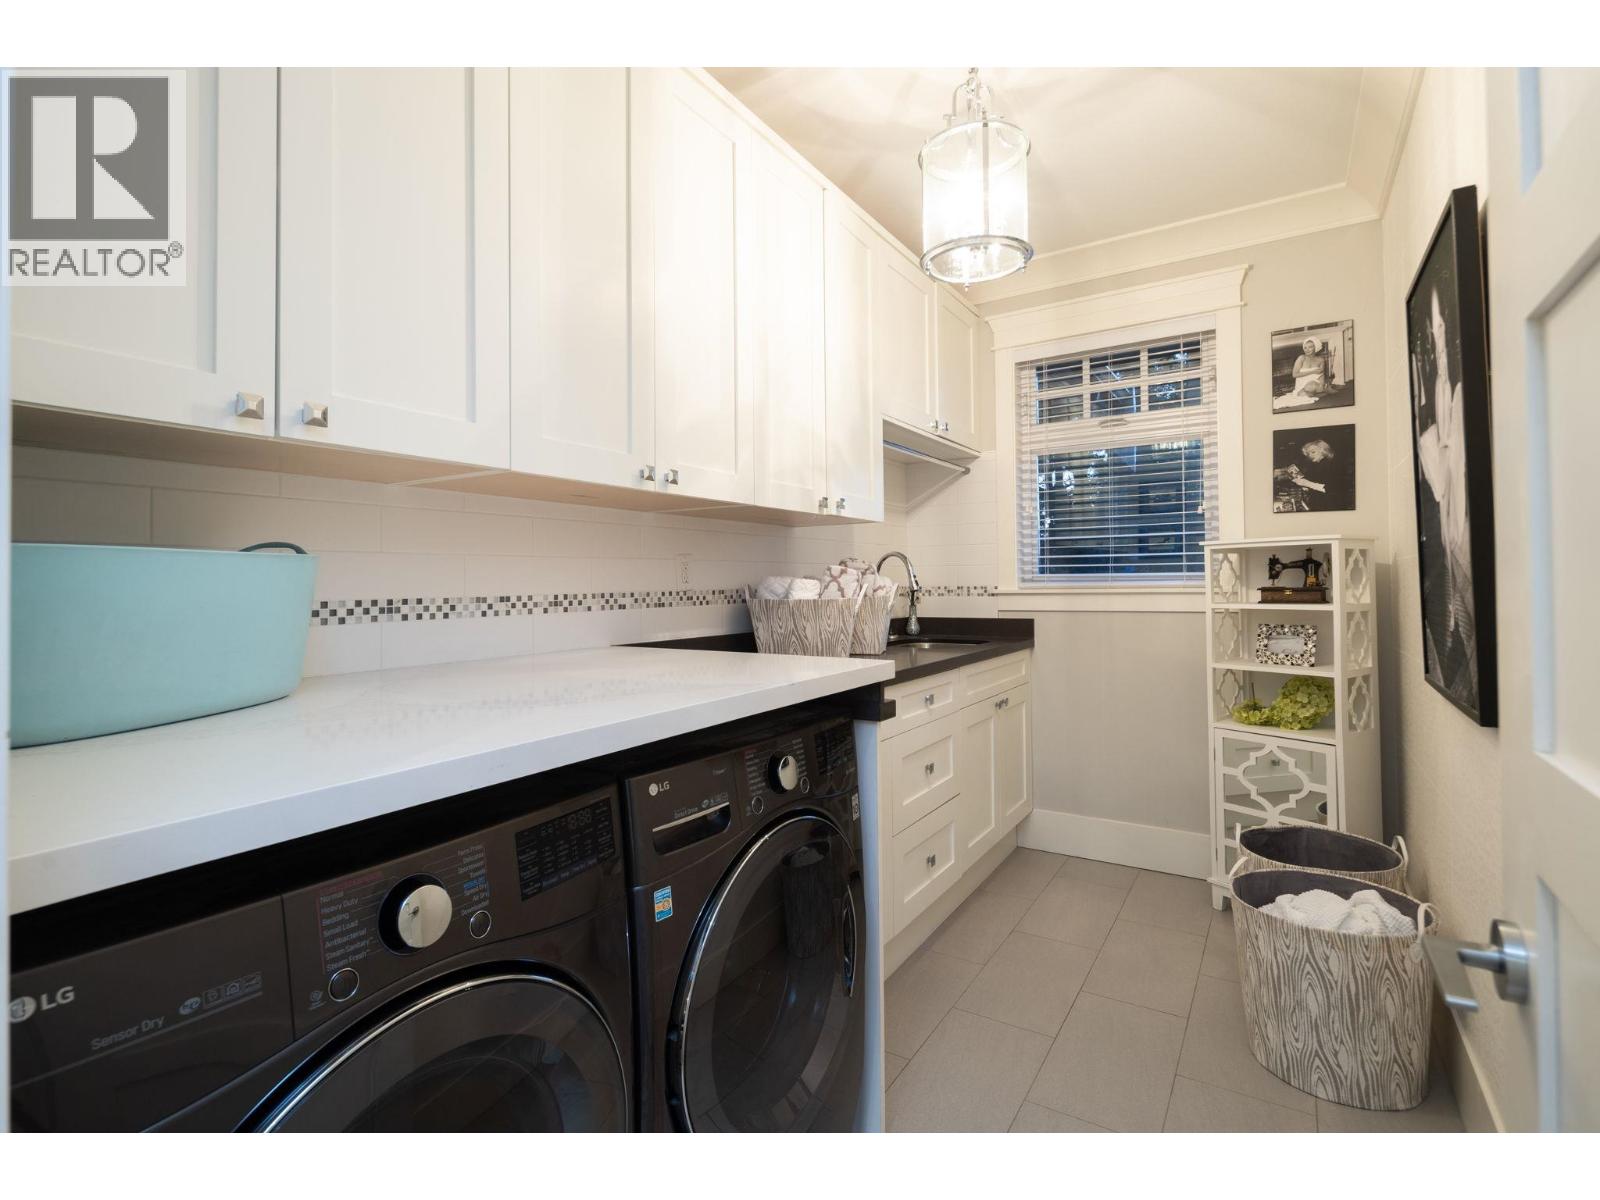
| Amenities | Laundry - In Suite |
| Appliances | All |
| Architectural Style | 2 Level |
| Constructed Date | 2012 |
| Construction Style Attachment | Detached |
| Cooling Type | Air Conditioned |
| Fireplace Present | Yes |
| Fireplace Total | 3 |
| Heating Fuel | Natural Gas |
| Heating Type | Hot Water |
| Size Interior | 4,246 Sqft |
| Type | House |
Parking
| Garage | 2 |
Land
| Acreage | No |
| Land Amenities | Shopping |
| Landscape Features | Garden Area |
| Size Frontage | 100 Ft |
| Size Irregular | 6370 |
| Size Total | 6370 Sqft |
| Size Total Text | 6370 Sqft |
https://www.realtor.ca/real-estate/30113744/11400-plover-drive-richmond
Contact Us
Contact us for more information

Jeff Fitzpatrick
Personal Real Estate Corporation
www.jefffitzpatrick.com/
2416 Marine Drive
West Vancouver, British Columbia V7V 1L1

The trademarks REALTOR®, REALTORS®, and the REALTOR® logo are controlled by The Canadian Real Estate Association (CREA) and identify real estate professionals who are members of CREA. The trademarks MLS®, Multiple Listing Service® and the associated logos are owned by The Canadian Real Estate Association (CREA) and identify the quality of services provided by real estate professionals who are members of CREA. The trademark DDF® is owned by The Canadian Real Estate Association (CREA) and identifies CREA's Data Distribution Facility (DDF®)
August 05 2026 12:57:16
Greater Vancouver REALTORS®
Engel & Volkers Vancouver